2566 E Boulder Top Way, Heber City, UT 84032
Local realty services provided by:CENTURY 21 Everest
2566 E Boulder Top Way,Heber City, UT 84032
$7,750,000
- 6 Beds
- 8 Baths
- 12,122 sq. ft.
- Single family
- Active
Listed by: blake rustand
Office: kw park city keller williams real estate
MLS#:2160011
Source:SL
Price summary
- Price:$7,750,000
- Price per sq. ft.:$639.33
- Monthly HOA dues:$283.33
About this home
Set on 1.62 acres behind the private gates of Red Ledges, 2566 E Boulder Top Way offers 12,122 square feet of living space, six en-suite bedrooms, a private indoor sports court, and a dedicated wellness level, an amenity package rarely found in a private mountain residence. Thoughtfully positioned to capture expansive views across Mount Timpanogos, the Heber Valley, and surrounding Wasatch Range, the home's orientation also creates outdoor living spaces designed to remain comfortable and usable throughout the day. Soaring ceilings and walls of glass fill the main living spaces with natural light, while the chef's kitchen features Wolf and Sub-Zero appliances, custom cabinetry, and a generous butler's pantry with seamless connection to the living and dining areas. The primary suite is a private retreat with a spa-inspired bath and Mr. Steam shower, while five additional en-suite bedrooms provide exceptional accommodations for family and guests. Designed for entertaining and year-round recreation, the residence offers multiple gathering spaces, a second kitchen, expansive indoor-outdoor living, a private indoor sports court, sauna and dedicated spaces for fitness and recovery. A heated driveway and three-car garage add year-round convenience. Located within one of the Heber Valley's premier private communities, the home offers convenient access to Red Ledges' golf and club amenities, skiing, dining, and year-round mountain recreation. A Full Golf Membership is available for purchase, and the residence may be offered fully furnished....
Contact an agent
Home facts
- Year built:2024
- Subdivision & Development:RED LEDGES
- Listing ID #:2160011
- Added:115 day(s) ago
- Updated:September 14, 2026 at 11:55 AM
Rooms and interior
- Bedrooms:6
- Total bathrooms:8
- Full bathrooms:1
- Half bathrooms:2
- Rooms Total:25
- Flooring:Carpet, Hardwood, Tile
- Bathrooms Description:Bath: Sep. Tub/Shower
- Kitchen Description:Disposal, Kitchen: Second, Microwave, Oven: Double, Refrigerator
- Basement Description:Full, Walk-Out Access
- Living area:12,122 sq. ft.
Heating and cooling
- Cooling:Central Air
- Heating:Gas: Central
Structure and exterior
- Roof:Composition, Metal
- Year built:2024
- Building area:12,122 sq. ft.
- Lot area:1.62 Acres
- Lot Features:Private, Road: Paved, Terrain: Grad Slope
- Construction Materials:Cedar, Stone
- Exterior Features:Covered, Deck: Covered, Entry (Foyer), Patio: Covered, Walkout
- Levels:2 Story
Schools
- High school:Wasatch
- Middle school:Timpanogos Middle
- Elementary school:J R Smith
Utilities
- Water:Culinary, Irrigation, Water Connected
- Sewer:Sewer Connected, Sewer: Connected, Sewer: Private
Finances and disclosures
- Price:$7,750,000
- Price per sq. ft.:$639.33
- Tax amount:$21,233
Features and amenities
- Laundry features:Washer
- Amenities:Closet: Walk-In, Den/Office, Gated, Pets Permitted, Pool, Security, Smart Thermostat(s), Snow Removal, Tennis Court(s), Vaulted Ceilings, Video Camera(s)
Parking
- Total parking spaces:3
- Parking description:3 Car Garage, Attached, Attached Garage, Covered, Extra Length
- Garage spaces:3
New listings near 2566 E Boulder Top Way
- New
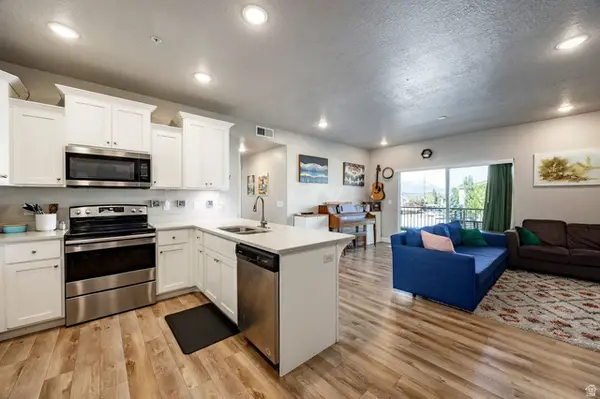 $379,900Active3 beds 2 baths1,193 sq. ft.
1128 S 820 E #7201, Heber City, UT 84032
MLS# 2185140Listed by: SUMMIT SOTHEBY'S INTERNATIONAL REALTY - New
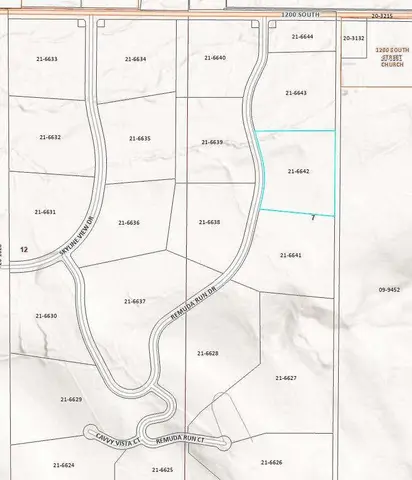 $1,695,000Active6.08 Acres
19 Remuda Run Dr, Heber City, UT 84032
MLS# 2185108Listed by: CONGRESS REALTY INC - New
 $175,000Active1.07 Acres
8956 E Clyde Lake Circle, Heber City, UT 84032
MLS# 12604182Listed by: CENTURY 21 EVEREST - New
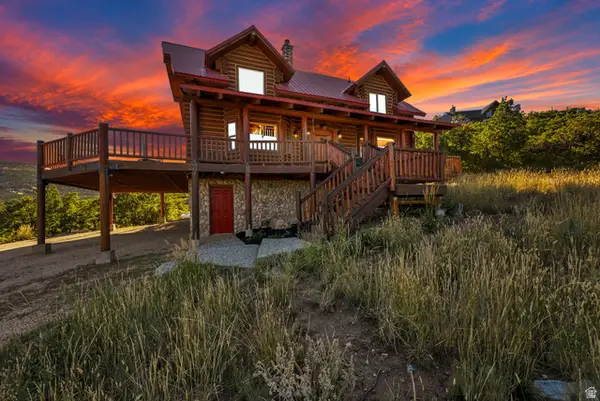
 $1,070,000Active3 beds 2 baths2,158 sq. ft.
1459 Clyde Lake Dr #362, Heber City, UT 84032
MLS# 2184930Listed by: CENTURY 21 EVEREST - New
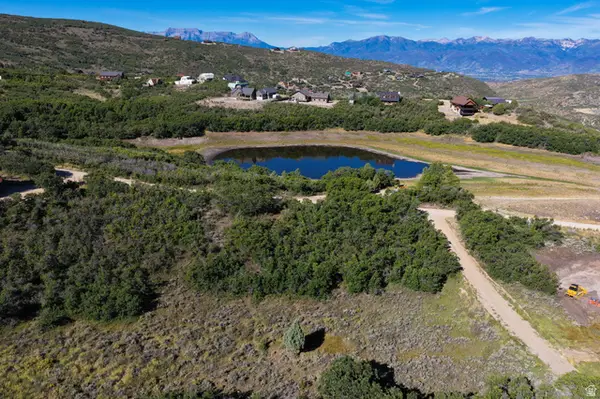 $175,000Active1.07 Acres
8956 Clyde Lake Cir #364, Heber City, UT 84032
MLS# 2184931Listed by: CENTURY 21 EVEREST - New
 $1,070,000Active3 beds 2 baths2,158 sq. ft.
1459 S Clyde Lake Drive, Heber City, UT 84032
MLS# 12604181Listed by: CENTURY 21 EVEREST - New
 $374,999Active3 beds 2 baths1,193 sq. ft.
1128 S 820 E #6-6202, Heber City, UT 84032
MLS# 2184849Listed by: LAUNCH REAL ESTATE - New
 $4,100,000Active6 beds 5 baths6,205 sq. ft.
2044 E Notch Mountain Circle, Heber City, UT 84032
MLS# 12604174Listed by: CHRISTIE'S INT. RE VUE - New
 $4,100,000Active6 beds 5 baths6,205 sq. ft.
2044 E Notch Mountain Cir #360, Heber City, UT 84032
MLS# 2184772Listed by: CHRISTIE'S INTERNATIONAL REAL ESTATE VUE - Open Wed, 10am to 1pmNew
 $1,245,000Active5 beds 5 baths5,160 sq. ft.
876 Ledgestone Ln, Heber City, UT 84032
MLS# 2184717Listed by: SOVEREIGN COLLECTIVE, LLC


Protect your home and budget from life's surprises with an Assurant Home Warranty, backed by a partner that supports you through every step of homeownership. Explore Plans.
©2026 Century 21 Real Estate LLC. All rights reserved. CENTURY 21®, the CENTURY 21 Logo and C21® are service marks owned by Century 21 Real Estate LLC. Century 21 Real Estate LLC fully supports the principles of the Fair Housing Act and the Equal Opportunity Act. Each office is independently owned and operated. Listing information is deemed reliable but not guaranteed accurate.