
371 N Abajo Peak Loop #C1, Heber City, UT 84032
Local realty services provided by:CENTURY 21 Everest
Listed by: cynthia wilcox
Office: christie's int. re vue
MLS#:12604824
Source:UT_PCBR
Price summary
- Price:$1,675,000
- Price per sq. ft.:$734.33
About this home
Designed for an active mountain lifestyle, this beautifully appointed Red Ledges condominium combines convenient access to Deer Valley's East Village, year-round recreation, and effortless luxury. Offered fully furnished with designer furniture, custom artwork, and thoughtful upgrades, this three-bedroom, three-bath residence is ready to enjoy.
Ski enthusiasts will appreciate the heated two-car garage, outfitted for après-ski convenience with boot warmers, a dedicated closet for ski apparel and seasonal gear, a Smart TV, and workbench. Epoxy flooring, generous storage, and a 220-volt outlet add versatility for every season.
A ground-level entry opens to a distinctive wood-lined staircase leading to single-level living above. Natural light fills the inviting interiors, where curated finishes create a sophisticated yet comfortable retreat. Three king bedrooms and three full bathrooms accommodate family and guests with ease.
The kitchen features Thermador appliances, a walk-in pantry, beverage refrigerator, and espresso maker--ideal for relaxed mornings and entertaining. Smart TVs throughout add convenience. Outside, the private patio features a Traeger grill, firepit, Adirondack chairs, and an oversized umbrella shading the entire deck, creating a welcoming setting from après-ski evenings to summer gatherings.
Within walking distance are the Jack Nicklaus Signature 12-hole Golf Park, Village Center pool and restaurant, newly constructed racquet facility, fitness center, and scenic trails. A Golf Park Membership is available, offering access to golf and club amenities. Association-maintained landscaping and snow removal make ownership refreshingly simple.
With its ski-focused amenities, personalized interiors, and lock-and-leave ease, this turnkey residence invites you to spend less time preparing for your visit and more time enjoying the mountains....
Contact an agent
Home facts
- Year built:2025
- Subdivision & Development:Red Ledges
- Listing ID #:12604824
- Added:1 day(s) ago
- Updated:October 30, 2026 at 08:13 PM
Rooms and interior
- Bedrooms:3
- Total bathrooms:3
- Full bathrooms:3
- Flooring:Tile, Wood
- Dining Description:Semi-Formal Dining
- Kitchen Description:Dishwasher, Disposal, Double Oven, Freezer, Gas Range, Microwave, Refrigerator
- Living area:2,281 sq. ft.
Heating and cooling
- Cooling:Air Conditioning
- Heating:Forced Air, Wall Furnace
Structure and exterior
- Roof:Asphalt, Metal
- Year built:2025
- Building area:2,281 sq. ft.
- Lot area:0.05 Acres
- Lot Features:Adjacent Common Area Land, Cul-De-Sac, Level, Secluded
- Architectural Style:Contemporary
- Construction Materials:Stone, Wood Siding
Utilities
- Water:Public
- Sewer:Public Sewer
Finances and disclosures
- Price:$1,675,000
- Price per sq. ft.:$734.33
- Tax amount:$9,416 (2025)
Features and amenities
- Laundry features:Washer
- Amenities:Clubhouse, Fire Pressure System, Fitness Room, Furnished - Fully, Garage Door Opener, Pool, Sauna, Shuttle Service, Ski Storage, Smoke Alarm, Thermostat - Programmable, Vaulted Ceiling(S), Water Heater - Tankless
- Pool features:Pool
Parking
- Parking description:2 Covered Parking Spaces, Attached, Heated Garage
- Garage spaces:2
New listings near 371 N Abajo Peak Loop #C1
- New
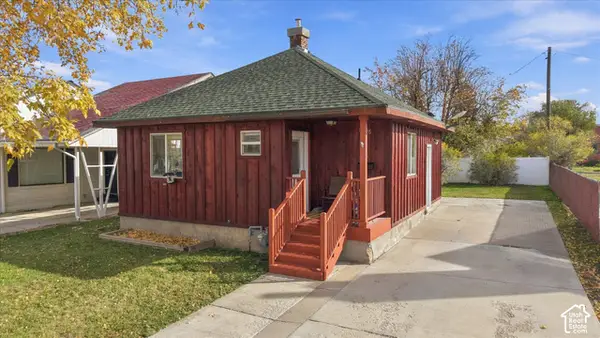 $410,000Active1 beds 1 baths670 sq. ft.
176 N 100 E, Heber City, UT 84032
MLS# 2193998Listed by: ALL AMERICAN REAL ESTATE, LLC - New
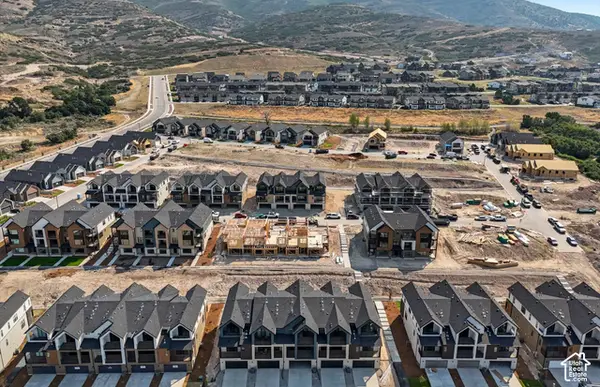 $728,990Active4 beds 4 baths2,465 sq. ft.
2353 N Alpine Glow Ln, Heber City, UT 84032
MLS# 2194001Listed by: PULTE HOME COMPANY, LLC - New
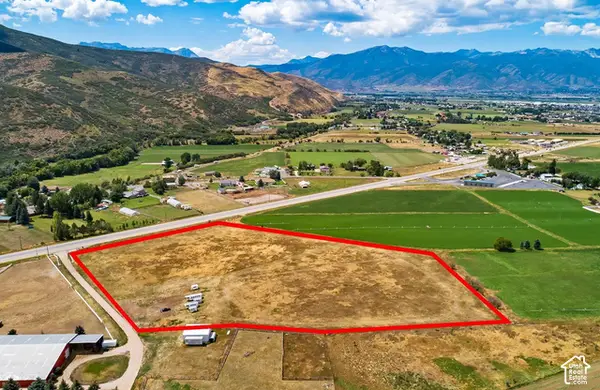 $1,650,000Active9.8 Acres
2333 E Deer Meadow Ln #1, Daniel, UT 84032
MLS# 2194005Listed by: SKI UTAH REAL ESTATE LLC - New
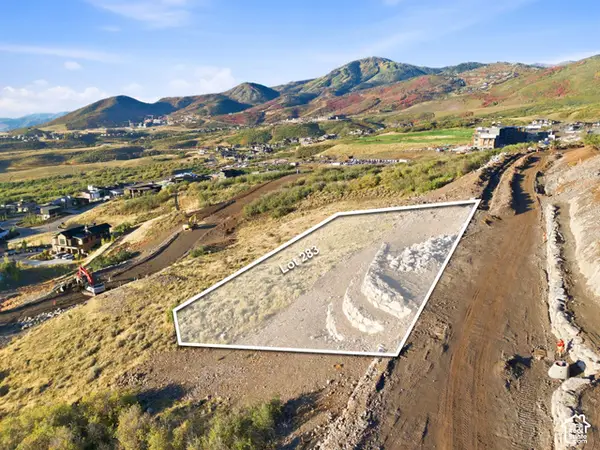
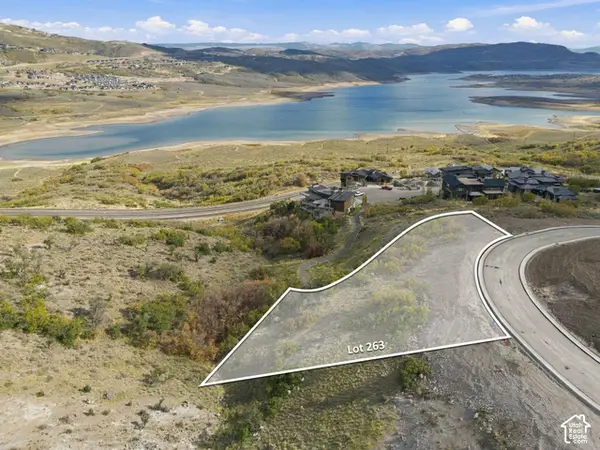 $2,000,000Active0.55 Acres
12068 N Pegasus Cir #263, Heber City, UT 84032
MLS# 2193855Listed by: BERKSHIRE HATHAWAY HOMESERVICES UTAH PROPERTIES (SKYRIDGE) - New
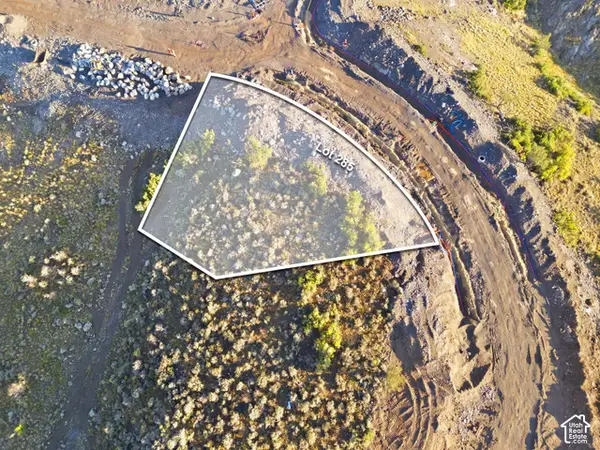
 $2,400,000Active0.54 Acres
12107 N Pegasus Cir #283, Heber City, UT 84032
MLS# 2193861Listed by: BERKSHIRE HATHAWAY HOMESERVICES UTAH PROPERTIES (SKYRIDGE) - New
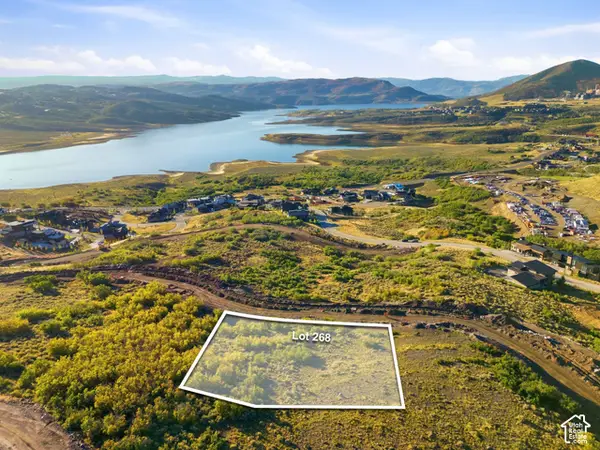
 $1,800,000Active0.35 Acres
12075 N Pegasus Cir #285, Heber City, UT 84032
MLS# 2193862Listed by: BERKSHIRE HATHAWAY HOMESERVICES UTAH PROPERTIES (SKYRIDGE) - New
 $3,000,000Active0.5 Acres
12142 N Pegasus Cir #268, Heber City, UT 84032
MLS# 2193865Listed by: BERKSHIRE HATHAWAY HOMESERVICES UTAH PROPERTIES (SKYRIDGE) - New
 $2,400,000Active0.34 Acres
12128 N Pegasus Cir #266, Heber City, UT 84032
MLS# 2193871Listed by: BERKSHIRE HATHAWAY HOMESERVICES UTAH PROPERTIES (SKYRIDGE) - New
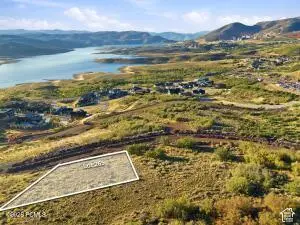 $2,600,000Active0.5 Acres
12118 N Pegasus Cir #265, Heber City, UT 84032
MLS# 2193875Listed by: BERKSHIRE HATHAWAY HOMESERVICES UTAH PROPERTIES (SKYRIDGE) - New
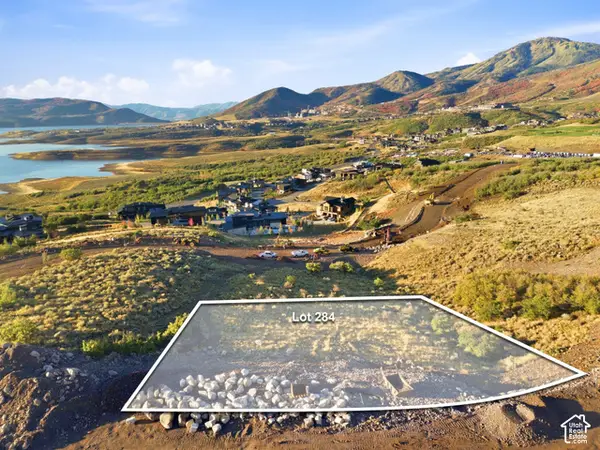 $2,500,000Active0.52 Acres
12089 N Pegasus Cir #284, Heber City, UT 84032
MLS# 2193884Listed by: BERKSHIRE HATHAWAY HOMESERVICES UTAH PROPERTIES (SKYRIDGE)


Protect your home and budget from life's surprises with an Assurant Home Warranty, backed by a partner that supports you through every step of homeownership. Explore Plans.
©2026 Century 21 Real Estate LLC. All rights reserved. CENTURY 21®, the CENTURY 21 Logo and C21® are service marks owned by Century 21 Real Estate LLC. Century 21 Real Estate LLC fully supports the principles of the Fair Housing Act and the Equal Opportunity Act. Each office is independently owned and operated. Listing information is deemed reliable but not guaranteed accurate.