
3772 E Huntley Way, Heber City, UT 84032
Local realty services provided by:CENTURY 21 Everest
3772 E Huntley Way,Heber City, UT 84032
$2,595,000
- 5 Beds
- 4 Baths
- 3,660 sq. ft.
- Single family
- Active
Listed by: connie daniels
Office: communie re
MLS#:12603248
Source:UT_PCBR
Price summary
- Price:$2,595,000
- Price per sq. ft.:$709.02
About this home
Perched above Jordanelle and just a short drive from Deer Valley East Village, Benloch Ranch delivers a true mountain lifestyle in one of Utah's most sought-after settings, with every season bringing its own way to enjoy the outdoors. Tucked into the Wasatch Back, the community puts you close to renowned ski terrain, Jordanelle Reservoir, and the endless outdoor recreation of Park City and the Heber Valley. Set on an elevated homesite, the Summit plan on Lot 58 offers 5 bedrooms, 3.5 bathrooms, and a 3-car garage across approximately 3,660 square feet. The upper floor centers on a vaulted great room with a gas fireplace, an open kitchen with a large island and quartz countertops, and a dining area that opens to a covered deck for taking in the views. The primary suite features a vaulted ceiling, walk-in closet, and spa-style bath, while three additional upper-floor bedrooms, a second full bath, and a laundry room round out the level. Downstairs, 10' ceilings add volume to a media room and a flexible study that can convert into a fifth bedroom, along with a mud and laundry room off the garage. Quality finishes carry throughout the home, including Bosch appliances, and energy-saving Low-E dual-glazed windows. Buyers still have the opportunity to select their own finishes and design details. Contact Connie for information on build timelines, the design process, and other available lots and floor plans. *Buyer to verify all specifications to their satisfaction. Images are for illustrative purposes only and may not reflect the final home. Floor plans, features, elevations, and specifications are subject to change at any time, and all square footages are approximate. Renderings are for marketing purposes only and may not reflect the finished product. Contact Connie for additional plans, renderings, design packages, and lot/home options....
Contact an agent
Home facts
- Year built:2026
- Subdivision & Development:Benloch Ranch
- Listing ID #:12603248
- Added:55 day(s) ago
- Updated:September 09, 2026 at 03:47 PM
Rooms and interior
- Bedrooms:5
- Total bathrooms:4
- Full bathrooms:3
- Half bathrooms:1
- Flooring:Tile, Wood
- Dining Description:Breakfast Bar, Semi-Formal Dining
- Kitchen Description:Dishwasher, Disposal, Double Oven, Gas Range, Microwave
- Living area:3,660 sq. ft.
Heating and cooling
- Cooling:Central Air
- Heating:Forced Air
- Central air:Yes
Structure and exterior
- Roof:Asphalt, Shingle
- Year built:2026
- Building area:3,660 sq. ft.
- Lot area:0.24 Acres
- Lot Features:Gradual Slope, Natural Vegetation
- Architectural Style:Mountain Contemporary
- Construction Materials:Stone
- Exterior Features:Porch
Utilities
- Water:Public
- Sewer:Public Sewer
Finances and disclosures
- Price:$2,595,000
- Price per sq. ft.:$709.02
- Tax amount:$1 (2026)
Features and amenities
- Amenities:Appliances, Ceiling Fan(S), Ceiling(S) - 9 Ft Plus, Garage Door Opener, Ski Storage, Smoke Alarm, Thermostat - Programmable, Vaulted Ceiling(S), Water Heater - Tankless
Parking
- Parking description:3 Covered Parking Spaces, Attached
- Garage spaces:3
New listings near 3772 E Huntley Way
- New
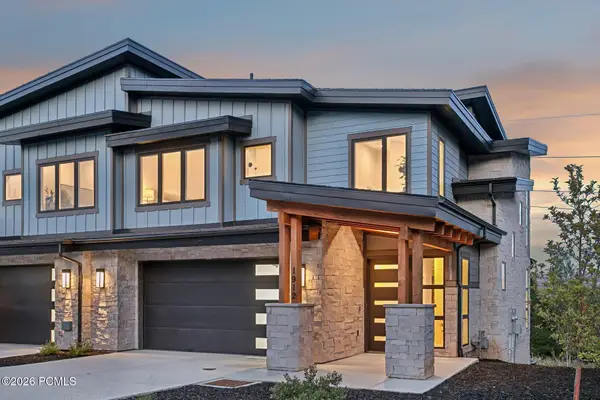 $2,495,000Active4 beds 5 baths3,404 sq. ft.
1912 W Mochila Circle, Heber City, UT 84032
MLS# 12604129Listed by: SUMMIT SOTHEBY'S INTERNATIONAL REALTY - New
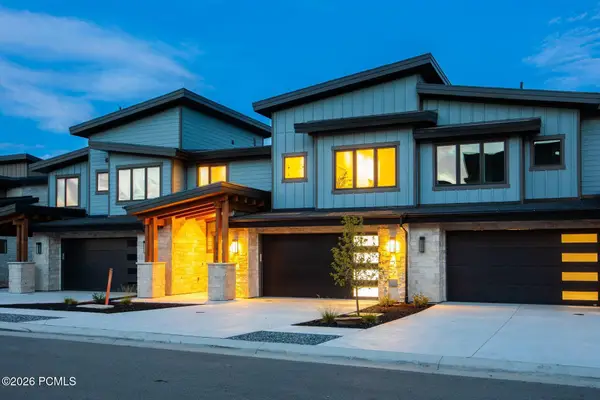 $2,845,000Active4 beds 5 baths3,922 sq. ft.
1916 W Mochila Circle, Heber City, UT 84032
MLS# 12604131Listed by: SUMMIT SOTHEBY'S INTERNATIONAL REALTY - New
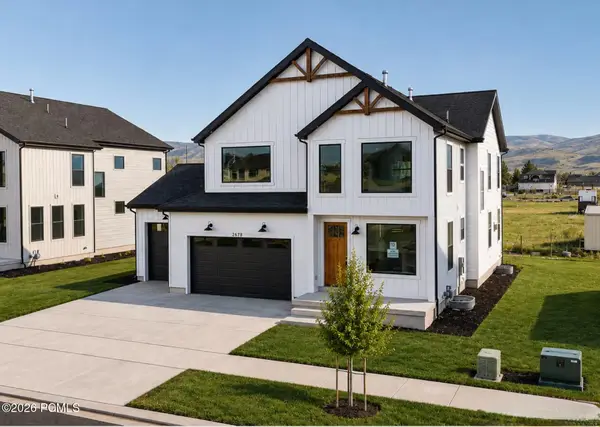 $999,900Active4 beds 4 baths4,204 sq. ft.
2878 E Hayloft Lane, Heber City, UT 84032
MLS# 12604132Listed by: FIELDSTONE REALTY LLC - New
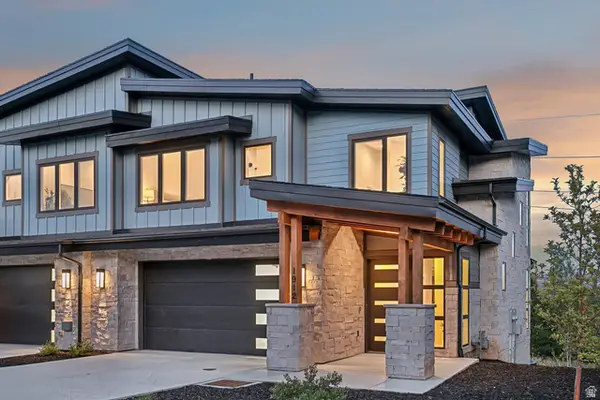 $2,495,000Active4 beds 5 baths3,404 sq. ft.
1912 W Mochila Cir #LOT 13, Keetley, UT 84032
MLS# 2184044Listed by: SUMMIT SOTHEBY'S INTERNATIONAL REALTY - Open Sat, 11am to 4pmNew
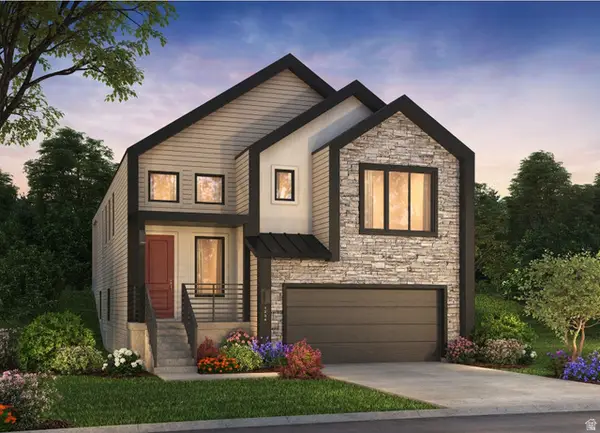 $946,785Active3 beds 3 baths2,909 sq. ft.
2372 N Stoney Path Way, Heber City, UT 84032
MLS# 2184046Listed by: PULTE HOME COMPANY, LLC - New
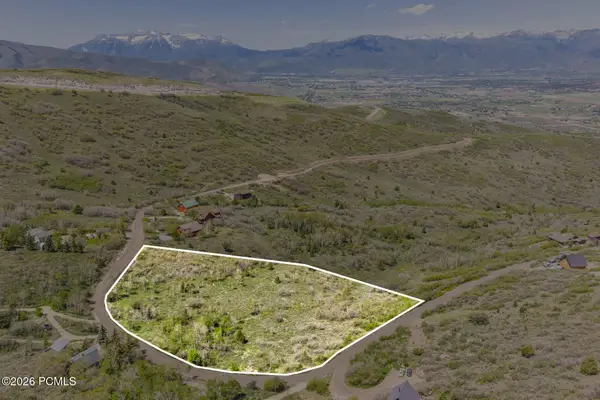 $459,000Active4.29 Acres
2280 S Westview Drive, Heber City, UT 84032
MLS# 12604123Listed by: SUMMIT SOTHEBY'S (HEBER) - New
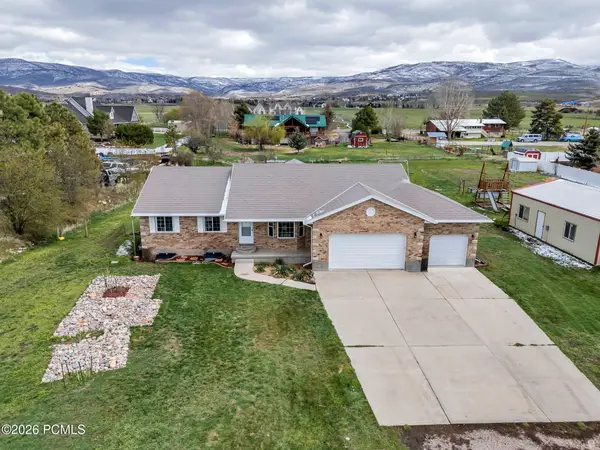 $1,075,000Active5 beds 4 baths3,768 sq. ft.
1549 S Lost Colt Drive, Heber City, UT 84032
MLS# 12601341Listed by: COLDWELL BANKER REALTY (PROVO-OREM-SUNDANCE) - New
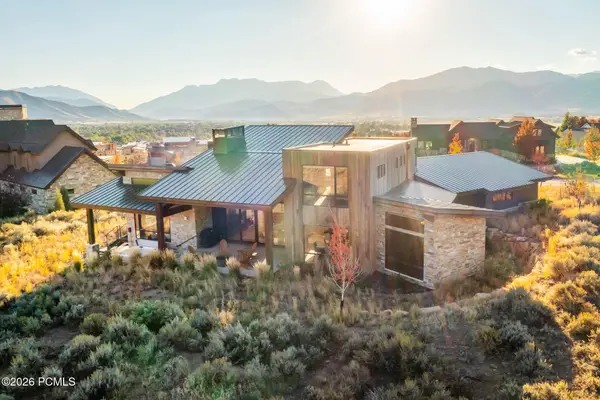 $3,450,000Active4 beds 4 baths4,217 sq. ft.
1090 N Oquirrh Mountain Drive, Heber City, UT 84032
MLS# 12604107Listed by: WINDERMERE RE UTAH - PARK CITY - New
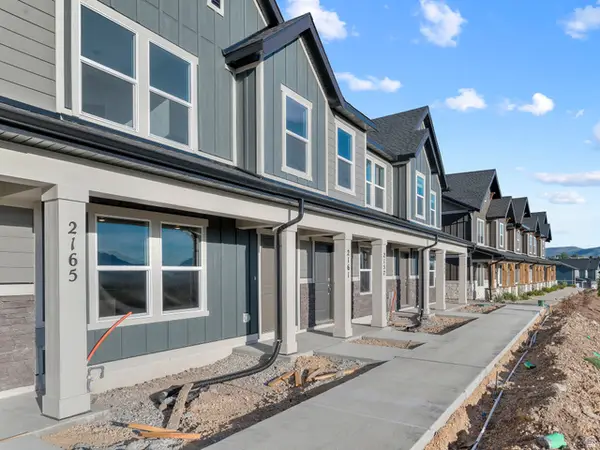 $414,990Active3 beds 2 baths1,405 sq. ft.
2222 N Glacier Ln E #243, Heber City, UT 84032
MLS# 2183973Listed by: D.R. HORTON, INC - New
 $924,900Active4 beds 4 baths4,005 sq. ft.
934 S Cloverfield Court, Heber City, UT 84032
MLS# 12604115Listed by: FIELDSTONE REALTY LLC


Protect your home and budget from life's surprises with an Assurant Home Warranty, backed by a partner that supports you through every step of homeownership. Explore Plans.
©2026 Century 21 Real Estate LLC. All rights reserved. CENTURY 21®, the CENTURY 21 Logo and C21® are service marks owned by Century 21 Real Estate LLC. Century 21 Real Estate LLC fully supports the principles of the Fair Housing Act and the Equal Opportunity Act. Each office is independently owned and operated. Listing information is deemed reliable but not guaranteed accurate.