
446 N 1300 E, Heber City, UT 84032
Local realty services provided by:CENTURY 21 Essentials Realty
Listed by: josh cottle
Office: summit sotheby's international realty
MLS#:2185789
Source:SL
Price summary
- Price:$800,000
- Price per sq. ft.:$227.21
About this home
$50,000 PRICE REDUCTION! Seller also willing to contribute $10,000 towards Buyer's loan costs or rate buy down! ----- Hello my friend! Actual seller here. Thank you for taking the time to look at our home. If you are not from the area, don't miss seeing Heber Valley at autumn time! Take a trip out here to enjoy the fall colors both in the valley and on the mountains, and see what clean-air living is like without downwind toxic dust, inversions, or traffic pollution. My neighborhood is full of friendly faces, helpful hands, and caring hearts. We truly are a community. Oh, and the Olympics are coming to the valley, so now is a GREAT time to settle in before prices start to rise again. Happy looking! Ok my agent is kicking me off now.... ------ This exceptionally well-cared-for home in Heber City is clean, comfortable, and ready for its next owner to move right in. Pride of ownership is evident throughout, with a well-maintained interior, quartz countertops, and a welcoming layout designed for everyday living. The extra-large primary bedroom provides plenty of space to relax and unwind while enjoying beautiful views of Mt. Timpanogos. The outdoor space is just as inviting, offering privacy and room to enjoy the beautiful Heber Valley surroundings. A perfectly manicured lawn, mature trees, and great outdoor living areas create an ideal setting for relaxing, entertaining, or spending time outdoors. The combination of privacy, mature landscaping, and a yard that has been meticulously maintained makes this outdoor space a standout feature. Located close to everything the Heber Valley has to offer, enjoy nearby restaurants and shopping in Heber and Midway, golf courses, Deer Creek Reservoir and Jordanelle for fishing and boating, and miles of hiking, biking, and ATV trails. Park City and world-class skiing are just a short drive away, along with easy access to the Deer Valley East Village area. Convenient proximity to both the Heber Valley and Salt Lake City hospitals and airports. Come enjoy the lifestyle, recreation, and year-round amenities of Heber, Midway, and Park City from a home that has been exceptionally cared for and is ready to enjoy....
Contact an agent
Home facts
- Year built:2003
- Subdivision & Development:TIMP MEADOWS EAST
- Listing ID #:2185789
- Added:46 day(s) ago
- Updated:November 03, 2026 at 12:36 PM
Rooms and interior
- Bedrooms:6
- Total bathrooms:4
- Full bathrooms:2
- Half bathrooms:1
- Rooms Total:18
- Flooring:Carpet, Laminate
- Bathrooms Description:Bath: Sep. Tub/Shower, Jetted Tub
- Kitchen Description:Microwave, Range/Oven: Free Stdng.
- Basement Description:Full
- Living area:3,521 sq. ft.
Heating and cooling
- Cooling:Central Air
- Heating:Forced Air, Gas: Central
Structure and exterior
- Roof:Asphalt
- Year built:2003
- Building area:3,521 sq. ft.
- Lot area:0.24 Acres
- Lot Features:Curb & Gutter, Fenced: Partial, Road: Paved, Sidewalks, Sprinkler: Auto-Full
- Construction Materials:Stone
- Exterior Features:Bay Box Windows, Out Buildings, Patio: Open
- Levels:3 Story
Schools
- High school:Wasatch
- Middle school:Timpanogos Middle
- Elementary school:J R Smith
Utilities
- Water:Culinary, Water Connected
- Sewer:Sewer Connected, Sewer: Connected
Finances and disclosures
- Price:$800,000
- Price per sq. ft.:$227.21
- Tax amount:$3,780
Features and amenities
- Laundry features:Electric Dryer Hookups
- Amenities:Ceiling Fan, Closet: Walk-In, Den/Office, French Doors, Jetted Tub, Storage Shed(s), Trampoline, Vaulted Ceilings, Window Coverings
Parking
- Total parking spaces:6
- Parking description:2 Car Garage, Attached, Attached Garage, Storage Above
- Garage spaces:2
New listings near 446 N 1300 E
- New
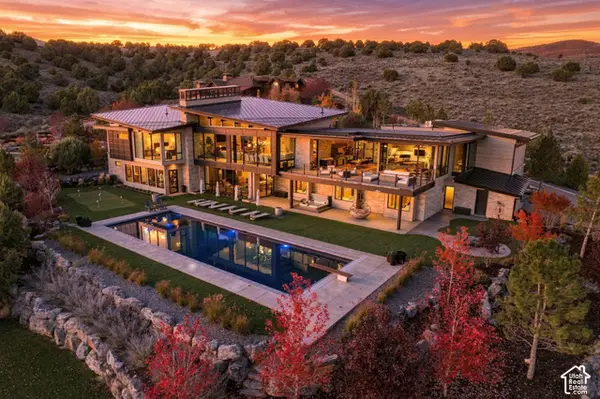 $12,995,000Active5 beds 7 baths9,789 sq. ft.
3246 E Horsehead Peak Dr, Heber City, UT 84032
MLS# 2194231Listed by: EXP REALTY, LLC (PARK CITY) - New
 $12,995,000Active5 beds 7 baths9,789 sq. ft.
3246 E Horsehead Peak Court, Heber City, UT 84032
MLS# 12604849Listed by: EXP REALTY, LLC (PARK CITY) - New
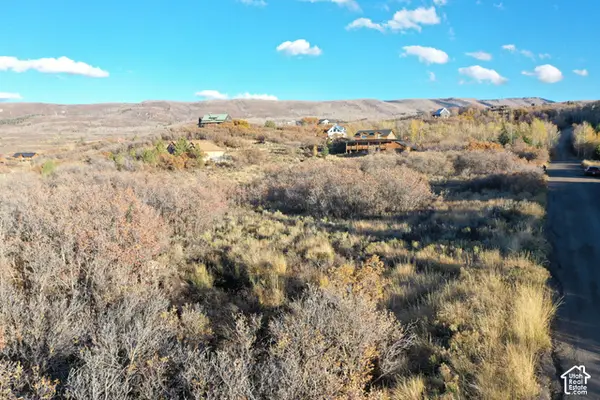 $235,000Active1.1 Acres
9195 E Deer Creek Dr #959, Heber City, UT 84032
MLS# 2194202Listed by: INTERMOUNTAIN PROPERTIES - New
 $989,900Active6 beds 5 baths4,656 sq. ft.
2863 E Hayloft Lane, Heber City, UT 84032
MLS# 12604838Listed by: FIELDSTONE REALTY LLC - New
 $235,000Active1.1 Acres
9195 E Deer Creek Drive, Heber City, UT 84032
MLS# 12604842Listed by: INTERMOUNTAIN PROPERTIES  $1,850,000Active6 beds 3 baths5,177 sq. ft.
1385 N 1650, Heber City, UT 84032
MLS# 12601802Listed by: EQUITY RE (LUXURY GROUP)- New
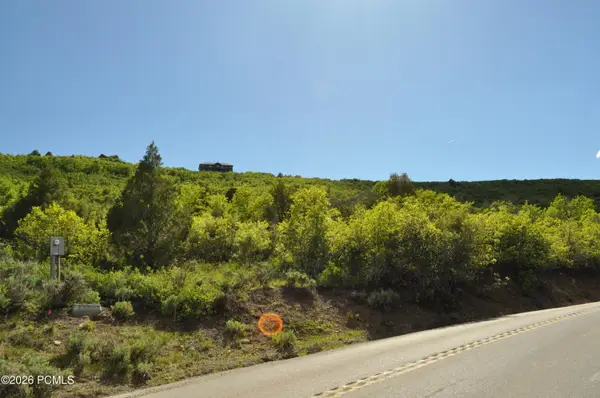 $189,000Active2 Acres
1543 S Ridgeline Drive, Heber City, UT 84032
MLS# 12604832Listed by: REALTYPATH LLC (PRESTIGE) - New
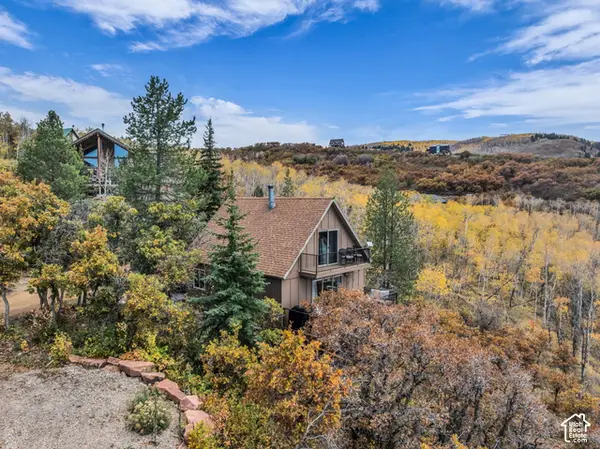 $567,900Active3 beds 2 baths1,120 sq. ft.
2566 S Deer Run Rd #1017, Heber City, UT 84032
MLS# 2191088Listed by: UNITY GROUP REAL ESTATE (WASATCH BACK) - New
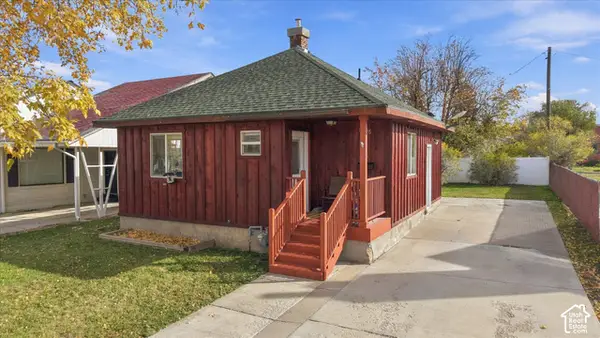 $410,000Active1 beds 1 baths670 sq. ft.
176 N 100 E, Heber City, UT 84032
MLS# 2193998Listed by: ALL AMERICAN REAL ESTATE, LLC - New
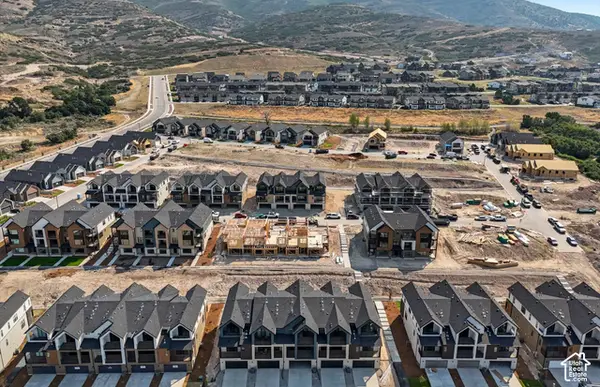 $728,990Active4 beds 4 baths2,465 sq. ft.
2353 N Alpine Glow Ln, Heber City, UT 84032
MLS# 2194001Listed by: PULTE HOME COMPANY, LLC


Protect your home and budget from life's surprises with an Assurant Home Warranty, backed by a partner that supports you through every step of homeownership. Explore Plans.
©2026 Century 21 Real Estate LLC. All rights reserved. CENTURY 21®, the CENTURY 21 Logo and C21® are service marks owned by Century 21 Real Estate LLC. Century 21 Real Estate LLC fully supports the principles of the Fair Housing Act and the Equal Opportunity Act. Each office is independently owned and operated. Listing information is deemed reliable but not guaranteed accurate.