
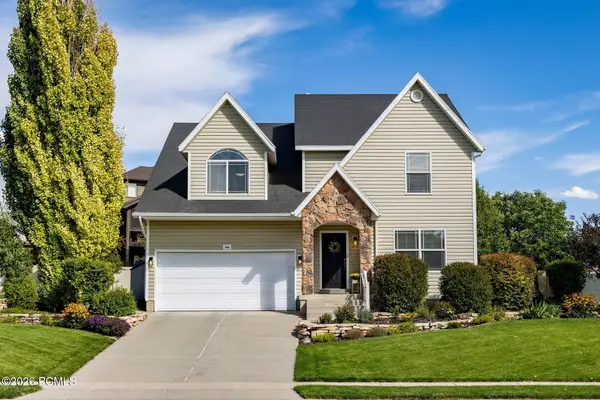
4835 E Walker Cir, Heber City, UT 84032
Local realty services provided by:CENTURY 21 Essentials Realty
4835 E Walker Cir,Heber City, UT 84032
$2,390,000
- 6 Beds
- 4 Baths
- 5,206 sq. ft.
- Single family
- Active
Listed by: bob hoffman
Office: rocky mountain realty
MLS#:2186312
Source:SL
Price summary
- Price:$2,390,000
- Price per sq. ft.:$459.09
About this home
Beautiful home situated in Lake Creek Farms. Panoramic views of mountains and valley. Amazing views of sunsets . Finsished basement with kitchenette, family room, work out room, and large cold storage, Ceiling fans in all bedrooms, gas fireplace and beautiful trex deck overlooking an eight stall barn, tack room, large covered parking and an additional garage. Large space for the animals, fenced and ready to go. Multiple fenced areas for riding or training horses. Alternatively barn, could be converted into a large garage for cars etc Lots of space, with lots of options. Bulit in lighting in eves of perimeter with the capability of multiple colors for every holiday. Gated dog yard and community trails for hiking or horseback riding.. You'll love the outdoor feel, natural light, and views that won't quit. This home was built for enjoying the open areas, yet with the privacy of a circle. Square footage figures are provided as a courtesy estimate only and were obtained from county records. Buyer is advised to obtain an independent measurement....
Contact an agent
Home facts
- Year built:2014
- Subdivision & Development:LAKE CREEK FARMS
- Listing ID #:2186312
- Added:1 day(s) ago
- Updated:September 19, 2026 at 05:03 AM
Rooms and interior
- Bedrooms:6
- Total bathrooms:4
- Full bathrooms:2
- Half bathrooms:1
- Rooms Total:19
- Flooring:Carpet, Laminate, Tile
- Kitchen Description:Disposal, Microwave, Range/Oven: Free Stdng.
- Basement Description:Full
- Living area:5,206 sq. ft.
Heating and cooling
- Cooling:Central Air
- Heating:Forced Air
Structure and exterior
- Roof:Asphalt
- Year built:2014
- Building area:5,206 sq. ft.
- Lot area:1.62 Acres
- Lot Features:Drip Irrigation, Fenced: Partial, Road: Paved
- Construction Materials:Clapboard/Masonite
- Exterior Features:Covered, Out Buildings, Patio: Covered
- Levels:3 Story
Schools
- High school:Wasatch
- Middle school:Timpanogos Middle
- Elementary school:Old Mill
Utilities
- Water:Culinary, Secondary, Water Connected
- Sewer:Sewer Connected, Sewer: Connected, Sewer: Public
Finances and disclosures
- Price:$2,390,000
- Price per sq. ft.:$459.09
- Tax amount:$7,519
Features and amenities
- Laundry features:Electric Dryer Hookups, Gas Dryer Hookups
- Amenities:Ceiling Fan, Closet: Walk-In, Vaulted Ceilings
Parking
- Total parking spaces:8
- Parking description:2 Car Garage, Attached, Attached Garage, Covered, Garage Door Opener, Rv Parking
- Garage spaces:2
New listings near 4835 E Walker Cir
- New
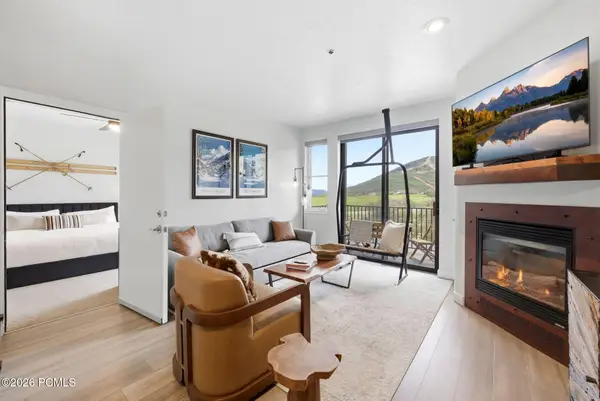 $750,000Active1 beds 2 baths743 sq. ft.
1364 W Still Water Drive #R2017, Heber City, UT 84032
MLS# 12604270Listed by: KW PARK CITY KELLER WILLIAMS REAL ESTATE - New
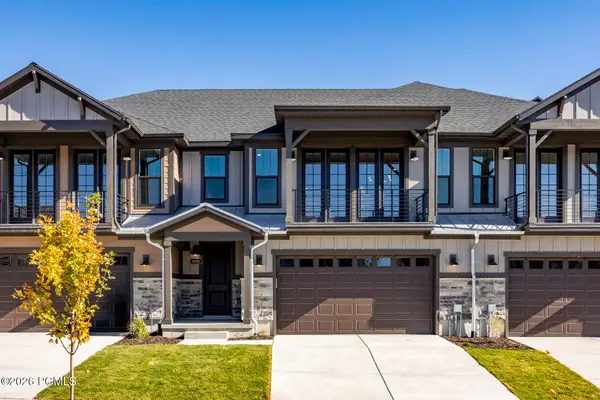 $899,900Active3 beds 3 baths2,464 sq. ft.
6028 N Fairview Drive, Heber City, UT 84032
MLS# 12604271Listed by: SUMMIT SOTHEBY'S INTERNATIONAL REALTY - Open Sat, 11am to 2pmNew
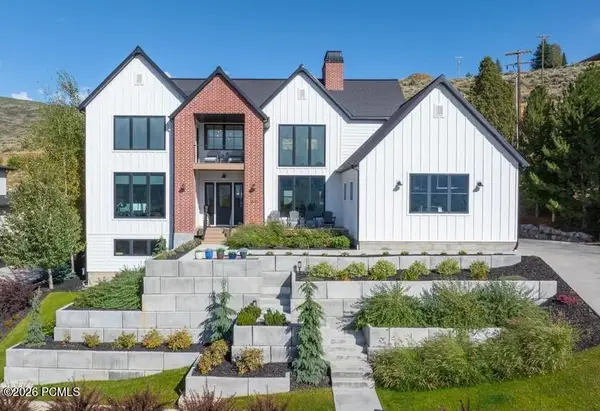 $1,875,000Active6 beds 5 baths4,773 sq. ft.
1800 N Cove Springs Way, Heber City, UT 84032
MLS# 12604274Listed by: ALLTRUST REALTY, LLC - New
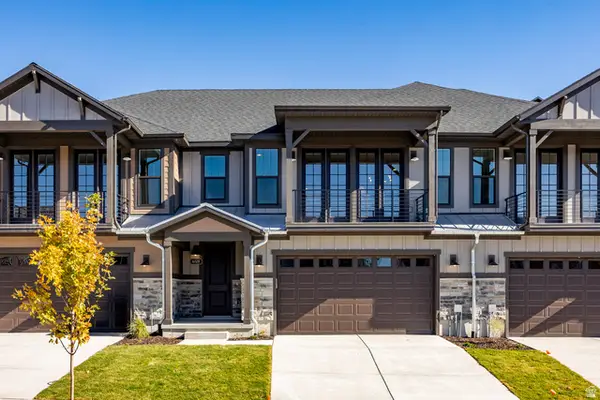 $899,900Active3 beds 3 baths2,464 sq. ft.
6028 N Fairview Dr #223, Heber City, UT 84032
MLS# 2186303Listed by: SUMMIT SOTHEBY'S INTERNATIONAL REALTY - New
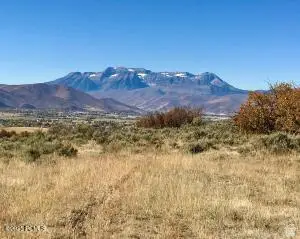 $2,950,000Active41.17 Acres
4701 E Lake Creek Rd, Heber City, UT 84032
MLS# 2186271Listed by: EQUITY REAL ESTATE (LUXURY GROUP) - New
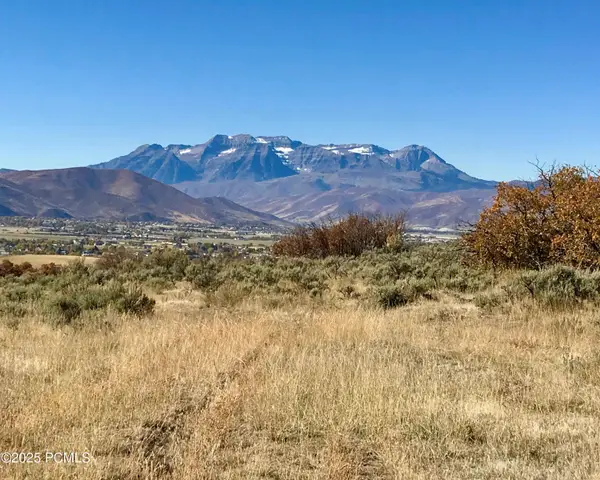 $2,950,000Active41.17 Acres
4769 E Lake Creek Road, Heber City, UT 84032
MLS# 12604265Listed by: EQUITY RE (LUXURY GROUP) - New
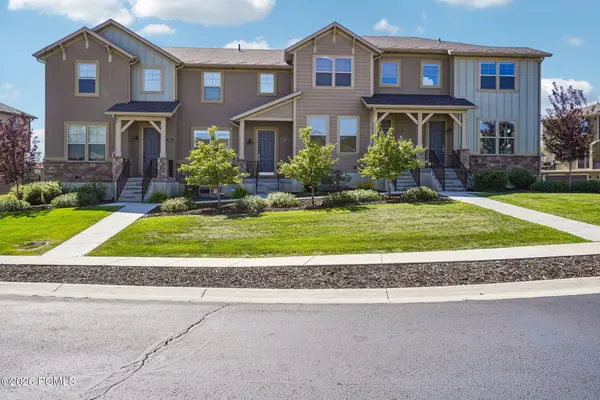 $805,000Active3 beds 4 baths1,843 sq. ft.
1107 W Wasatch Spring Road #M3, Kamas, UT 84036
MLS# 12604256Listed by: KW PARK CITY KELLER WILLIAMS REAL ESTATE - New
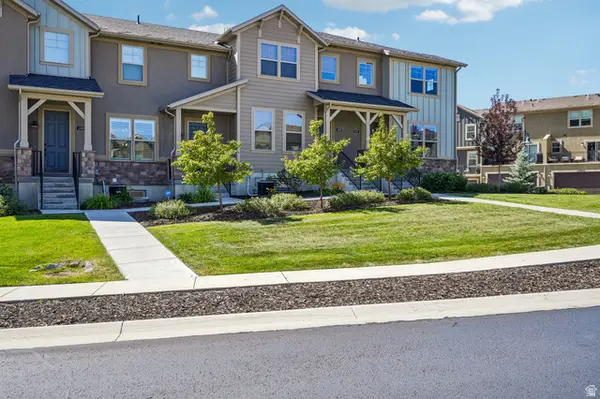 $805,000Active3 beds 4 baths1,843 sq. ft.
1107 W Wasatch Springs Rd #M3, Heber City, UT 84032
MLS# 2186131Listed by: KW PARK CITY KELLER WILLIAMS REAL ESTATE (HEBER VALLEY BRANCH) - New
 $850,000Active6 beds 4 baths3,521 sq. ft.
446 N 1300 East, Heber City, UT 84032
MLS# 12604244Listed by: SUMMIT SOTHEBY'S (HEBER)


Protect your home and budget from life's surprises with an Assurant Home Warranty, backed by a partner that supports you through every step of homeownership. Explore Plans.
©2026 Century 21 Real Estate LLC. All rights reserved. CENTURY 21®, the CENTURY 21 Logo and C21® are service marks owned by Century 21 Real Estate LLC. Century 21 Real Estate LLC fully supports the principles of the Fair Housing Act and the Equal Opportunity Act. Each office is independently owned and operated. Listing information is deemed reliable but not guaranteed accurate.