
5298 N Woodway Dr #104, Heber City, UT 84032
Local realty services provided by:CENTURY 21 High Desert
Listed by: carolyn h triptow
Office: summit sotheby's international realty
MLS#:2137229
Source:SL
Price summary
- Price:$2,136,012
- Price per sq. ft.:$542.41
- Monthly HOA dues:$175
About this home
Welcome to The Ridge at Jordanelle Ridge by Holmes Homes, ideally located just off Highway 32 in Heber and only 8 minutes from Deer Valley East Village, minutes from Heber Main Street and Midway, and approximately 20 minutes from Park City Main Street. Enjoy incredible, expansive mountain and valley views from this homesite. Nightly rentals are allowed, making this a great opportunity for a primary residence, second home, or investment property. This home is UNDER CONSTRUCTION. Photos shown are of the floor plan; finishes, selections, and features will vary. Additional floor plans and homesites are now available. Visit our model home today at 5307 N Woodway Drive to explore available lots, floor plans, and design options.
Contact an agent
Home facts
- Year built:2027
- Subdivision & Development:JORDANELLE RIDGE
- Listing ID #:2137229
- Added:216 day(s) ago
- Updated:September 18, 2026 at 11:32 AM
Rooms and interior
- Bedrooms:5
- Total bathrooms:6
- Full bathrooms:4
- Half bathrooms:2
- Rooms Total:17
- Flooring:Laminate, Tile
- Bathrooms Description:Bath: Sep. Tub/Shower
- Kitchen Description:Disposal, Range: Gas
- Basement Description:Walk-Out Access
- Living area:3,938 sq. ft.
Heating and cooling
- Cooling:Central Air
- Heating:Forced Air, Gas: Central
Structure and exterior
- Year built:2027
- Building area:3,938 sq. ft.
- Lot area:0.41 Acres
- Lot Features:Road: Paved
- Architectural Style:Rambler/Ranch
- Construction Materials:Stone, Stucco
- Exterior Features:Covered, Deck: Covered, Patio: Covered
- Levels:2 Story
Schools
- High school:Wasatch
- Middle school:Rocky Mountain
- Elementary school:Heber Valley
Utilities
- Water:Culinary, Water Available
- Sewer:Sewer Available, Sewer: Available, Sewer: Public
Finances and disclosures
- Price:$2,136,012
- Price per sq. ft.:$542.41
- Tax amount:$1
Features and amenities
- Amenities:Alarm: Fire, Closet: Walk-In, Snow Removal
Parking
- Total parking spaces:2
- Parking description:2 Car Garage, Attached, Attached Garage, Garage Door Opener
- Garage spaces:2
New listings near 5298 N Woodway Dr #104
- New
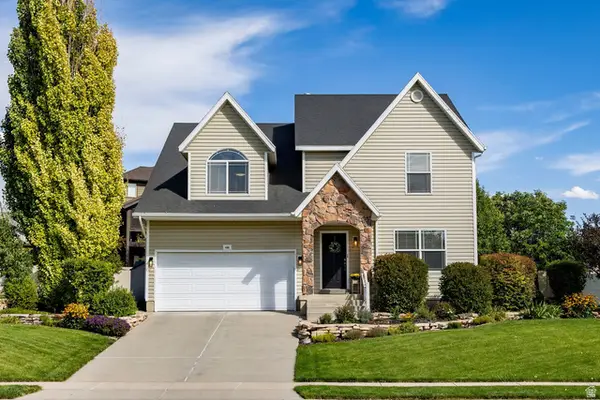 $850,000Active6 beds 4 baths3,521 sq. ft.
446 N 1300 E, Heber City, UT 84032
MLS# 2185789Listed by: SUMMIT SOTHEBY'S INTERNATIONAL REALTY - New
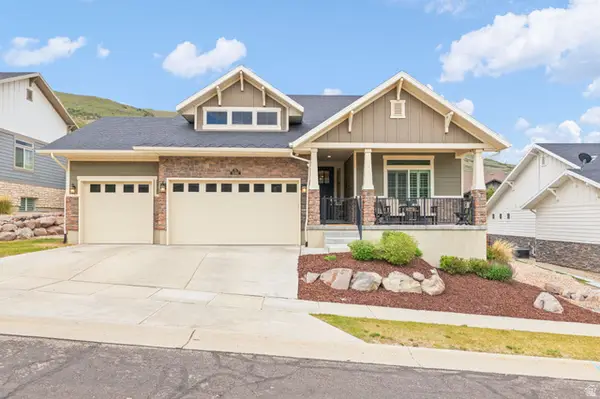 $1,395,000Active4 beds 4 baths4,440 sq. ft.
5282 N Oldgate Road Rd, Heber City, UT 84032
MLS# 2185772Listed by: STONE EDGE REAL ESTATE LLC - Open Sat, 11am to 2pmNew
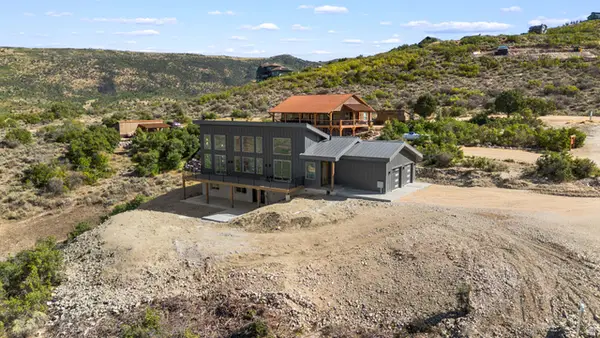 $1,111,000Active3 beds 3 baths2,756 sq. ft.
7463 E Oakview Dr, Heber City, UT 84032
MLS# 2185723Listed by: SIGNATURE GROUP REAL ESTATE 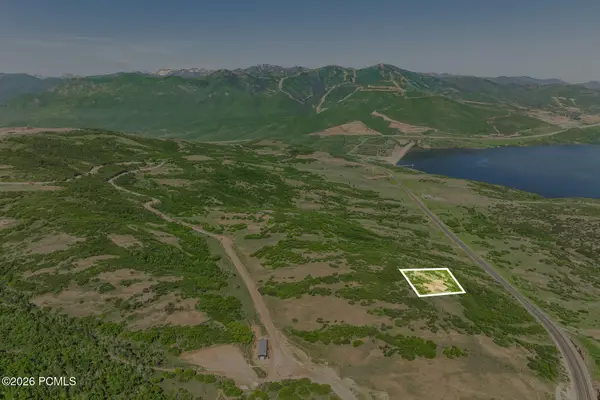 $900,000Pending0.89 Acres
1207 E Headwaters Cove Loop, Heber City, UT 84032
MLS# 12604239Listed by: SUMMIT SOTHEBY'S (HEBER) $900,000Pending0.89 Acres
1207 E Headwaters Cove Loop #104, Heber City, UT 84032
MLS# 2185653Listed by: SUMMIT SOTHEBY'S INTERNATIONAL REALTY- New
 $3,450,000Active4 beds 4 baths4,217 sq. ft.
1090 N Oquirrh Mountain Dr (lot 60) #60, Heber City, UT 84032
MLS# 2185602Listed by: WINDERMERE REAL ESTATE (PARK CITY) - New
 $1,650,000Active4 beds 4 baths2,302 sq. ft.
1261 Hailstone Drive, Heber City, UT 84032
MLS# 12604235Listed by: CHRISTIE'S INT. RE VUE - New
 $1,315,984Active4 beds 4 baths3,077 sq. ft.
375 W Ascent Dr #265, Hideout, UT 84036
MLS# 2185515Listed by: SUMMIT SOTHEBY'S INTERNATIONAL REALTY - New
 $1,315,984Active4 beds 4 baths3,077 sq. ft.
375 W Ascent Drive, Hideout, UT 84036
MLS# 12604230Listed by: SUMMIT SOTHEBY'S INTERNATIONAL REALTY - New
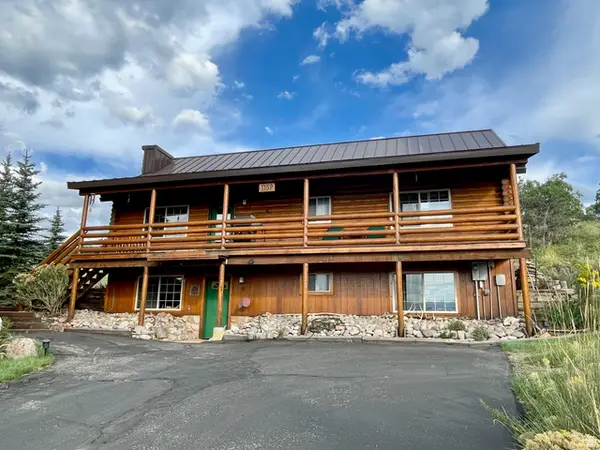 $750,000Active3 beds 2 baths2,204 sq. ft.
10129 E Ridge Pine Dr #1159, Heber City, UT 84032
MLS# 2185334Listed by: KW PARK CITY KELLER WILLIAMS REAL ESTATE (HEBER VALLEY BRANCH)


Protect your home and budget from life's surprises with an Assurant Home Warranty, backed by a partner that supports you through every step of homeownership. Explore Plans.
©2026 Century 21 Real Estate LLC. All rights reserved. CENTURY 21®, the CENTURY 21 Logo and C21® are service marks owned by Century 21 Real Estate LLC. Century 21 Real Estate LLC fully supports the principles of the Fair Housing Act and the Equal Opportunity Act. Each office is independently owned and operated. Listing information is deemed reliable but not guaranteed accurate.