
535 N 1400 E, Heber City, UT 84032
Local realty services provided by:CENTURY 21 Wasatch Life Realty
535 N 1400 E,Heber City, UT 84032
$1,699,999
- 5 Beds
- 5 Baths
- 4,236 sq. ft.
- Single family
- Active
Listed by: laura behnke
Office: stein eriksen realty group llc.
MLS#:2197578
Source:SL
Price summary
- Price:$1,699,999
- Price per sq. ft.:$401.32
- Monthly HOA dues:$160
Contact an agent
Home facts
- Year built:2019
- Subdivision & Development:STONE CREEK
- Listing ID #:2197578
- Added:1 day(s) ago
- Updated:November 22, 2026 at 12:34 PM
Rooms and interior
- Bedrooms:5
- Total bathrooms:5
- Full bathrooms:4
- Half bathrooms:1
- Rooms Total:16
- Flooring:Carpet, Hardwood, Tile
- Bathrooms Description:Bath: Sep. Tub/Shower
- Kitchen Description:Disposal, Microwave, Oven: Double, Range Hood, Range/Oven: Built-In, Range: Countertop, Range: Gas, Refrigerator
- Basement Description:Daylight, Walk-Out Access
- Living area:4,236 sq. ft.
Heating and cooling
- Cooling:Central Air
- Heating:Electric, Forced Air
Structure and exterior
- Roof:Composition, Metal
- Year built:2019
- Building area:4,236 sq. ft.
- Lot area:0.26 Acres
- Lot Features:Cul-De-Sac, Cul-de-sac, Curb & Gutter, Drip Irrigation, Fenced: Partial, Flat, Road: Paved, Sidewalks, Sprinkler: Auto-Full
- Construction Materials:Stone
- Exterior Features:Covered, Deck: Covered, Patio: Covered, Walkout
- Levels:3 Story
Schools
- High school:Wasatch
- Middle school:Timpanogos Middle
- Elementary school:J R Smith
Utilities
- Water:Culinary, Water Connected
- Sewer:Sewer Connected, Sewer: Connected
Finances and disclosures
- Price:$1,699,999
- Price per sq. ft.:$401.32
- Tax amount:$6,465
Features and amenities
- Laundry features:Dryer, Electric Dryer Hookups, Gas Dryer Hookups, Washer
- Amenities:Bar: Wet, Ceiling Fan, Closet: Walk-In, Den/Office, Hiking Trails, Pets Permitted, Smart Thermostat(s), Snow Removal, Storage Shed(s), Vaulted Ceilings, Video Camera(s), Video Door Bell(s), Water Softener Owned, Window Coverings
Parking
- Total parking spaces:3
- Parking description:3 Car Garage, Attached, Attached Garage, Garage Door Opener, Heated Garage
- Garage spaces:3
New listings near 535 N 1400 E
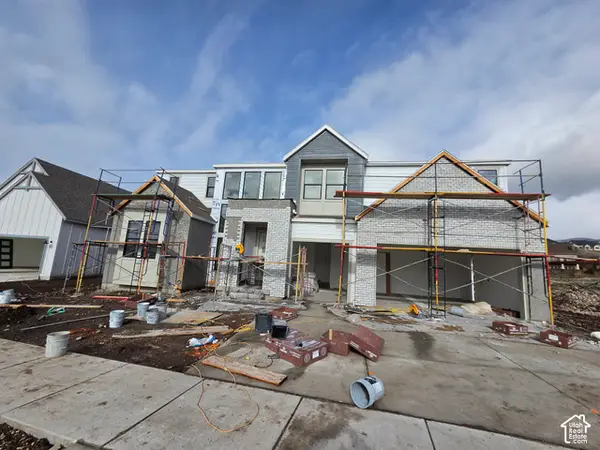 $1,109,621Pending6 beds 5 baths5,988 sq. ft.
787 S Romney Rd E #310, Heber City, UT 84032
MLS# 2197936Listed by: TRI POINTE HOMES HOLDINGS, INC- New
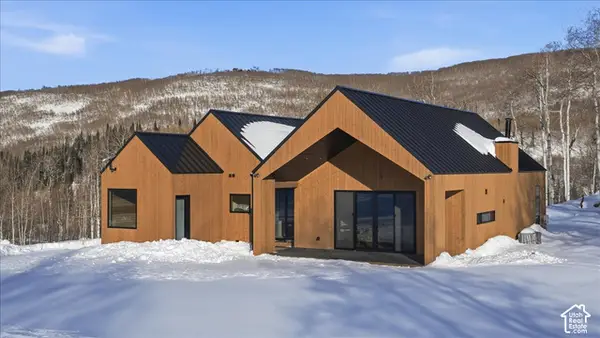 $949,000Active3 beds 4 baths3,100 sq. ft.
3824 S Blazing Star Way #1834, Heber City, UT 84032
MLS# 2197884Listed by: TIMBER LAKES SALES - New
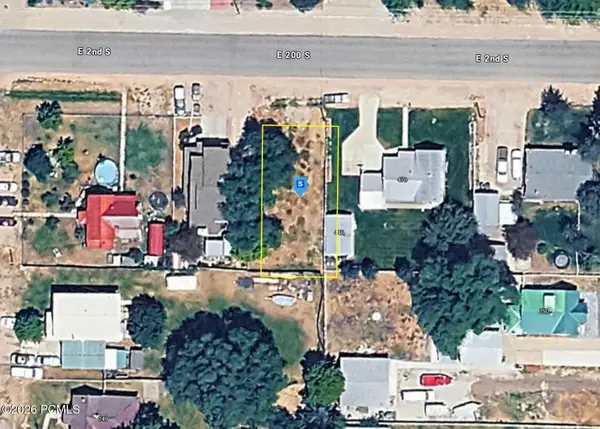 $249,999Active0.11 Acres
450 N 200, Heber City, UT 84032
MLS# 12605067Listed by: PLATLABS, LLC 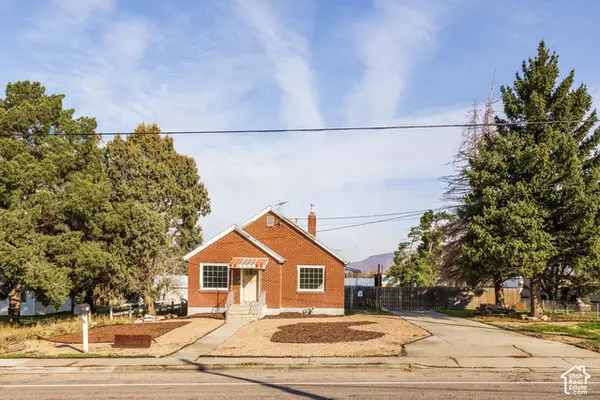 $595,000Pending3 beds 2 baths2,114 sq. ft.
550 W 600 S, Heber City, UT 84032
MLS# 2197619Listed by: SUMMIT SOTHEBY'S INTERNATIONAL REALTY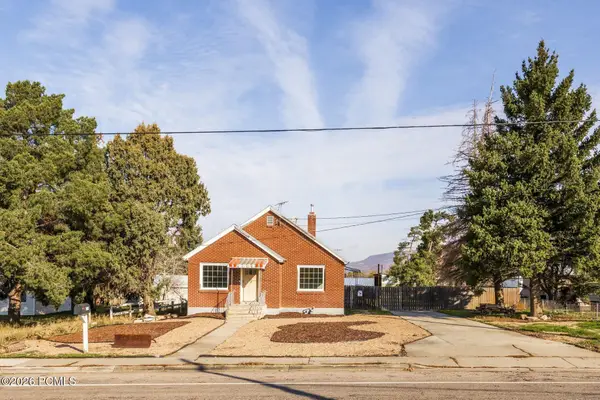 $595,000Pending3 beds 2 baths2,114 sq. ft.
550 S 600 South, Heber City, UT 84032
MLS# 12605064Listed by: SUMMIT SOTHEBY'S INTERNATIONAL REALTY- New
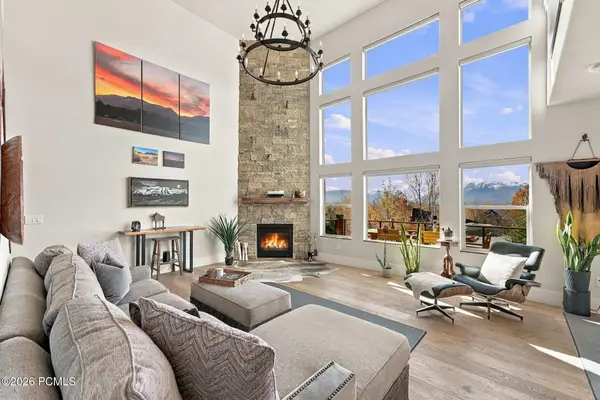 $1,699,999Active5 beds 4 baths4,236 sq. ft.
535 E 1400, Heber City, UT 84032
MLS# 12605060Listed by: STEIN ERIKSEN REALTY GROUP - New
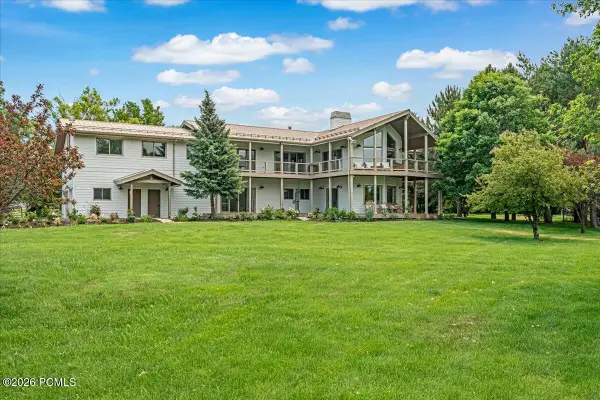 $2,999,900Active8 beds 6 baths5,004 sq. ft.
481 E Teancum Road, Daniel, UT 84032
MLS# 12605061Listed by: WOODLEY REAL ESTATE - New
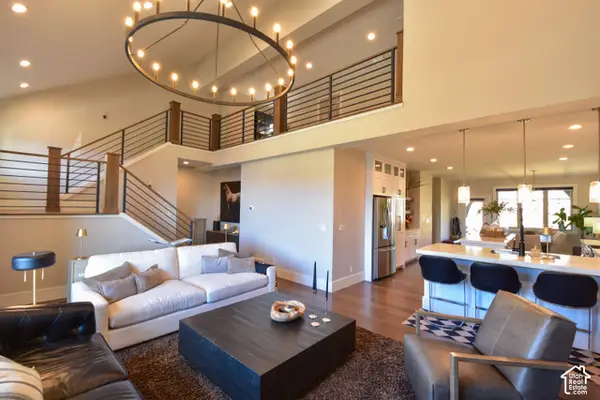 $1,200,000Active4 beds 5 baths3,160 sq. ft.
500 W Heritage Way, Heber City, UT 84032
MLS# 2197471Listed by: EQUITY REAL ESTATE (ADVANTAGE) - New
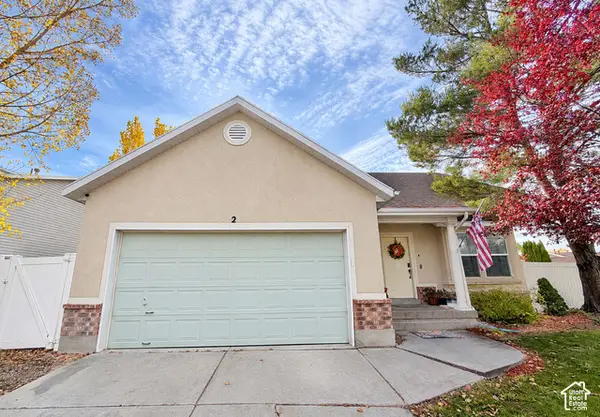 $656,000Active3 beds 2 baths1,503 sq. ft.
2 E Horizon Ave S, Heber City, UT 84032
MLS# 2197351Listed by: EQUITY REAL ESTATE (SOUTH VALLEY)


Protect your home and budget from life's surprises with an Assurant Home Warranty, backed by a partner that supports you through every step of homeownership. Explore Plans.
©2026 Century 21 Real Estate LLC. All rights reserved. CENTURY 21®, the CENTURY 21 Logo and C21® are service marks owned by Century 21 Real Estate LLC. Century 21 Real Estate LLC fully supports the principles of the Fair Housing Act and the Equal Opportunity Act. Each office is independently owned and operated. Listing information is deemed reliable but not guaranteed accurate.