
748 N Explorer Peak Drive, Heber City, UT 84032
Local realty services provided by:CENTURY 21 Everest
748 N Explorer Peak Drive,Heber City, UT 84032
$3,339,000
- - Beds
- 5 Baths
- 6,146 sq. ft.
- Single family
- Active
Listed by: john patrick maxim
Office: real broker, llc. (heber city)
MLS#:12604051
Source:UT_PCBR
Price summary
- Price:$3,339,000
- Price per sq. ft.:$543.28
About this home
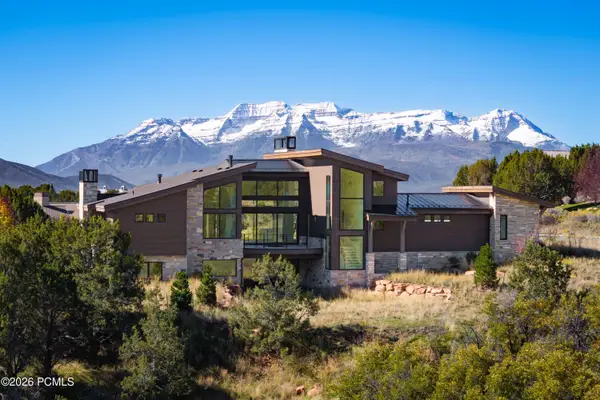
Experience breathtaking views of Heber Valley and the Wasatch Mountains from this stunning modern mountain retreat along the coveted Explorer Peak Drive within the private gates of Red Ledges. Designed for seamless indoor-outdoor living, the open-concept floor plan features panoramic sliding glass doors, a dramatic double-sided fireplace, and a chef's kitchen with custom cabinetry, waterfall island, plus expansive butler's pantry. All five bedrooms offer luxurious en-suite baths and custom walk-in closets, while the private primary suite showcases a beautiful plaster fireplace. The walkout lower level is built for entertaining with a spacious gathering area, wet bar, stone fireplace, and custom bunk room. Enjoy expansive decks, elevated outdoor spaces, and access to Red Ledges' world-class golf, tennis, fitness, equestrian, and Deer Valley partnerships. This one is worth a peak, schedule your private showing today!
Contact an agent
Home facts
- Year built:2019
- Subdivision & Development:Red Ledges
- Listing ID #:12604051
- Added:48 day(s) ago
- Updated:October 22, 2026 at 02:41 PM
Rooms and interior
- Total bathrooms:5
- Full bathrooms:5
- Kitchen Description:Dishwasher, Disposal, Gas Range, Microwave, Oven, Refrigerator
- Living area:6,146 sq. ft.
Heating and cooling
- Cooling:Central Air
- Heating:Natural Gas, Radiant Floor
- Central air:Yes
Structure and exterior
- Roof:Asphalt
- Year built:2019
- Building area:6,146 sq. ft.
- Lot area:0.82 Acres
- Lot Features:Gradual Slope, Natural Vegetation
- Architectural Style:Mountain Contemporary
- Construction Materials:Stone, Wood Siding
- Foundation Description:Concrete Perimeter
Utilities
- Water:Public
- Sewer:Public Sewer
Finances and disclosures
- Price:$3,339,000
- Price per sq. ft.:$543.28
- Tax amount:$32,000 (2025)
Parking
- Parking description:3 Covered Parking Spaces, Attached
- Garage spaces:3
New listings near 748 N Explorer Peak Drive
- New
 $3,475,000Active5 beds 5 baths6,577 sq. ft.
444 Ibapah Peak Drive, Heber City, UT 84032
MLS# 12604719Listed by: CHRISTIE'S INT. RE VUE - New
 $425,000Active3 beds 3 baths1,487 sq. ft.
1042 E 2120 S, Heber City, UT 84032
MLS# 2192245Listed by: REAL BROKER, LLC - New
 $2,650,000Active7 beds 5 baths5,329 sq. ft.
3629 E 2050 S, Heber City, UT 84032
MLS# 2192387Listed by: EXP REALTY, LLC (PARK CITY) - New
 $3,085,000Active5 beds 5 baths5,710 sq. ft.
3035 E Corral Peak Circle, Heber City, UT 84032
MLS# 12604717Listed by: CHRISTIE'S INT. RE VUE - New
 $12,275,000Active6 beds 8 baths12,484 sq. ft.
602 Trappers Loop Road, Kamas, UT 84036
MLS# 12604707Listed by: BHHS UTAH PROPERTIES - SV - New
 $12,275,000Active6 beds 7 baths12,484 sq. ft.
602 Trappers Rd #65, Kamas, UT 84036
MLS# 2192325Listed by: BERKSHIRE HATHAWAY HOMESERVICES UTAH PROPERTIES (SADDLEVIEW) - New
 $4,500,000Active4 beds 6 baths6,358 sq. ft.
13640 N Deer Canyon Drive, Heber City, UT 84032
MLS# 12604704Listed by: REAL ESTATE ESSENTIALS - New
 $399,000Active3 beds 3 baths1,487 sq. ft.
2158 S 1080 E, Heber City, UT 84032
MLS# 2192248Listed by: REAL BROKER, LLC - New
 $2,359,900Active4 beds 5 baths2,942 sq. ft.
738 Lake Creek Way, Heber City, UT 84032
MLS# 2192265Listed by: UTAH HOME CENTRAL - New
 $4,500,000Active4 beds 6 baths6,358 sq. ft.
13640 N Deer Canyon Dr, Heber City, UT 84036
MLS# 2192183Listed by: REAL ESTATE ESSENTIALS


Protect your home and budget from life's surprises with an Assurant Home Warranty, backed by a partner that supports you through every step of homeownership. Explore Plans.
©2026 Century 21 Real Estate LLC. All rights reserved. CENTURY 21®, the CENTURY 21 Logo and C21® are service marks owned by Century 21 Real Estate LLC. Century 21 Real Estate LLC fully supports the principles of the Fair Housing Act and the Equal Opportunity Act. Each office is independently owned and operated. Listing information is deemed reliable but not guaranteed accurate.