
8855 E Soldier Dr N, Heber City, UT 84032
Local realty services provided by:CENTURY 21 Lifestyle Real Estate
8855 E Soldier Dr N,Heber City, UT 84032
$539,900
- 2 Beds
- 2 Baths
- 1,440 sq. ft.
- Single family
- Active
Listed by: jacque bruening
Office: homes international
MLS#:2182560
Source:SL
Price summary
- Price:$539,900
- Price per sq. ft.:$374.93
- Monthly HOA dues:$11.67
About this home
ALL THE CHARM OF A MOUNTAIN CABIN. ALL THE CONVENIENCES OF HOME! Just a 3-minute walk to the lake, this furnished Strawberry Lake Estates cabin offers the perfect blend of mountain living and everyday comfort! Enjoy a Generac generator, A/C, pellet stove, EV charger, RV hookups and dump, included appliances, and a 6-car covered carport that can be enclosed. Inside, soaring ceilings, an inviting great room, open kitchen, main-level bedroom and bath, and spacious 16' x 24' loft provide room for family and friends. The loft offers potential for additional bedrooms, while the screened porch, firepit, and beautiful mountain and lake views make every visit special. Situated on one acre with room for all your recreational toys. Possible seller financing! Your mountain escape without sacrificing the comforts of home! Square footage figures are provided as a courtesy estimate only and were obtained from an appraisal . Buyer is advised to obtain an independent measurement.
Contact an agent
Home facts
- Year built:1996
- Subdivision & Development:STRAWBERRY LAKE ESTATES
- Listing ID #:2182560
- Added:68 day(s) ago
- Updated:October 25, 2026 at 11:22 AM
Rooms and interior
- Bedrooms:2
- Total bathrooms:2
- Full bathrooms:1
- Rooms Total:10
- Flooring:Carpet, Tile
- Kitchen Description:Disposal, Microwave, Oven: Gas, Portable Dishwasher, Range/Oven: Free Stdng., Range: Gas, Refrigerator
- Living area:1,440 sq. ft.
Heating and cooling
- Cooling:Central Air, Heat Pump, Natural Ventilation
- Heating:Heat Pump, Propane
Structure and exterior
- Roof:Metal
- Year built:1996
- Building area:1,440 sq. ft.
- Lot area:1.1 Acres
- Lot Features:Road: Unpaved, Terrain: Grad Slope
- Architectural Style:Cabin
- Construction Materials:Log, Metal Siding
- Exterior Features:Deck: Covered, Lighting, Porch: Open, Porch: Screened, Screened
- Levels:2 Story
Schools
- High school:None/Other
- Middle school:None/Other
- Elementary school:None/Other
Utilities
- Water:Culinary, Water Connected
- Sewer:Septic Tank, Sewer Connected, Sewer: Connected, Sewer: Septic Tank
Finances and disclosures
- Price:$539,900
- Price per sq. ft.:$374.93
- Tax amount:$1,200
Features and amenities
- Laundry features:Electric Dryer Hookups
- Amenities:Biking Trails, Ceiling Fan, Gated, Pets Permitted, Storage Shed(s), Vaulted Ceilings, Wood Stove
Parking
- Total parking spaces:6
- Parking description:Covered, Extra Height, Extra Length, Extra Width, Parking: Uncovered, Rv Parking
- Carport spaces:6
New listings near 8855 E Soldier Dr N
- New
 $699,890Active4 beds 4 baths2,723 sq. ft.
2364 Paradse Flat Ln, Heber City, UT 84032
MLS# 2193005Listed by: PULTE HOME COMPANY, LLC - New
 $189,000Active1.1 Acres
1841 Ridge Line Dr #1238, Heber City, UT 84032
MLS# 2192976Listed by: OMADA REAL ESTATE 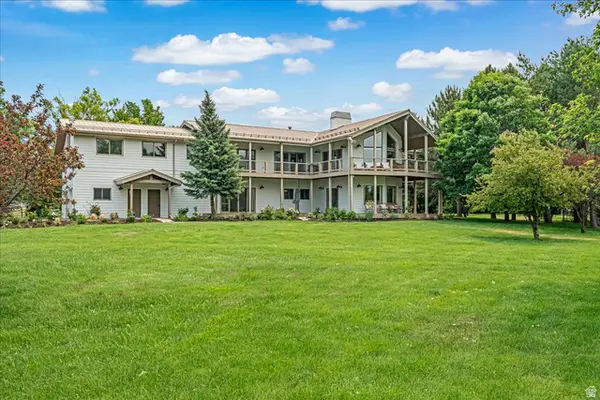 $3,150,000Active8 beds 6 baths5,004 sq. ft.
481 E Teancum Rd, Heber City, UT 84032
MLS# 2168713Listed by: WOODLEY REAL ESTATE- New
 $275,000Active0.17 Acres
1167 S Lauren Ln #10, Heber City, UT 84032
MLS# 2192957Listed by: REAL ESTATE ESSENTIALS - New
 $225,000Active0.16 Acres
1155 S Lauren Ln #11, Heber City, UT 84032
MLS# 2192930Listed by: REAL ESTATE ESSENTIALS - New
 $2,300,000Active4 beds 5 baths3,011 sq. ft.
389 N Abajo Peak Loop #F3, Heber City, UT 84032
MLS# 12604742Listed by: CHRISTIE'S INT. RE VUE - New
 $595,000Active2 beds 2 baths1,269 sq. ft.
909 W Peace Tree Trl #208 Lo, Heber City, UT 84032
MLS# 12604746Listed by: ENGEL & VOLKERS PARK CITY 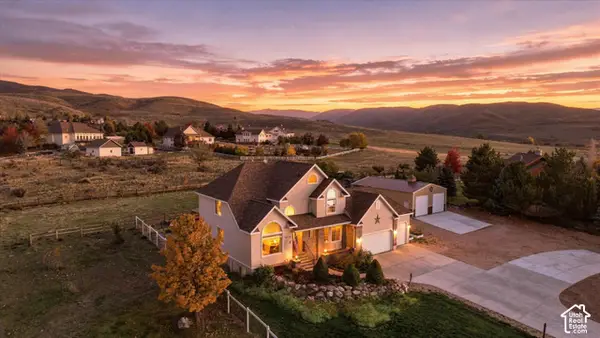 $1,425,000Active7 beds 4 baths4,003 sq. ft.
1725 S Indian Hills Dr E, Heber City, UT 84032
MLS# 2190894Listed by: EXP REALTY, LLC- New
 $599,900Active2 beds 3 baths1,766 sq. ft.
918 S 1260 W #141, Heber City, UT 84032
MLS# 2192895Listed by: PETERSON HOMES - New
 $2,300,000Active4 beds 5 baths3,011 sq. ft.
389 N Abajo Peak Way #PVV-F3, Heber City, UT 84032
MLS# 2192843Listed by: CHRISTIE'S INTERNATIONAL REAL ESTATE VUE


Protect your home and budget from life's surprises with an Assurant Home Warranty, backed by a partner that supports you through every step of homeownership. Explore Plans.
©2026 Century 21 Real Estate LLC. All rights reserved. CENTURY 21®, the CENTURY 21 Logo and C21® are service marks owned by Century 21 Real Estate LLC. Century 21 Real Estate LLC fully supports the principles of the Fair Housing Act and the Equal Opportunity Act. Each office is independently owned and operated. Listing information is deemed reliable but not guaranteed accurate.