
8891 E Forest Creek Road, Heber City, UT 84032
Local realty services provided by:CENTURY 21 Everest
Listed by: cameron boyd
Office: christie's int. re vue
MLS#:12603260
Source:UT_PCBR
Price summary
- Price:$9,950,000
- Price per sq. ft.:$1,454.47
About this home
Set on 160 private acres in the heart of Wolf Creek Ranch, this extraordinary estate offers the scale and privacy of a legacy ranch with the comfort and ease of a home designed for everyday living. Design by 4C Group & Studio McGee, the entire home lives on nearly one level and is wheelchair-friendly, creating a rare combination of accessibility, functionality, and mountain modern elegance. The residence is designed for gathering, accessibility and convenience. The home boasts wide, accessible spaces and being almost entirely a single-level floor plan, making it equally suited for multi-generational living, aging in place, or welcoming guests of every age and ability.
Expansive open living spaces flow effortlessly, to the outdoor entertaining areas where family and friends naturally come together. Floor-to-ceiling windows frame breathtaking panoramic views from Mount Timpanogos to Deer Valley East Village, filling the home with natural light and creating a seamless connection to the surrounding landscape. Five luxurious ensuite bedrooms are all on the main level, complemented by dedicated boys' and girls' bunk rooms on the lower level.
Outside, 160 acres become your private sanctuary, with future approvals allowing for a guest house and barn--creating the opportunity for a true multi-generational family compound. Access to trails is literally steps from your heated pull through garage.
Ownership also extends far beyond your property line. Enjoy 60 miles of private trails, direct access to the 2.2 million acre Uinta National Forest, private fly fishing on the Upper Provo River, community yurts, community guest house, an equestrian program, concierge services, and a full-time ranch management team.
Despite its remarkable privacy, Wolf Creek Ranch is just 30 minutes from skiing, dining and shopping at Park City and Deer Valley East Village, 15 minutes from Heber Valley Airport, and 1 hour to SLC International airport....
Contact an agent
Home facts
- Year built:2014
- Subdivision & Development:Wolf Creek Ranch
- Listing ID #:12603260
- Added:54 day(s) ago
- Updated:September 09, 2026 at 03:47 PM
Rooms and interior
- Bedrooms:7
- Total bathrooms:9
- Full bathrooms:3
- Half bathrooms:2
- Flooring:Tile, Wood
- Dining Description:Breakfast Bar, Semi-Formal Dining
- Kitchen Description:Dishwasher, Disposal, Double Oven, Gas Range, Microwave, Oven, Refrigerator
- Basement Description:Partial
- Living area:6,841 sq. ft.
Heating and cooling
- Cooling:Air Conditioning, Central Air
- Heating:Boiler, Forced Air, Propane, Radiant Floor, Zoned
- Central air:Yes
Structure and exterior
- Roof:Metal, Shake, Wood
- Year built:2014
- Building area:6,841 sq. ft.
- Lot area:160 Acres
- Lot Features:Gradual Slope, Horse Property, Level, Natural Vegetation, Secluded, South Facing
- Architectural Style:Mountain Contemporary
- Construction Materials:Stone, Wood Siding
- Exterior Features:Drip Irrigation, Heated Walkway, Lawn Sprinkler - Timer, Porch
- Foundation Description:Concrete Perimeter
Utilities
- Water:Public
Finances and disclosures
- Price:$9,950,000
- Price per sq. ft.:$1,454.47
- Tax amount:$64,429 (2025)
Features and amenities
- Laundry features:Washer
- Amenities:Air Purifier, Appliances, Audio System, Ceiling Fan(S), Ceiling(S) - 9 Ft Plus, Fire Pressure System, Garage Door Opener, Security System - Entrance, Ski Storage, Smoke Alarm, Thermostat - Programmable, Vaulted Ceiling(S), Water Heater - Gas, Water Purifier, Water Softener - Owned
Parking
- Parking description:4 Covered Parking Spaces, Attached, Heated Garage
- Garage spaces:4
New listings near 8891 E Forest Creek Road
- New
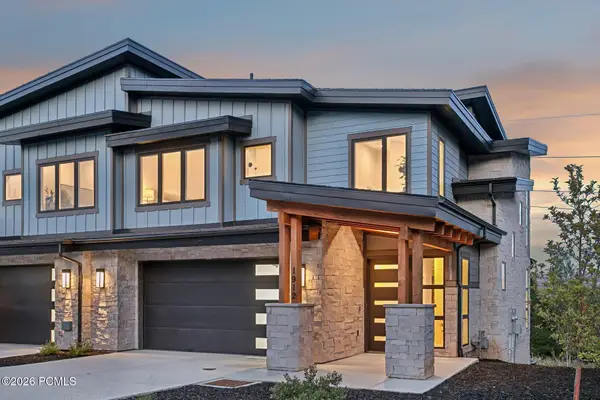 $2,495,000Active4 beds 5 baths3,404 sq. ft.
1912 W Mochila Circle, Heber City, UT 84032
MLS# 12604129Listed by: SUMMIT SOTHEBY'S INTERNATIONAL REALTY - New
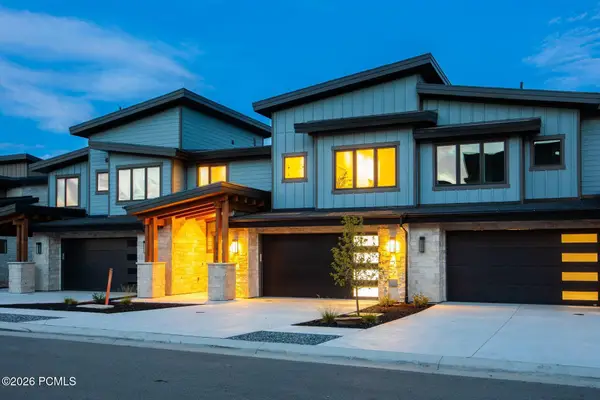 $2,845,000Active4 beds 5 baths3,922 sq. ft.
1916 W Mochila Circle, Heber City, UT 84032
MLS# 12604131Listed by: SUMMIT SOTHEBY'S INTERNATIONAL REALTY - New
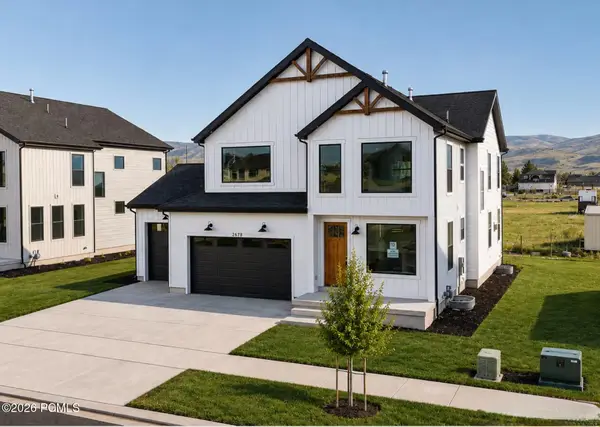 $999,900Active4 beds 4 baths4,204 sq. ft.
2878 E Hayloft Lane, Heber City, UT 84032
MLS# 12604132Listed by: FIELDSTONE REALTY LLC - New
 $2,495,000Active4 beds 5 baths3,404 sq. ft.
1912 W Mochila Cir #LOT 13, Keetley, UT 84032
MLS# 2184044Listed by: SUMMIT SOTHEBY'S INTERNATIONAL REALTY - Open Sat, 11am to 4pmNew
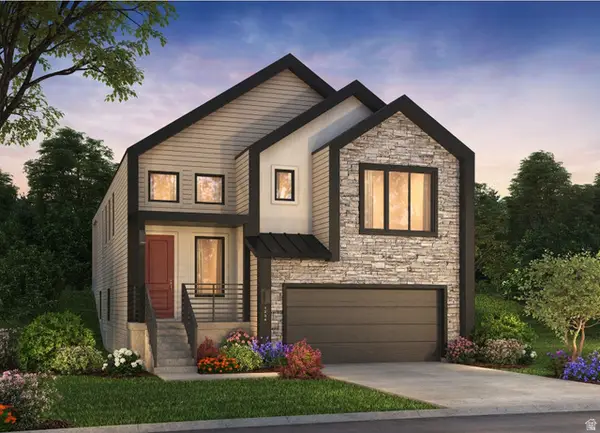 $946,785Active3 beds 3 baths2,909 sq. ft.
2372 N Stoney Path Way, Heber City, UT 84032
MLS# 2184046Listed by: PULTE HOME COMPANY, LLC - New
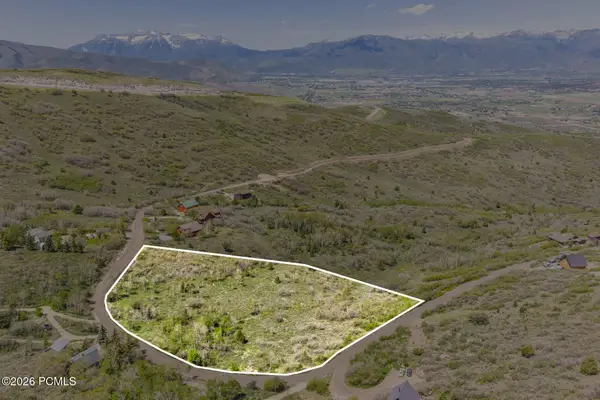 $459,000Active4.29 Acres
2280 S Westview Drive, Heber City, UT 84032
MLS# 12604123Listed by: SUMMIT SOTHEBY'S (HEBER) - New
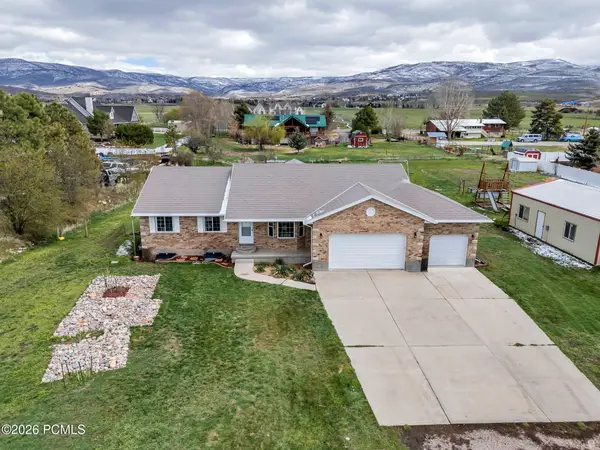 $1,075,000Active5 beds 4 baths3,768 sq. ft.
1549 S Lost Colt Drive, Heber City, UT 84032
MLS# 12601341Listed by: COLDWELL BANKER REALTY (PROVO-OREM-SUNDANCE) - New
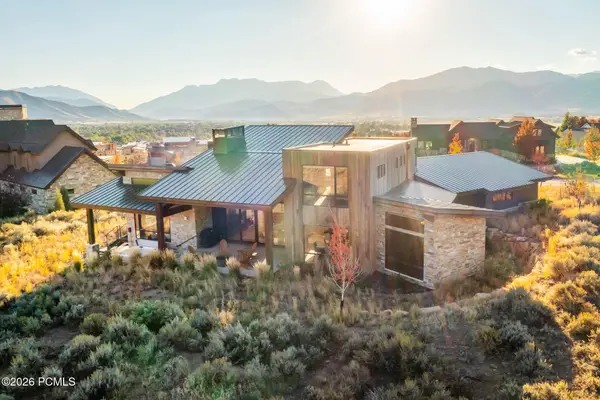 $3,450,000Active4 beds 4 baths4,217 sq. ft.
1090 N Oquirrh Mountain Drive, Heber City, UT 84032
MLS# 12604107Listed by: WINDERMERE RE UTAH - PARK CITY - New
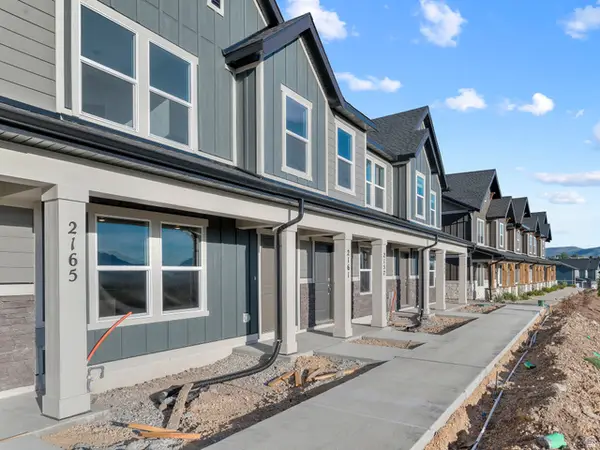 $414,990Active3 beds 2 baths1,405 sq. ft.
2222 N Glacier Ln E #243, Heber City, UT 84032
MLS# 2183973Listed by: D.R. HORTON, INC - New
 $924,900Active4 beds 4 baths4,005 sq. ft.
934 S Cloverfield Court, Heber City, UT 84032
MLS# 12604115Listed by: FIELDSTONE REALTY LLC


Protect your home and budget from life's surprises with an Assurant Home Warranty, backed by a partner that supports you through every step of homeownership. Explore Plans.
©2026 Century 21 Real Estate LLC. All rights reserved. CENTURY 21®, the CENTURY 21 Logo and C21® are service marks owned by Century 21 Real Estate LLC. Century 21 Real Estate LLC fully supports the principles of the Fair Housing Act and the Equal Opportunity Act. Each office is independently owned and operated. Listing information is deemed reliable but not guaranteed accurate.