909 W Peace Tree Trail #409, Heber City, UT 84032
Local realty services provided by:CENTURY 21 Everest
909 W Peace Tree Trail #409,Heber City, UT 84032
$777,000
- 2 Beds
- 2 Baths
- 1,269 sq. ft.
- Condominium
- Active
Listed by: brian douglas, paige douglas
Office: realtypath llc.
MLS#:12603958
Source:UT_PCBR
Price summary
- Price:$777,000
- Price per sq. ft.:$612.29
About this home
Welcome to elevated mountain living in the heart of Wasatch County's desirable Black Rock Ridge community. This beautifully appointed 1,269-square-foot 2Bd/2Ba residence offers the rare combination of comfort, flexibility, and one of the best views in the entire complex.
Inside, the open-concept layout is anchored by a cozy fireplace and a stylish island bar, perfect for entertaining or casual dining. The primary suite and second bedroom each offer their own full bathroom, with a double vanity adding everyday convenience. The second bedroom features a private lock-off configuration, giving owners maximum flexibility to live in one side while renting the other - or renting both - making this unit exceptionally well-suited for short-term rental income. Pro Forma info available upon request. Additional in-unit features include a convenient laundry closet with washer and dryer, and a deck where you can take in the scenery any time of day. As a resident of Black Rock, you'll enjoy access to an extraordinary lineup of resort-style amenities: three fully equipped gyms, sauna, steam room, outdoor pool and jacuzzi, indoor ice rink, large meeting/event room, a game room with ping pong and foosball tables, TVs, an on-site bar, restaurant and multiple common areas for gathering and relaxing. Whether you're seeking a personal mountain retreat, an income-producing investment property, or both, this Blackrock condo delivers a rare blend of privacy, flexibility, and five-star amenities in one of Wasatch County's most sought-after communities. Come see what Black Rock has to offer: clean mountain air, approximately 10 minutes to Deer Valley East Village, 10-15 minutes to Park City Main Street, 30 minutes to Provo, and 35 minutes to Salt Lake City International Airport. Enjoy abundant year-round recreation, including championship golf, blue-ribbon fishing on the Provo River, Jordanelle Reservoir boating, hiking, biking, skiing, and snowmobiling. This is your place!...
Contact an agent
Home facts
- Year built:2019
- Subdivision & Development:Black Rock Estates
- Listing ID #:12603958
- Added:39 day(s) ago
- Updated:October 10, 2026 at 02:54 PM
Rooms and interior
- Bedrooms:2
- Total bathrooms:2
- Full bathrooms:2
- Flooring:Tile
- Dining Description:Breakfast Bar
- Kitchen Description:Dishwasher, Disposal, Gas Range, Microwave, Oven, Refrigerator
- Living area:1,269 sq. ft.
Heating and cooling
- Cooling:Central Air
- Heating:Forced Air, Natural Gas, Zoned
- Central air:Yes
Structure and exterior
- Roof:Composition, Flat
- Year built:2019
- Building area:1,269 sq. ft.
- Lot area:0.01 Acres
- Lot Features:Gradual Slope
- Construction Materials:Hardiplank Type, Stone
- Exterior Features:Balcony
- Foundation Description:Concrete Perimeter, Pillar/Post/Pier
Utilities
- Water:Public
- Sewer:Public Sewer
Finances and disclosures
- Price:$777,000
- Price per sq. ft.:$612.29
- Tax amount:$5,570 (2025)
Features and amenities
- Laundry features:Washer, Washer/Dryer Stacked
- Amenities:Appliances, Ceiling(S) - 9 Ft Plus, Fire Sprinklers, Fitness Room, Furnished - Fully, Lock-Out, Pool, Sauna, Shuttle Service, Steam Room, Water Heater - Gas
- Pool features:Pool
Parking
- Parking description:1 Covered Parking, Detached, Heated Garage
- Garage spaces:1
New listings near 909 W Peace Tree Trail #409
- New
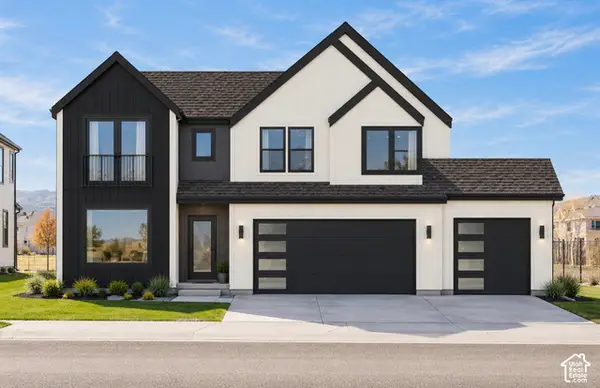 $1,130,000Active4 beds 4 baths3,970 sq. ft.
2944 E Hayloft Ln #221, Heber City, UT 84032
MLS# 2190441Listed by: FIELDSTONE REALTY LLC - New
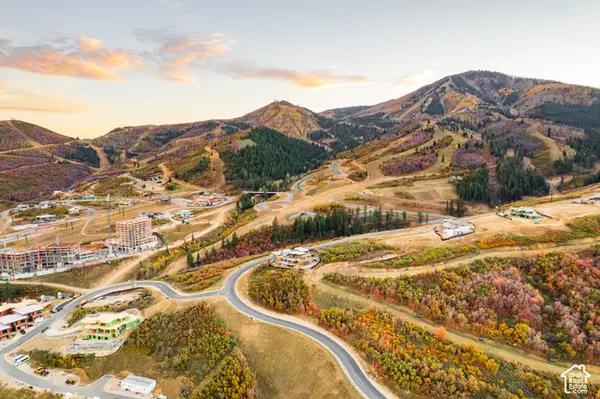 $6,800,000Active47372 Acres
9659 N Blue Ledge Dr #43, Heber City, UT 84032
MLS# 2190444Listed by: BERKSHIRE HATHAWAY HOMESERVICES UTAH PROPERTIES (SADDLEVIEW) - New
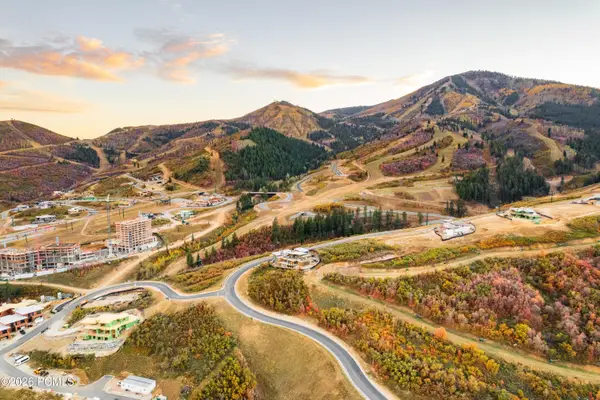 $6,800,000Active0.89 Acres
9659 N Blue Ledge Drive, Heber City, UT 84032
MLS# 12604558Listed by: BHHS UTAH PROPERTIES - SV - New
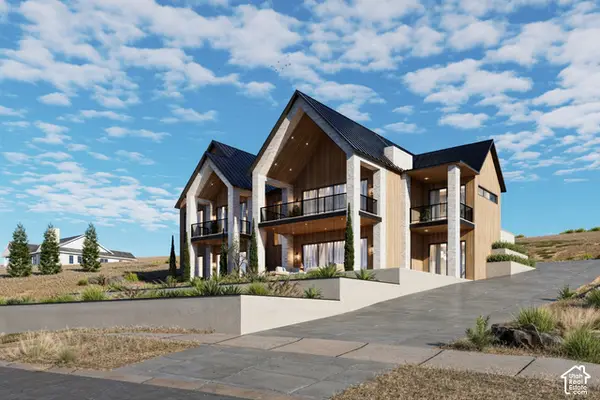 $3,800,000Active6 beds 8 baths6,722 sq. ft.
3291 E Hunters Cir, Heber City, UT 84032
MLS# 2190361Listed by: BERKSHIRE HATHAWAY HOMESERVICES UTAH PROPERTIES (SADDLEVIEW) - New
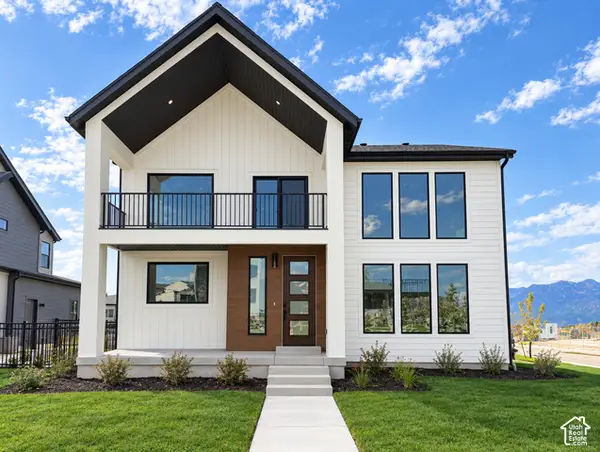 $1,099,000Active4 beds 4 baths4,038 sq. ft.
931 S Sparrow Rain Ct #265, Heber City, UT 84032
MLS# 2190420Listed by: FIELDSTONE REALTY LLC - New
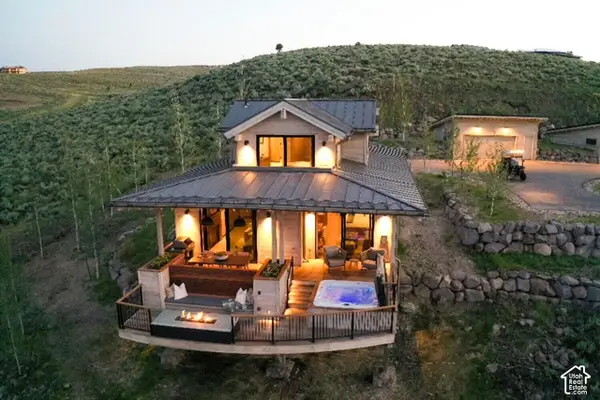 $390,000Active2 beds 3 baths1,495 sq. ft.
7507 E Stardust Ct #C,2.27, Heber City, UT 84032
MLS# 2190421Listed by: SUMMIT SOTHEBY'S INTERNATIONAL REALTY 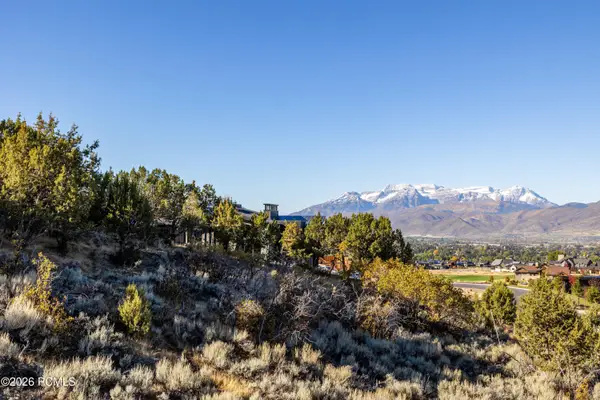 $690,000Pending0.81 Acres
2157 E Notch Mt Circle, Heber City, UT 84032
MLS# 12604546Listed by: CHRISTIE'S INT. RE VUE $690,000Pending0.81 Acres
2157 E Notch Mt Cir #352, Heber City, UT 84032
MLS# 2190342Listed by: CHRISTIE'S INTERNATIONAL REAL ESTATE VUE- New
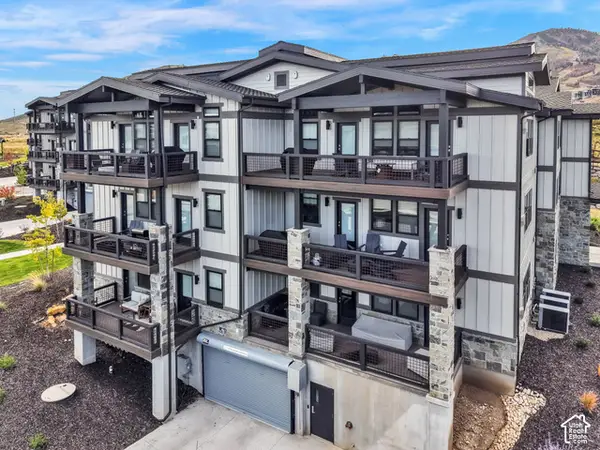
 $1,250,000Active3 beds 2 baths1,496 sq. ft.
1134 W Helling Cir #6-103, Heber City, UT 84032
MLS# 2190305Listed by: CENTURY 21 EVEREST - New
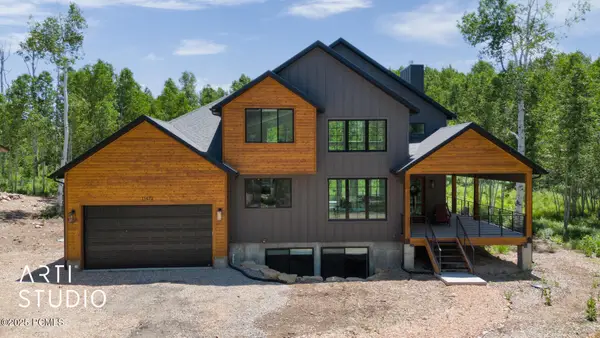 $1,299,000Active4 beds 4 baths3,707 sq. ft.
11472 E Marigold Lane, Heber City, UT 84032
MLS# 12604543Listed by: ERA BROKERS CONSOLIDATED (SLC)


Protect your home and budget from life's surprises with an Assurant Home Warranty, backed by a partner that supports you through every step of homeownership. Explore Plans.
©2026 Century 21 Real Estate LLC. All rights reserved. CENTURY 21®, the CENTURY 21 Logo and C21® are service marks owned by Century 21 Real Estate LLC. Century 21 Real Estate LLC fully supports the principles of the Fair Housing Act and the Equal Opportunity Act. Each office is independently owned and operated. Listing information is deemed reliable but not guaranteed accurate.