
9173 E Soldier Ln, Heber City, UT 84032
Local realty services provided by:CENTURY 21 High Desert
9173 E Soldier Ln,Heber City, UT 84032
$499,900
- 2 Beds
- 2 Baths
- 1,413 sq. ft.
- Single family
- Active
Listed by: desiree' lloyd
Office: equity real estate (premier elite)
MLS#:2172504
Source:SL
Price summary
- Price:$499,900
- Price per sq. ft.:$353.79
- Monthly HOA dues:$8.33
About this home
* Outdoorsman's Dream!! Perfect fishing/hunting cabin in Soldier Creek Estates overlooking Soldier Creek/Strawberry Reservoir!! Walk to the lake in 5 mins or the marina is just down the road! * Beautiful Views of the lake right from your back yard!! * You'll fall in love with this updated 2 bed 2 bath cabin on 1 acre of stunning land featuring tons of beautiful tall mature trees surrounding the cabin PLUS a large detached garage with space above! * Home has all you need for year-round living with year-round water, power & septic in a gated private community - SNOWCAT & FISHING BOAT INCLUDED! BOTH RUN GREAT! * Very cozy living room with a fancy wood burning stove, beautiful wood finishes & vaulted ceilings * Updated kitchen featuring knotty-alder cabinets, butcher block counters, newer stainless steel appliances & gas range (or owner can leave electric range) * Newer hardwood & laminate flooring * Newer remodeled bathroom with comfortable clawfoot tub * All electric heat & newer central AC!! * Upstairs has a loft bedroom with nice space & views of the lake * Downstairs has a master bedroom, 3/4 bathroom & walk-in closet with laundry room & storage room with freezer included * Downstairs walkout basement with French doors leading to nice patio & hangout area with many tall quaken-aspens, mature pine trees and peace & quiet, fresh mountain air with a cozy firepit * The detached garage has a loft above with possible living space & space-heaters/electric installed - garage also has 2 doors to open from front & back * Located near the end of a could-e-sac with AMAZING views of the lake & a water hydrant for safety * Come enjoy living the dream full-time, out of the city where the wildlife roam freely & you can enjoy all your outdoor adventures such as boating, hiking, hunting, fishing, kayaking, 4wheeling & more, right out your back door! * Perfect for a vacation home too! * Located just minutes from Hwy 40, easy access & great location! * Cabin can come fully furnished if buyer is interested * Buyer to confirm square footage provided by county records....
Contact an agent
Home facts
- Year built:1984
- Subdivision & Development:SOLDIER CREEK ESTATES
- Listing ID #:2172504
- Added:31 day(s) ago
- Updated:August 17, 2026 at 11:57 AM
Rooms and interior
- Bedrooms:2
- Total bathrooms:2
- Full bathrooms:1
- Rooms Total:9
- Flooring:Carpet, Hardwood, Laminate, Tile
- Kitchen Description:Freezer, Kitchen: Updated, Microwave, Range/Oven: Free Stdng., Range: Gas, Refrigerator
- Basement Description:Full
- Living area:1,413 sq. ft.
Heating and cooling
- Cooling:Central Air
- Heating:Electric, Forced Air, Wood
Structure and exterior
- Roof:Asphalt
- Year built:1984
- Building area:1,413 sq. ft.
- Lot area:1 Acres
- Lot Features:Cul-De-Sac, Cul-de-sac, Fenced: Partial, Flat, Private, Terrain: Grad Slope
- Architectural Style:Cabin
- Construction Materials:Asphalt, Cedar
- Exterior Features:Basement Entrance, Deck: Covered, Lighting, Patio: Open, Walkout
- Levels:3 Story
Schools
- High school:Wasatch
- Middle school:Wasatch
- Elementary school:Daniel Canyon
Utilities
- Water:Culinary, Water Connected
- Sewer:Septic Tank, Sewer: Septic Tank
Finances and disclosures
- Price:$499,900
- Price per sq. ft.:$353.79
- Tax amount:$1,132
Features and amenities
- Laundry features:Dryer, Electric Dryer Hookups, Washer
- Amenities:Ceiling Fan, Closet: Walk-In, French Doors, Gated, Pets Permitted, Vaulted Ceilings, Window Coverings, Wood Stove
Parking
- Total parking spaces:8
- Parking description:2 Car Garage
- Garage spaces:2
New listings near 9173 E Soldier Ln
- New
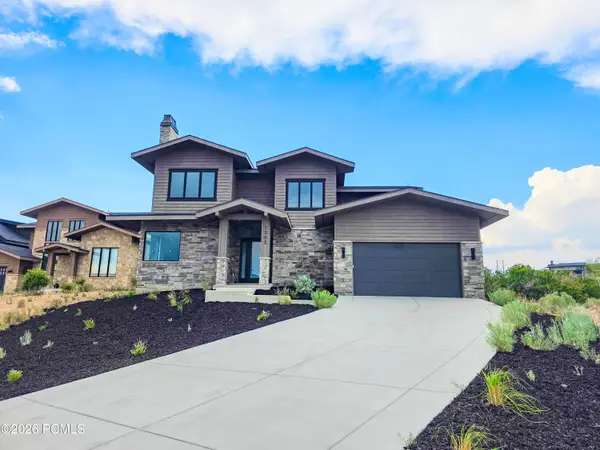 $2,199,000Active4 beds 5 baths3,800 sq. ft.
1303 E Lasso Trail, Heber City, UT 84032
MLS# 12603763Listed by: EQUITY RE (LUXURY GROUP) - New
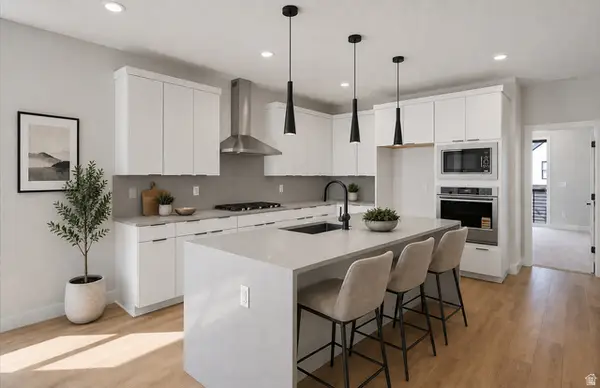 $749,990Active4 beds 4 baths2,723 sq. ft.
2338 N Paradise Flat Ln, Heber City, UT 84032
MLS# 2179135Listed by: PULTE HOME COMPANY, LLC - New
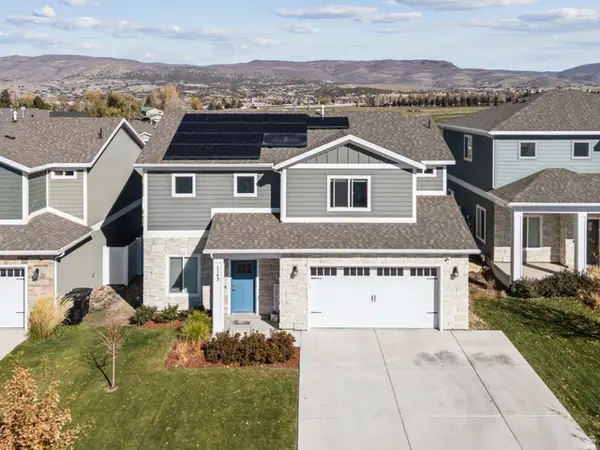 $699,999Active4 beds 3 baths1,956 sq. ft.
1143 E Becca Rd, Heber City, UT 84032
MLS# 2179083Listed by: UNITY GROUP REAL ESTATE (WASATCH BACK) - New
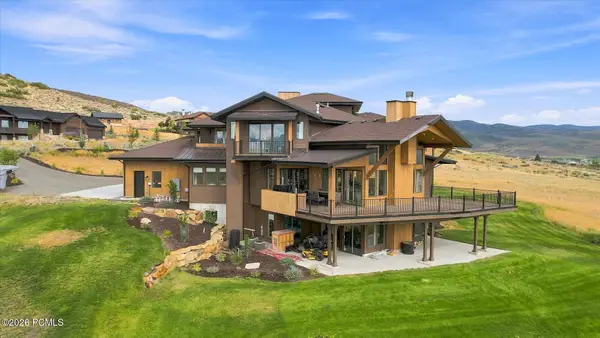 $5,200,000Active5 beds 8 baths8,282 sq. ft.
4343 Greener Hills Court, Heber City, UT 84032
MLS# 12603735Listed by: KW PARK CITY KELLER WILLIAMS REAL ESTATE COMERCIAL - New
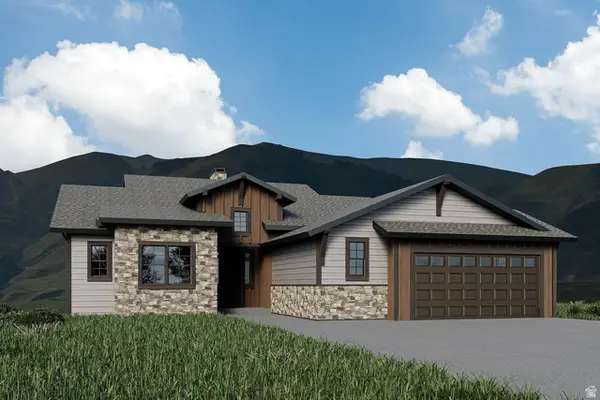 $2,097,900Active4 beds 5 baths3,511 sq. ft.
5251 N Woodway Dr #115, Heber City, UT 84032
MLS# 2178984Listed by: SUMMIT SOTHEBY'S INTERNATIONAL REALTY - New
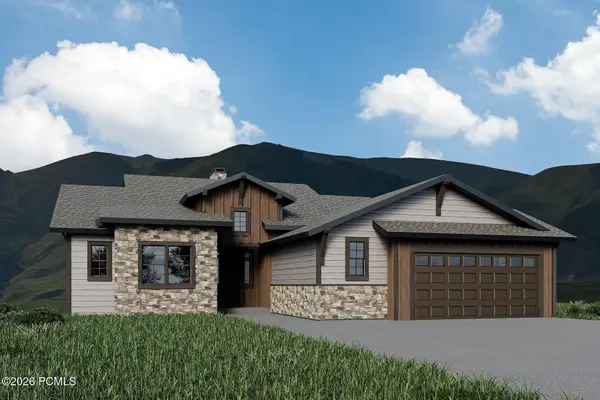 $2,097,900Active4 beds 5 baths3,511 sq. ft.
5251 N Woodway Drive, Heber City, UT 84032
MLS# 12603748Listed by: SUMMIT SOTHEBY'S INTERNATIONAL REALTY - New
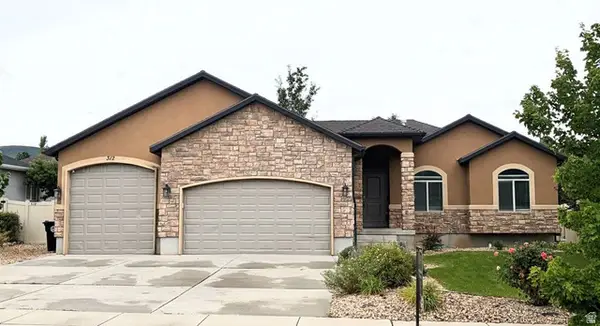 $769,900Active5 beds 3 baths3,182 sq. ft.
312 E 2200 S, Heber City, UT 84032
MLS# 2178968Listed by: FOUNDATIONS REAL ESTATE GROUP - New
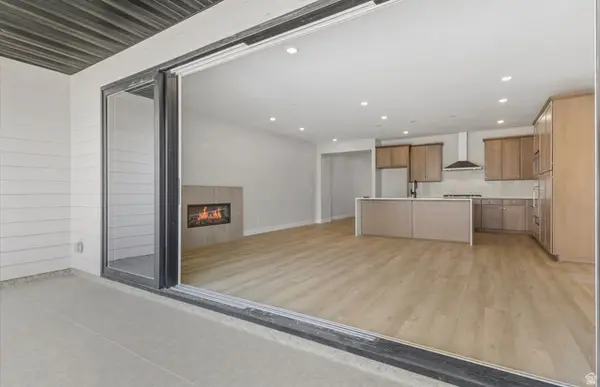 $739,990Active3 beds 4 baths2,407 sq. ft.
2344 Paradise Flat Ln N, Heber City, UT 84032
MLS# 2178976Listed by: PULTE HOME COMPANY, LLC - New
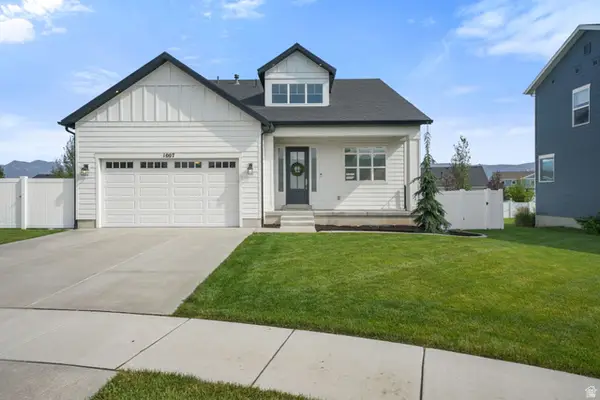 $829,900Active4 beds 5 baths2,905 sq. ft.
1007 E 1630 S, Heber City, UT 84032
MLS# 2178981Listed by: FATHOM REALTY (MIDWAY) - New
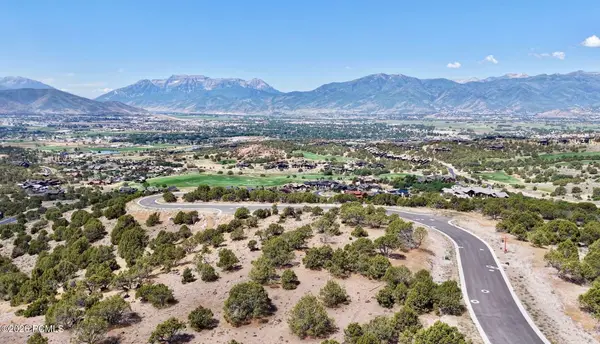 $1,350,000Active0.84 Acres
2918 E Mount Aire Drive, Heber City, UT 84032
MLS# 12603729Listed by: CHRISTIE'S INT. RE VUE


Protect your home and budget from life's surprises with an Assurant Home Warranty, backed by a partner that supports you through every step of homeownership. Explore Plans.
©2026 Century 21 Real Estate LLC. All rights reserved. CENTURY 21®, the CENTURY 21 Logo and C21® are service marks owned by Century 21 Real Estate LLC. Century 21 Real Estate LLC fully supports the principles of the Fair Housing Act and the Equal Opportunity Act. Each office is independently owned and operated. Listing information is deemed reliable but not guaranteed accurate.