
934 S Romney Road #243, Heber City, UT 84032
Local realty services provided by:CENTURY 21 Everest
934 S Romney Road #243,Heber City, UT 84032
$1,030,900
- 4 Beds
- 4 Baths
- 5,496 sq. ft.
- Single family
- Active
Listed by: thera tolman, niki burks
Office: tri pointe homes holdings, inc
MLS#:12604145
Source:UT_PCBR
Price summary
- Price:$1,030,900
- Price per sq. ft.:$187.57
About this home
Enjoy breathtaking views of Mt. Timpanogos in the peaceful and scenic community of The Crossings at Lake Creek. Designed to embrace both comfort and natural beauty, this home offers a spacious great room, covered patio, and elegant primary suite--creating inviting spaces to relax, gather, and enjoy the surrounding landscape.
The gourmet kitchen is designed for both everyday living and entertaining, featuring an oversized island, stylish cabinetry, quartz countertops, and GE stainless steel appliances, including a refrigerator. Thoughtfully selected details from an award-winning design team add warmth, style, and sophistication throughout the home.
With four spacious bedrooms, three and a half bathrooms, and a dedicated office, there is plenty of room for work, study, and everyday living. The unfinished basement offers valuable additional space for future expansion, storage, recreation, or a custom finish tailored to your needs.
Experience the beauty, space, and thoughtful design of The Crossings at Lake Creek, with stunning mountain views as your backdrop.
Square footage figures are provided as a courtesy estimate only and were obtained from the builder. Buyer is advised to obtain an independent measurement....
Contact an agent
Home facts
- Year built:2026
- Subdivision & Development:Crossings At Lake Creek
- Listing ID #:12604145
- Added:43 day(s) ago
- Updated:October 22, 2026 at 02:41 PM
Rooms and interior
- Bedrooms:4
- Total bathrooms:4
- Full bathrooms:2
- Half bathrooms:1
- Flooring:Tile
- Dining Description:Breakfast Nook, Semi-Formal Dining
- Kitchen Description:Dishwasher, Disposal, Electric Range, Microwave, Oven, Refrigerator
- Living area:5,496 sq. ft.
Heating and cooling
- Cooling:Air Conditioning
- Heating:Forced Air
Structure and exterior
- Roof:Asphalt, Shingle
- Year built:2026
- Building area:5,496 sq. ft.
- Lot area:0.21 Acres
- Architectural Style:Mountain Contemporary
- Construction Materials:Stone
- Foundation Description:Concrete Perimeter
Utilities
- Water:Public
- Sewer:Public Sewer
Finances and disclosures
- Price:$1,030,900
- Price per sq. ft.:$187.57
- Tax amount:$5,812 (2026)
Features and amenities
- Amenities:Appliances, Ceiling(S) - 9 Ft Plus, Garage Door Opener, Smoke Alarm, Thermostat - Programmable, Water Heater - Gas, Water Heater - Tankless
Parking
- Parking description:3 Covered Parking Spaces, Attached
- Garage spaces:3
New listings near 934 S Romney Road #243
- New
 $189,000Active1.1 Acres
1841 Ridge Line Dr #1238, Heber City, UT 84032
MLS# 2192976Listed by: OMADA REAL ESTATE 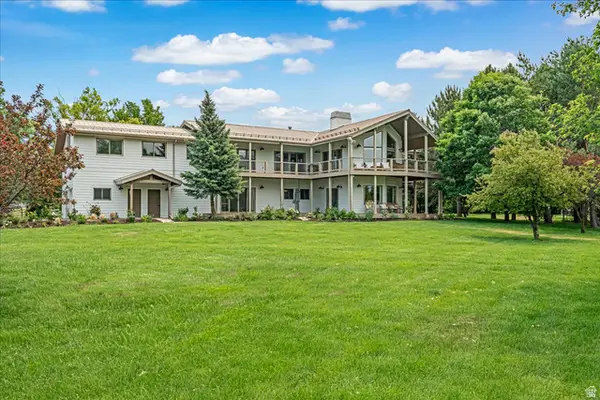 $3,150,000Active8 beds 6 baths5,004 sq. ft.
481 E Teancum Rd, Heber City, UT 84032
MLS# 2168713Listed by: WOODLEY REAL ESTATE- New
 $275,000Active0.17 Acres
1167 S Lauren Ln #10, Heber City, UT 84032
MLS# 2192957Listed by: REAL ESTATE ESSENTIALS - New
 $225,000Active0.16 Acres
1155 S Lauren Ln #11, Heber City, UT 84032
MLS# 2192930Listed by: REAL ESTATE ESSENTIALS - New
 $2,300,000Active4 beds 5 baths3,011 sq. ft.
389 N Abajo Peak Loop #F3, Heber City, UT 84032
MLS# 12604742Listed by: CHRISTIE'S INT. RE VUE - New
 $595,000Active2 beds 2 baths1,269 sq. ft.
909 W Peace Tree Trl #208 Lo, Heber City, UT 84032
MLS# 12604746Listed by: ENGEL & VOLKERS PARK CITY - Open Sat, 12 to 2pmNew
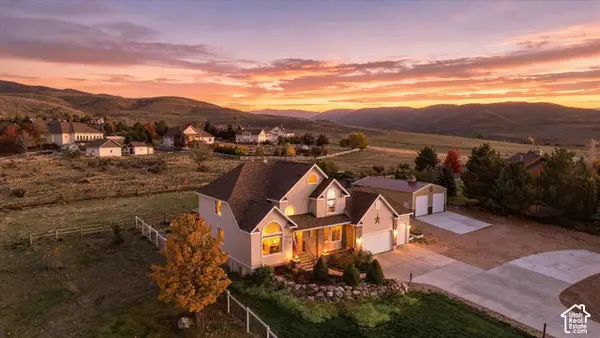 $1,425,000Active7 beds 4 baths4,003 sq. ft.
1725 S Indian Hills Dr E, Heber City, UT 84032
MLS# 2190894Listed by: EXP REALTY, LLC - New
 $599,900Active2 beds 3 baths1,766 sq. ft.
918 S 1260 W #141, Heber City, UT 84032
MLS# 2192895Listed by: PETERSON HOMES - New
 $2,300,000Active4 beds 5 baths3,011 sq. ft.
389 N Abajo Peak Way #PVV-F3, Heber City, UT 84032
MLS# 2192843Listed by: CHRISTIE'S INTERNATIONAL REAL ESTATE VUE - New
 $8,995,000Active6 beds 8 baths8,029 sq. ft.
6800 N Whispering Way, Heber City, UT 84032
MLS# 12604740Listed by: CHRISTIE'S INT. RE VUE


Protect your home and budget from life's surprises with an Assurant Home Warranty, backed by a partner that supports you through every step of homeownership. Explore Plans.
©2026 Century 21 Real Estate LLC. All rights reserved. CENTURY 21®, the CENTURY 21 Logo and C21® are service marks owned by Century 21 Real Estate LLC. Century 21 Real Estate LLC fully supports the principles of the Fair Housing Act and the Equal Opportunity Act. Each office is independently owned and operated. Listing information is deemed reliable but not guaranteed accurate.