
95 E Lamotte Peak Ln, Heber City, UT 84032
Local realty services provided by:CENTURY 21 Everest
95 E Lamotte Peak Ln,Heber City, UT 84032
$569,000
- 3 Beds
- 3 Baths
- 2,039 sq. ft.
- Townhouse
- Active
Listed by: olivia bostwick
Office: serhant utah llc.
MLS#:2196544
Source:SL
Price summary
- Price:$569,000
- Price per sq. ft.:$279.06
About this home
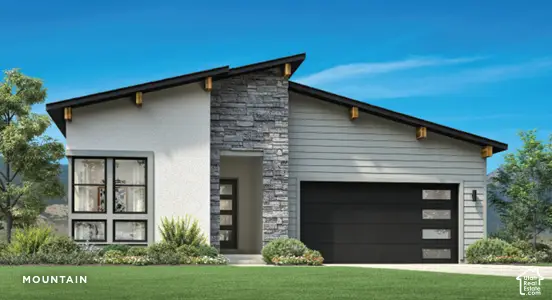
Where mountain luxury meets year-round adventure. Welcome to this stunning Heber City townhome, perfectly positioned to enjoy the beauty of the Wasatch Back and the lifestyle that makes this area so desirable. Imagine waking up to breathtaking mountain views, catching glimpses of Deer Valley's new East Village ski destination from your front windows, and ending your evenings on the balcony as the sun sets over the mountains. Whether you're searching for a luxurious ski-season retreat, a second home, or a peaceful escape from the city, this residence offers the perfect balance of relaxation, recreation, and convenience. Just minutes from some of Utah's most sought-after destinations, including the prestigious Red Ledges golf community and Marcella, home to a new Tiger Woods-designed golf course. World-class blue-ribbon fly fishing, scenic reservoirs, and endless outdoor recreation are all within reach. For those who love an active lifestyle, incredible hiking, biking, and running trails are located just up the road. Spend your winters skiing Deer Valley, your summers exploring the mountains, and your evenings enjoying the quiet beauty of Heber Valley. An exceptional opportunity to own a mountain retreat where every season brings something extraordinary. The HOA permits short-term rentals, subject to applicable Heber City approvals and requirements. City approval is currently being explored and has not yet been obtained. Square footage figures are provided as a courtesy estimate only and were obtained from county records. Buyer is advised to obtain an independent measurement....
Contact an agent
Home facts
- Year built:2022
- Subdivision & Development:COYOTE RIDGE
- Listing ID #:2196544
- Added:1 day(s) ago
- Updated:November 17, 2026 at 12:40 PM
Rooms and interior
- Bedrooms:3
- Total bathrooms:3
- Full bathrooms:2
- Half bathrooms:1
- Rooms Total:10
- Flooring:Carpet
- Bathrooms Description:Bath: Sep. Tub/Shower
- Kitchen Description:Disposal, Microwave, Range/Oven: Free Stdng.
- Basement Description:Full
- Living area:2,039 sq. ft.
Heating and cooling
- Cooling:Central Air
- Heating:Forced Air
Structure and exterior
- Roof:Asphalt
- Year built:2022
- Building area:2,039 sq. ft.
- Lot area:0.06 Acres
- Lot Features:Corner Lot, Sprinkler: Auto-Full
- Architectural Style:Townhouse
- Construction Materials:Stone, Stucco
- Exterior Features:Balcony, Patio: Open
- Levels:3 Story
Schools
- High school:Wasatch
- Middle school:Wasatch
- Elementary school:J R Smith
Utilities
- Water:Culinary, Water Connected
- Sewer:Sewer Connected, Sewer: Connected
Finances and disclosures
- Price:$569,000
- Price per sq. ft.:$279.06
- Tax amount:$3,389
Features and amenities
- Amenities:Closet: Walk-In, Water Softener Owned, Window Coverings
Parking
- Total parking spaces:2
- Parking description:2 Car Garage, Attached, Attached Garage
- Garage spaces:2
New listings near 95 E Lamotte Peak Ln
- New
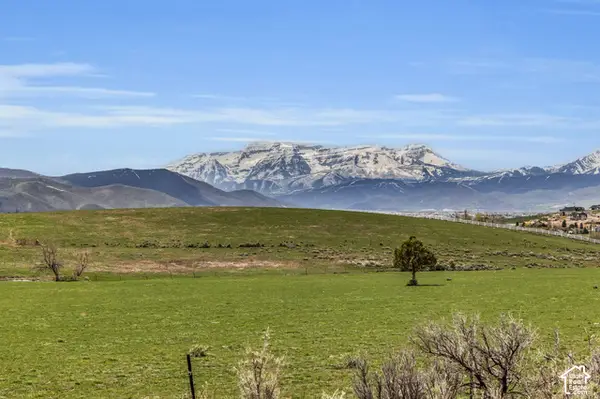 $1,290,000Active7.41 Acres
4714 E Lake Creek Rd, Heber City, UT 84032
MLS# 2196542Listed by: SERHANT UTAH LLC - New
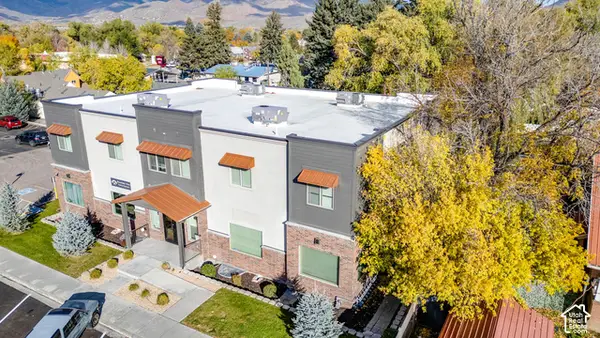 $340,000Active3 beds 2 baths1,098 sq. ft.
67 E 500 S #201, Heber City, UT 84032
MLS# 2196467Listed by: EQUITY REAL ESTATE (LUXURY GROUP) - New
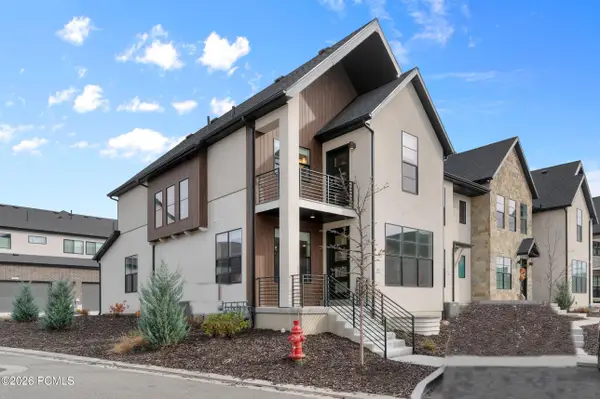 $579,000Active3 beds 3 baths3,498 sq. ft.
1819 N 180 East, Heber City, UT 84032
MLS# 12604979Listed by: SERHANT - New
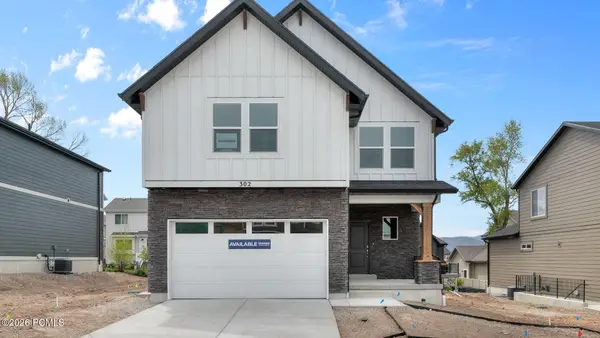 $714,990Active3 beds 3 baths3,031 sq. ft.
293 E Sophie Place, Heber City, UT 84032
MLS# 12604975Listed by: D.R. HORTON, INC - New
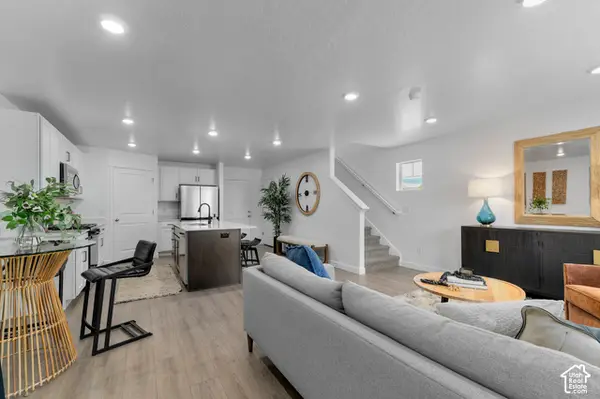 $449,990Active3 beds 2 baths1,405 sq. ft.
2193 N Glacier Ln E #213, Heber City, UT 84032
MLS# 2196329Listed by: D.R. HORTON, INC - Open Tue, 11am to 5pm
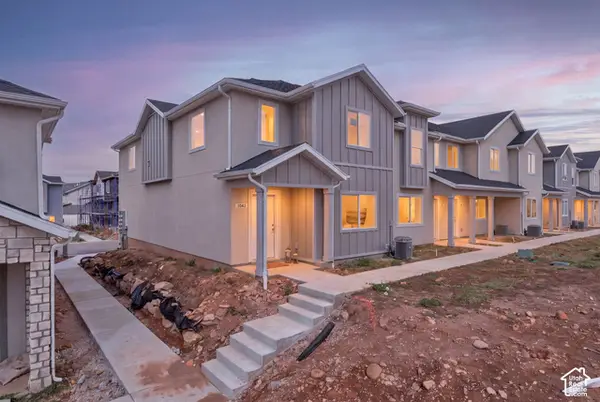 $420,000Pending3 beds 3 baths1,487 sq. ft.
1058 E 2120 S, Heber City, UT 84032
MLS# 2196299Listed by: REAL BROKER, LLC - Open Tue, 11am to 5pmNew
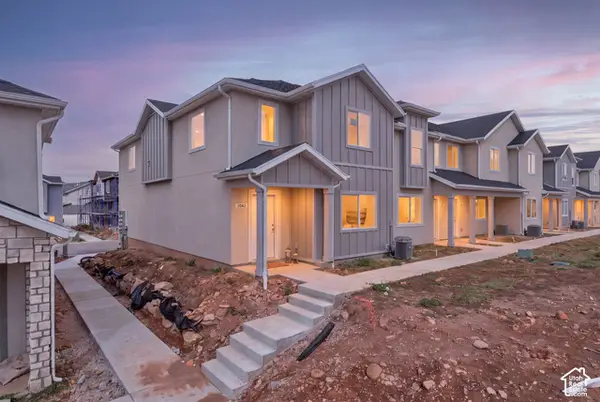 $425,000Active3 beds 3 baths1,487 sq. ft.
1072 E 2120 S, Heber City, UT 84032
MLS# 2196307Listed by: REAL BROKER, LLC - New
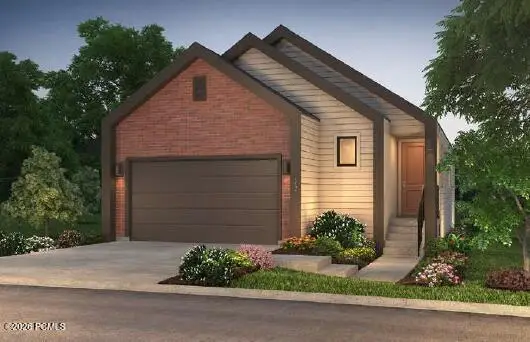 $764,990Active3 beds 3 baths2,822 sq. ft.
566 E Jackpine Lane, Heber City, UT 84032
MLS# 12604970Listed by: PULTE HOME COMPANY, LLC - New
 $1,279,000Active4 beds 3 baths3,368 sq. ft.
2164 Trails Edge Way #58, Heber City, UT 84032
MLS# 2196229Listed by: TOLL BROTHERS REAL ESTATE, INC.


Protect your home and budget from life's surprises with an Assurant Home Warranty, backed by a partner that supports you through every step of homeownership. Explore Plans.
©2026 Century 21 Real Estate LLC. All rights reserved. CENTURY 21®, the CENTURY 21 Logo and C21® are service marks owned by Century 21 Real Estate LLC. Century 21 Real Estate LLC fully supports the principles of the Fair Housing Act and the Equal Opportunity Act. Each office is independently owned and operated. Listing information is deemed reliable but not guaranteed accurate.