
955 N Chimney Rock Road, Heber City, UT 84032
Local realty services provided by:CENTURY 21 Everest
Listed by: alicia miner
Office: christie's int. re vue
MLS#:12603413
Source:UT_PCBR
Price summary
- Price:$3,950,000
- Price per sq. ft.:$1,112.36
About this home
A rare, oversized private lot offers coveted walk-out access to Red Ledges' Jack Nicklaus Signature Golf Park -- simply step through your back gate onto the walkable course. Sweeping mountain and golf views unfold from every room of this 3,551 SF home, offering 3 bedrooms, 3.5 bathrooms, and a dedicated office. This exceptional pairing of privacy, course proximity, and views is difficult to replicate anywhere else in the community. Red Ledges is a private golf and lifestyle community anchored by an 18-hole Jack Nicklaus Signature course, a 12-hole Golf Park, an award-winning Wellness Center, two pools, Cliff Drysdale indoor and outdoor Tennis and Pickleball Facilities, Equestrian center -- plus Ski Shuttle service to Deer Valley with private club access. All club memberships available.
Contact an agent
Home facts
- Year built:2014
- Subdivision & Development:Red Ledges
- Listing ID #:12603413
- Added:43 day(s) ago
- Updated:September 09, 2026 at 03:47 PM
Rooms and interior
- Bedrooms:3
- Total bathrooms:4
- Full bathrooms:3
- Half bathrooms:1
- Flooring:Tile, Wood
- Dining Description:Breakfast Bar, Eat-In Kitchen, Formal Dining
- Kitchen Description:Dishwasher, Disposal, Gas Range, Microwave, Oven, Refrigerator
- Basement Description:Crawl Space
- Living area:3,551 sq. ft.
Heating and cooling
- Cooling:Air Conditioning
- Heating:Forced Air
Structure and exterior
- Roof:Asphalt, Metal
- Year built:2014
- Building area:3,551 sq. ft.
- Lot area:0.6 Acres
- Lot Features:Adjacent Common Area Land, Level
- Architectural Style:Mountain Contemporary
- Construction Materials:Stone, Wood Siding
- Exterior Features:Drip Irrigation, Lawn Sprinkler - Timer
- Foundation Description:Concrete Perimeter
Utilities
- Water:Public
- Sewer:Public Sewer
Finances and disclosures
- Price:$3,950,000
- Price per sq. ft.:$1,112.36
- Tax amount:$12,435 (2026)
Features and amenities
- Laundry features:Washer
- Amenities:Appliances, Ceiling(S) - 9 Ft Plus, Clubhouse, Computer Network - Prewired, Fitness Room, Garage Door Opener, Pool, Sauna, Security System - Entrance, Smoke Alarm, Spa/Hot Tub, Thermostat - Programmable, Vaulted Ceiling(S), Water Purifier, Water Softener - Owned
- Pool features:Pool
Parking
- Parking description:2 Covered Parking Spaces, Attached
- Garage spaces:2
New listings near 955 N Chimney Rock Road
- New
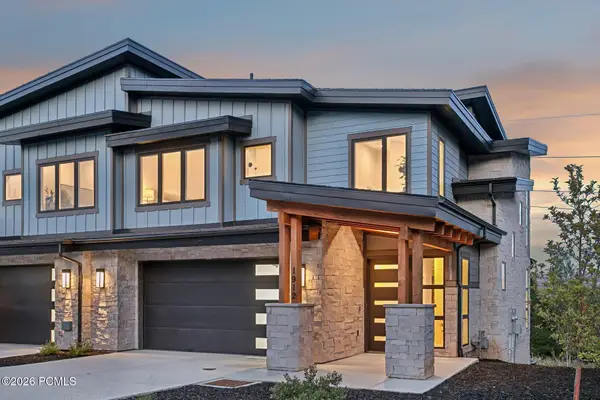 $2,495,000Active4 beds 5 baths3,404 sq. ft.
1912 W Mochila Circle, Heber City, UT 84032
MLS# 12604129Listed by: SUMMIT SOTHEBY'S INTERNATIONAL REALTY - New
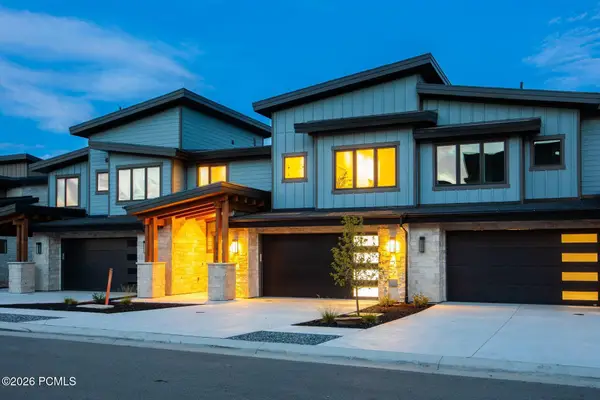 $2,845,000Active4 beds 5 baths3,922 sq. ft.
1916 W Mochila Circle, Heber City, UT 84032
MLS# 12604131Listed by: SUMMIT SOTHEBY'S INTERNATIONAL REALTY - New
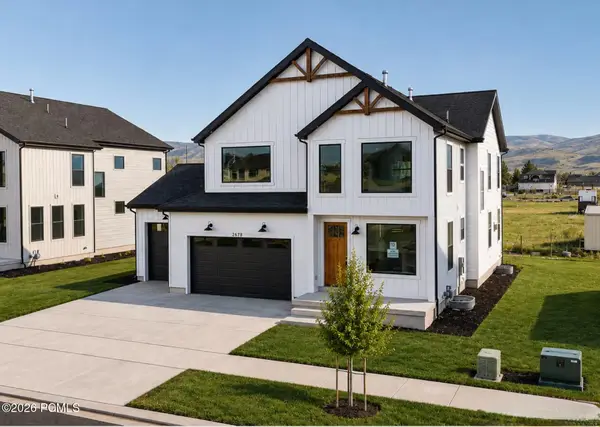 $999,900Active4 beds 4 baths4,204 sq. ft.
2878 E Hayloft Lane, Heber City, UT 84032
MLS# 12604132Listed by: FIELDSTONE REALTY LLC - New
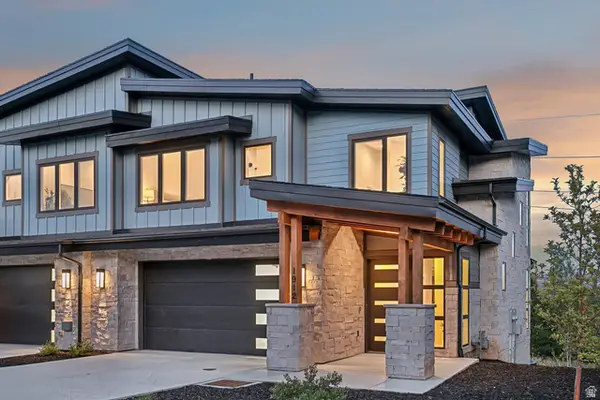 $2,495,000Active4 beds 5 baths3,404 sq. ft.
1912 W Mochila Cir #LOT 13, Keetley, UT 84032
MLS# 2184044Listed by: SUMMIT SOTHEBY'S INTERNATIONAL REALTY - Open Sat, 11am to 4pmNew
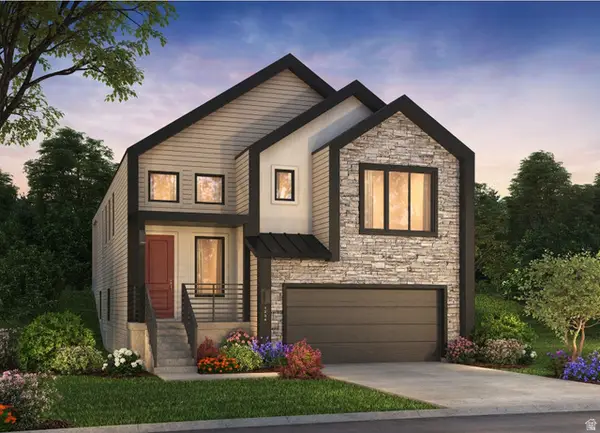 $946,785Active3 beds 3 baths2,909 sq. ft.
2372 N Stoney Path Way, Heber City, UT 84032
MLS# 2184046Listed by: PULTE HOME COMPANY, LLC - New
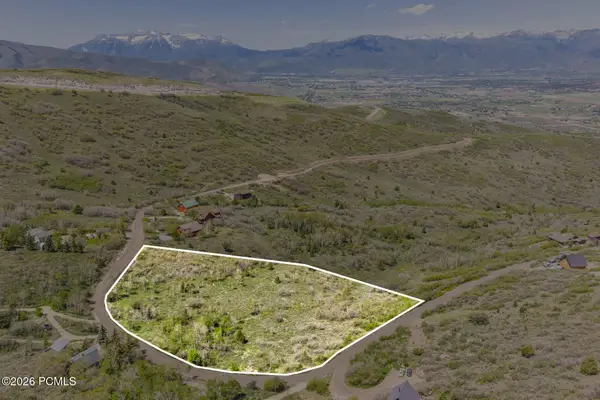 $459,000Active4.29 Acres
2280 S Westview Drive, Heber City, UT 84032
MLS# 12604123Listed by: SUMMIT SOTHEBY'S (HEBER) - New
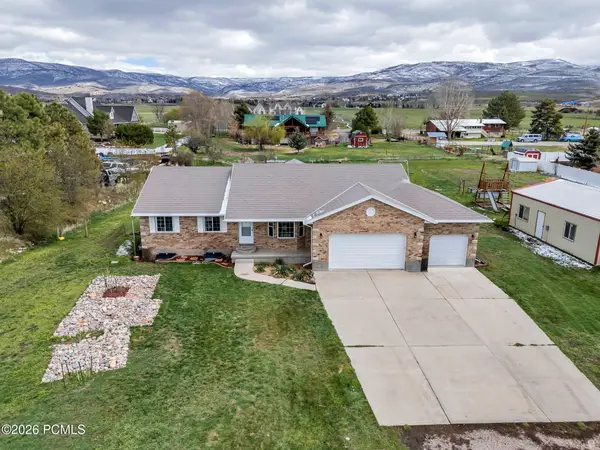 $1,075,000Active5 beds 4 baths3,768 sq. ft.
1549 S Lost Colt Drive, Heber City, UT 84032
MLS# 12601341Listed by: COLDWELL BANKER REALTY (PROVO-OREM-SUNDANCE) - New
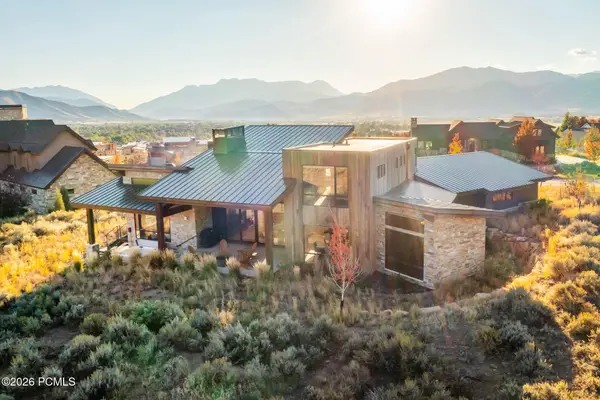 $3,450,000Active4 beds 4 baths4,217 sq. ft.
1090 N Oquirrh Mountain Drive, Heber City, UT 84032
MLS# 12604107Listed by: WINDERMERE RE UTAH - PARK CITY - New
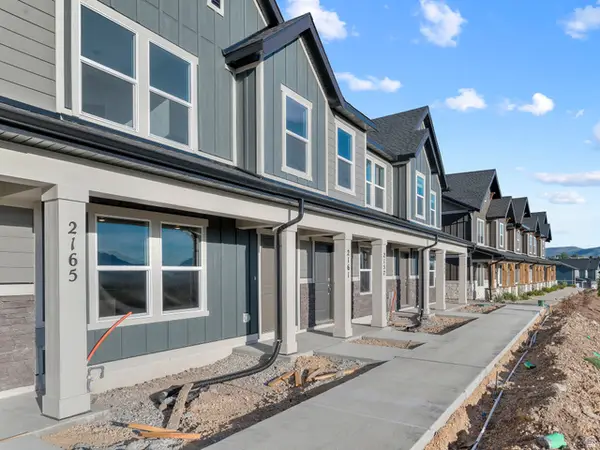 $414,990Active3 beds 2 baths1,405 sq. ft.
2222 N Glacier Ln E #243, Heber City, UT 84032
MLS# 2183973Listed by: D.R. HORTON, INC - New
 $924,900Active4 beds 4 baths4,005 sq. ft.
934 S Cloverfield Court, Heber City, UT 84032
MLS# 12604115Listed by: FIELDSTONE REALTY LLC


Protect your home and budget from life's surprises with an Assurant Home Warranty, backed by a partner that supports you through every step of homeownership. Explore Plans.
©2026 Century 21 Real Estate LLC. All rights reserved. CENTURY 21®, the CENTURY 21 Logo and C21® are service marks owned by Century 21 Real Estate LLC. Century 21 Real Estate LLC fully supports the principles of the Fair Housing Act and the Equal Opportunity Act. Each office is independently owned and operated. Listing information is deemed reliable but not guaranteed accurate.