
65 S 100 W, Henefer, UT 84033
Local realty services provided by:CENTURY 21 Everest
Listed by: chris jenkins
Office: ascent real estate group llc.
MLS#:2172965
Source:SL
Price summary
- Price:$600,000
- Price per sq. ft.:$219.94
About this home
Discover Tranquil Living in Henefer! Escape to this charming rambler, perfect for peaceful, quiet living. Enjoy a huge fully fenced yard with a separate gated area in the back, ideal for pets or gardening. The large, covered patio is perfect for entertaining family and friends, while the detached two-car garage provides ample storage for your vehicles and outdoor toys. Henefer is a small, quiet town in Summit County, Utah. It is about 15 minutes from Morgan and 30 minutes from Park City. This means you get a rural atmosphere with lower home prices than Park City, but you can still commute to the ski resorts or catch a movie relatively easily. This home offers both serenity and convenience. Don't miss your chance to own a slice of paradise where you can truly relax! Square footage figures are provided as a courtesy estimate only and were obtained from county records. Buyer is advised to obtain an independent measurement.
Contact an agent
Home facts
- Year built:1964
- Listing ID #:2172965
- Added:6 day(s) ago
- Updated:July 27, 2026 at 11:21 AM
Rooms and interior
- Bedrooms:4
- Total bathrooms:2
- Full bathrooms:1
- Half bathrooms:1
- Rooms Total:10
- Flooring:Carpet, Tile
- Bathrooms Description:Bath: Sep. Tub/Shower
- Kitchen Description:Range Hood
- Basement Description:Full
- Living area:2,728 sq. ft.
Heating and cooling
- Cooling:Central Air
- Heating:Gas: Central
Structure and exterior
- Roof:Aluminium
- Year built:1964
- Building area:2,728 sq. ft.
- Lot area:0.44 Acres
- Lot Features:Fenced: Full, Sprinkler: Auto-Full
- Architectural Style:Rambler/Ranch
- Construction Materials:Brick, Metal Siding
- Exterior Features:Awning(s), Covered, Out Buildings, Patio: Covered
- Levels:2 Story
Schools
- High school:North Summit
- Middle school:North Summit
- Elementary school:North Summit
Utilities
- Water:Culinary, Irrigation, Water Connected
- Sewer:Sewer Connected, Sewer: Connected
Finances and disclosures
- Price:$600,000
- Price per sq. ft.:$219.94
- Tax amount:$1,676
Features and amenities
- Laundry features:Electric Dryer Hookups
- Amenities:Ceiling Fan
Parking
- Total parking spaces:8
- Parking description:2 Car Garage
- Garage spaces:2
New listings near 65 S 100 W
 $699,999Active3 beds 3 baths2,100 sq. ft.
160 S 200 West, Henefer, UT 84033
MLS# 12602307Listed by: RE/MAX ASSOCIATES (PARK CITY) $1,100,000Active5 beds 3 baths3,248 sq. ft.
1145 N West Henefer Rd, Henefer, UT 84033
MLS# 2162794Listed by: HOOPER HOMES INC $629,950Pending4 beds 3 baths2,044 sq. ft.
393 W Memorial Park Rd, Henefer, UT 84033
MLS# 2157131Listed by: HOOPER HOMES INC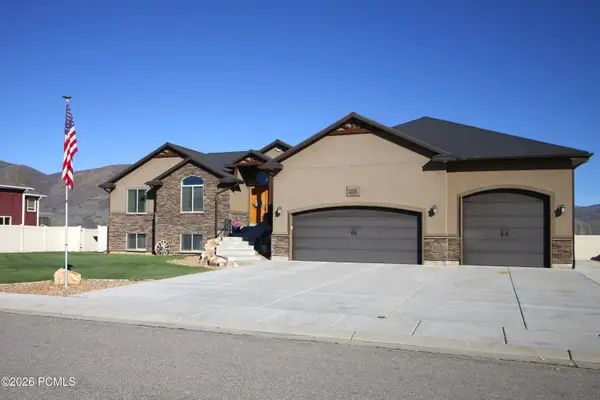 $900,000Pending5 beds 3 baths3,569 sq. ft.
115 E 750 N, Henefer, UT 84033
MLS# 12601638Listed by: INTERMOUNTAIN PROPERTIES $699,900Active3 beds 3 baths2,100 sq. ft.
160 S 200 W, Henefer, UT 84033
MLS# 2137086Listed by: RE/MAX ASSOCIATES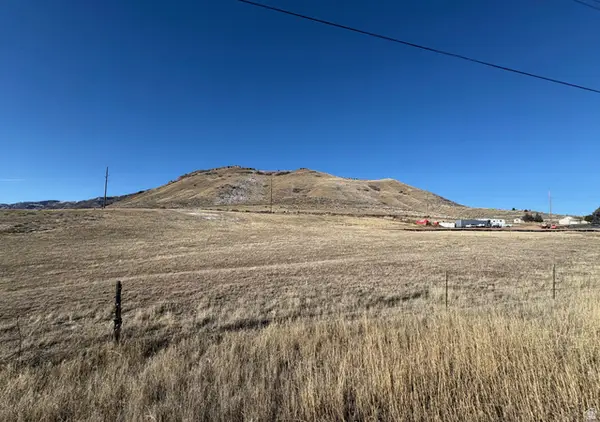 $600,000Active6 Acres
2687 N East Henefer Rd #1, Henefer, UT 84033
MLS# 2132920Listed by: BETTER HOMES AND GARDENS REAL ESTATE MOMENTUM (OGDEN) $510,000Active4 beds 2 baths1,690 sq. ft.
335 W Memorial Park Rd, Henefer, UT 84033
MLS# 2111887Listed by: ERA BROKERS CONSOLIDATED (OGDEN) $275,000Pending-- beds -- baths1,600 sq. ft.
141 Sky Line Rd #141, Echo, UT 84024
MLS# 2106774Listed by: WINDERMERE REAL ESTATE (WASATCH BACK) $3,999,000Pending112 Acres
S Echo Frontage Rd E, Henefer, UT 84033
MLS# 2032826Listed by: AXIS REALTY GROUP


Protect your home and budget from life's surprises with an Assurant Home Warranty, backed by a partner that supports you through every step of homeownership. Explore Plans.
©2026 Century 21 Real Estate LLC. All rights reserved. CENTURY 21®, the CENTURY 21 Logo and C21® are service marks owned by Century 21 Real Estate LLC. Century 21 Real Estate LLC fully supports the principles of the Fair Housing Act and the Equal Opportunity Act. Each office is independently owned and operated. Listing information is deemed reliable but not guaranteed accurate.