12094 S Silver Reef Ct, Herriman, UT 84096
Local realty services provided by:CENTURY 21 Naomi
Upcoming open houses
- Sat, Oct 0312:00 pm - 02:00 pm
Listed by: betsy broadwater
Office: niche homes
MLS#:2188862
Source:SL
Price summary
- Price:$550,000
- Price per sq. ft.:$257.73
About this home
Tucked on a quiet, tree-lined cul-de-sac and wrapped in acres of landscaped green space and intertwining walking paths, this home was built in 2001 with mountain views in mind. You'll find three bedrooms and four bathrooms with ample natural light flowing through the home. Updated with granite countertops and reverse osmosis water in the kitchen, plus new light fixtures throughout. Upstairs offers an oversized soaker tub in the primary ensuite bathroom and all bedrooms on the same level. The basement was recently refinished with light oak laminate flooring and new paint. Mature landscaping transitions to expansive park space. Wide sliding glass doors open to a bistro-lit pergola that connects your backyard to paths in all directions. Plenty of room to store an RV, boat or trailer right in your own side yard. A spacious shed on the south side adds bonus storage. Close to the exciting atmosphere of America First Square, the new Trader Joe's and upcoming Life Time Fitness, with easy access to Mountain View Village and Downtown Daybreak. Freshly cleaned carpets, please remove your shoes!...
Contact an agent
Home facts
- Year built:2001
- Subdivision & Development:COPPERCREEK
- Listing ID #:2188862
- Added:1 day(s) ago
- Updated:October 03, 2026 at 01:33 PM
Rooms and interior
- Bedrooms:3
- Total bathrooms:4
- Full bathrooms:3
- Half bathrooms:1
- Rooms Total:11
- Flooring:Carpet, Laminate, Tile
- Kitchen Description:Disposal, Freezer, Microwave, Portable Dishwasher, Range Hood, Range/Oven: Free Stdng., Refrigerator
- Basement Description:Full
- Living area:2,134 sq. ft.
Heating and cooling
- Cooling:Central Air
- Heating:Gas: Central, Hot Water
Structure and exterior
- Roof:Asphalt
- Year built:2001
- Building area:2,134 sq. ft.
- Lot area:0.18 Acres
- Lot Features:Cul-De-Sac, Cul-de-sac, Curb & Gutter, Flat
- Architectural Style:Tri/Multi-Level
- Construction Materials:Aluminum, Brick
- Exterior Features:Covered, Lighting, Patio: Covered
- Levels:3 Story
Schools
- High school:Riverton
- Middle school:Oquirrh Hills
- Elementary school:Midas Creek
Utilities
- Water:Culinary, Water Connected
- Sewer:Sewer Connected, Sewer: Connected, Sewer: Public
Finances and disclosures
- Price:$550,000
- Price per sq. ft.:$257.73
- Tax amount:$3,150
Features and amenities
- Laundry features:Electric Dryer Hookups
- Amenities:Ceiling Fan, Closet: Walk-In, Storage Shed(s), Vaulted Ceilings, Water Softener Owned
Parking
- Total parking spaces:2
- Parking description:2 Car Garage, Attached, Attached Garage, Garage Door Opener, Parking: Uncovered, Rv Parking, Workbench
- Garage spaces:2
New listings near 12094 S Silver Reef Ct
- New
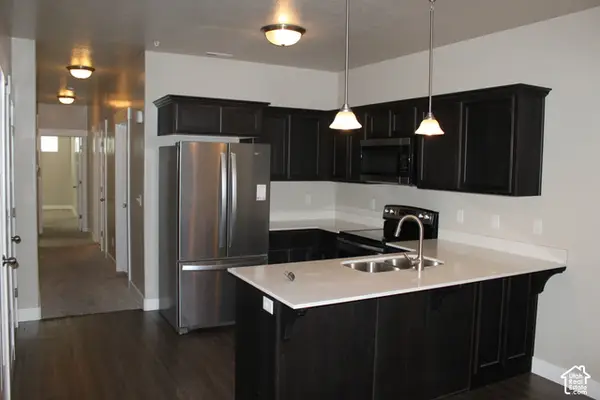
 $325,000Active3 beds 2 baths1,272 sq. ft.
14642 S Bloom Dr W #201, Herriman, UT 84096
MLS# 2189077Listed by: CENTURY 21 EVEREST - Open Sat, 11:30am to 6pmNew
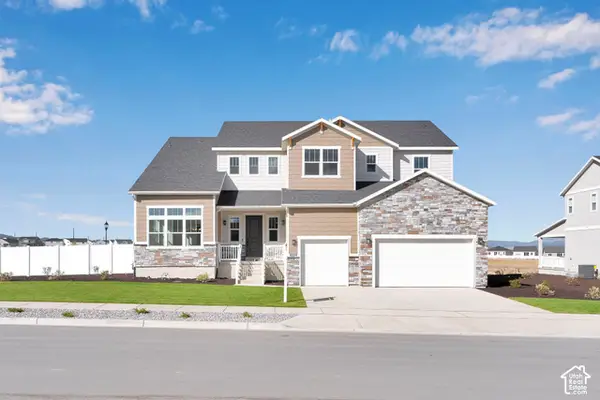 $1,257,131Active5 beds 4 baths6,617 sq. ft.
12332 S Teton Ct #418, Herriman, UT 84096
MLS# 2189038Listed by: RICHMOND AMERICAN HOMES OF UTAH, INC - New
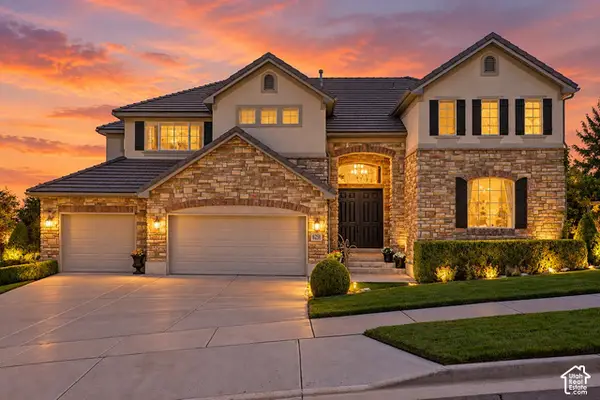 $1,050,000Active5 beds 5 baths7,107 sq. ft.
6258 W Fort Pierce Way, Herriman, UT 84096
MLS# 2188904Listed by: OMADA REAL ESTATE - New
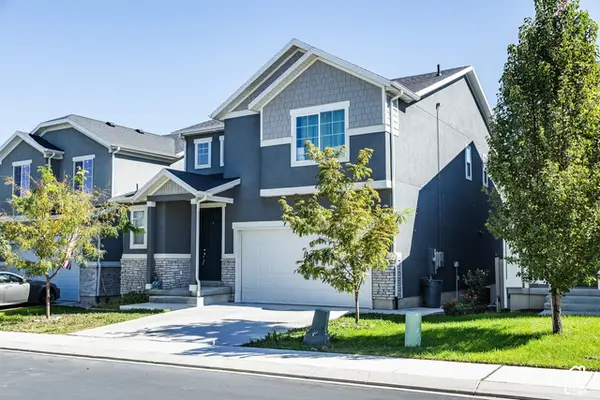 $609,000Active4 beds 4 baths3,028 sq. ft.
15167 S Maradona Dr, Herriman, UT 84096
MLS# 2188908Listed by: SUMMIT SOTHEBY'S INTERNATIONAL REALTY - New
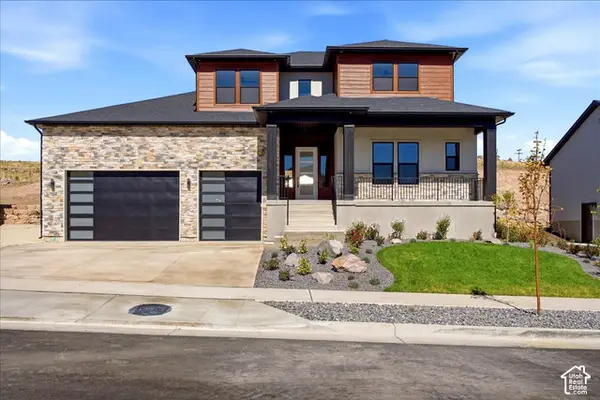 $1,375,000Active7 beds 6 baths5,870 sq. ft.
7166 W Blue Bison Ln, Herriman, UT 84096
MLS# 2188726Listed by: KW SOUTH VALLEY KELLER WILLIAMS - New
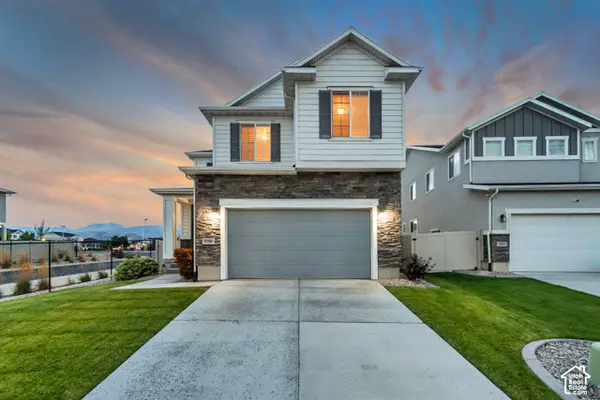 $599,000Active4 beds 3 baths3,299 sq. ft.
12336 S Big Bend Park Dr W, Herriman, UT 84096
MLS# 2188708Listed by: ASK ANDREW REAL ESTATE - New
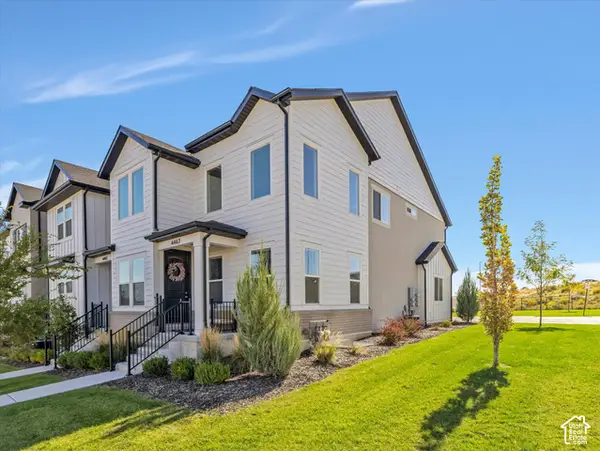 $495,000Active3 beds 3 baths2,310 sq. ft.
4467 W Watchmen Way, Herriman, UT 84096
MLS# 2188710Listed by: WINDERMERE REAL ESTATE (DRAPER) - Open Sat, 12 to 2pmNew
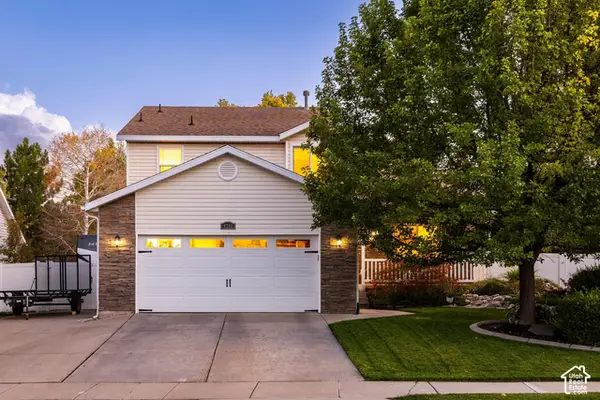 $575,000Active5 beds 4 baths2,364 sq. ft.
4793 W Copper Mine Dr, Herriman, UT 84096
MLS# 2188700Listed by: SUMMIT SOTHEBY'S INTERNATIONAL REALTY - New
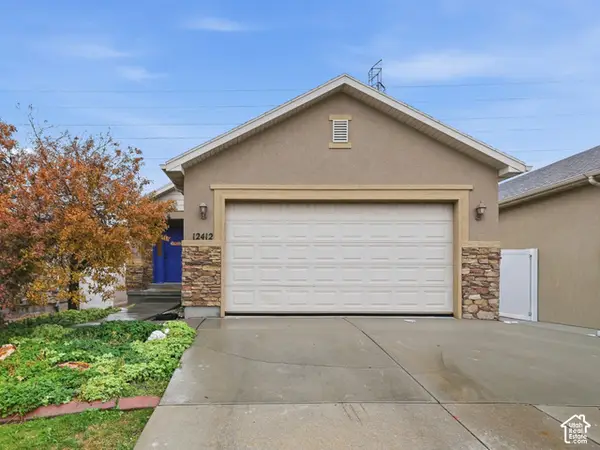 $539,900Active4 beds 3 baths2,694 sq. ft.
12412 S Mossberg Dr W, Herriman, UT 84096
MLS# 2188654Listed by: UTAH'S WISE CHOICE REAL ESTATE


Protect your home and budget from life's surprises with an Assurant Home Warranty, backed by a partner that supports you through every step of homeownership. Explore Plans.
©2026 Century 21 Real Estate LLC. All rights reserved. CENTURY 21®, the CENTURY 21 Logo and C21® are service marks owned by Century 21 Real Estate LLC. Century 21 Real Estate LLC fully supports the principles of the Fair Housing Act and the Equal Opportunity Act. Each office is independently owned and operated. Listing information is deemed reliable but not guaranteed accurate.