12242 S Croyden Ln, Herriman, UT 84096
Local realty services provided by:CENTURY 21 Essentials Realty
Listed by: adam stark, natalie stark
Office: summit sotheby's international realty
MLS#:2193717
Source:SL
Price summary
- Price:$715,000
- Price per sq. ft.:$184.42
About this home
Welcome to this beautifully designed Herriman home offering 5 bedrooms, flexible living spaces, and thoughtful storage throughout! The open-concept kitchen, dining, and living areas create a welcoming space for everyday living and entertaining, featuring quartz countertops and an inviting layout. A custom office on the main floor provides the perfect work-from-home space, while the upstairs loft offers additional room for relaxing, studying, or gathering. With 5 bedrooms, 2.5 bathrooms, and abundant storage, there's room to make yourself at home. Enjoy custom storage shelving in both the basement and garage to help keep everything organized. Unwind in the hot tub while taking in the beautiful mountain views. Conveniently located near shopping, schools, walking and biking trails, and freeway access, this home combines comfort, functionality, and convenience in one desirable location. Come see all this home has to offer!
Contact an agent
Home facts
- Year built:2019
- Subdivision & Development:MILLER CROSSING
- Listing ID #:2193717
- Added:1 day(s) ago
- Updated:October 30, 2026 at 12:10 PM
Rooms and interior
- Bedrooms:5
- Total bathrooms:3
- Full bathrooms:2
- Half bathrooms:1
- Rooms Total:17
- Flooring:Carpet, Laminate, Tile
- Bathrooms Description:Bath: Sep. Tub/Shower
- Kitchen Description:Disposal, Microwave, Oven: Double, Range/Oven: Built-In, Range: Countertop, Range: Gas, Refrigerator
- Basement Description:Full
- Living area:3,877 sq. ft.
Heating and cooling
- Cooling:Central Air
- Heating:Gas: Central
Structure and exterior
- Roof:Asphalt
- Year built:2019
- Building area:3,877 sq. ft.
- Lot area:0.11 Acres
- Lot Features:Curb & Gutter, Drip Irrigation, Fenced: Full, Flat, Road: Paved, Sidewalks, Sprinkler: Auto-Full
- Construction Materials:Stone, Stucco
- Exterior Features:Entry (Foyer), Patio: Open, Porch: Open
- Levels:3 Story
Schools
- High school:Herriman
- Middle school:Copper Mountain
- Elementary school:Bastian
Utilities
- Water:Culinary, Water Connected
- Sewer:Sewer Connected, Sewer: Connected, Sewer: Public
Finances and disclosures
- Price:$715,000
- Price per sq. ft.:$184.42
- Tax amount:$3,826
Features and amenities
- Laundry features:Electric Dryer Hookups
- Amenities:Ceiling Fan, Closet: Walk-In, Den/Office, Gas Logs, Projector, Smart Thermostat(s), Storage Shed(s), Video Door Bell(s), Water Softener Owned, Window Coverings
Parking
- Total parking spaces:6
- Parking description:2 Car Garage, Attached, Attached Garage
- Garage spaces:2
New listings near 12242 S Croyden Ln
- New
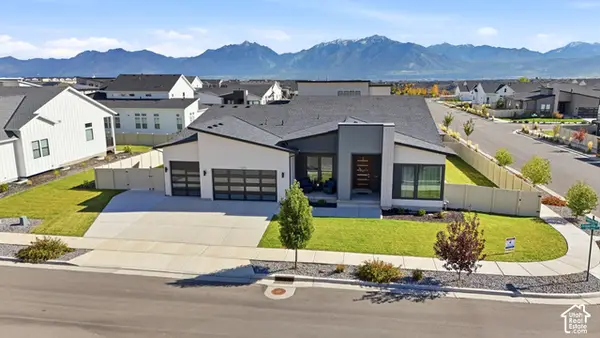 $1,350,000Active6 beds 3 baths5,746 sq. ft.
12211 S Juniper Flat Cv, Herriman, UT 84096
MLS# 2192419Listed by: RE/MAX ASSOCIATES - New
 $579,900Active4 beds 3 baths2,744 sq. ft.
12746 S Capitol Dome Dr #232, Herriman, UT 84096
MLS# 2193719Listed by: EDGE REALTY - New
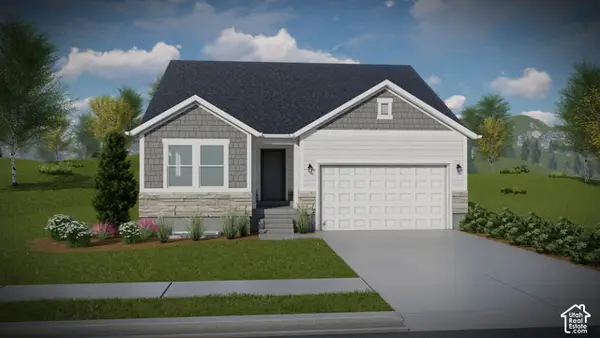 $684,900Active3 beds 2 baths2,650 sq. ft.
4431 W Denlinger Dr #3048, Herriman, UT 84096
MLS# 2193722Listed by: EDGE REALTY - New
 $759,900Active3 beds 3 baths3,623 sq. ft.
4445 W Denlinger Dr #3050, Herriman, UT 84096
MLS# 2193725Listed by: EDGE REALTY - New
 $639,900Active4 beds 3 baths3,450 sq. ft.
6471 W Elk Landing Ln S #4060, Herriman, UT 84096
MLS# 2193726Listed by: EDGE REALTY - New
 $429,990Active3 beds 3 baths1,475 sq. ft.
6357 W Pyramid Peak Ln #118, Herriman, UT 84096
MLS# 2193741Listed by: RICHMOND AMERICAN HOMES OF UTAH, INC - New
 $631,900Active4 beds 3 baths3,379 sq. ft.
12758 S Fremont River Dr #220, Herriman, UT 84096
MLS# 2193716Listed by: EDGE REALTY - New

 $359,000Active2 beds 2 baths1,092 sq. ft.
13378 S Vitasol Ln, Herriman, UT 84096
MLS# 2193691Listed by: CENTURY 21 UR HOME REAL ESTATE - New
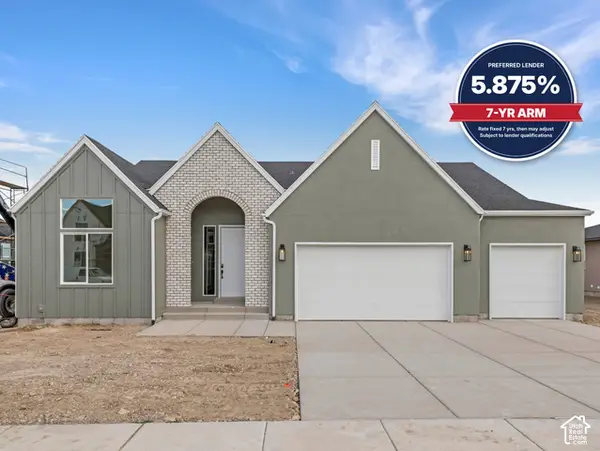 $949,900Active4 beds 4 baths5,211 sq. ft.
13069 S Jj Farms Ln Ln #105, Herriman, UT 84096
MLS# 2193565Listed by: KW REAL ESTATE LLC


Protect your home and budget from life's surprises with an Assurant Home Warranty, backed by a partner that supports you through every step of homeownership. Explore Plans.
©2026 Century 21 Real Estate LLC. All rights reserved. CENTURY 21®, the CENTURY 21 Logo and C21® are service marks owned by Century 21 Real Estate LLC. Century 21 Real Estate LLC fully supports the principles of the Fair Housing Act and the Equal Opportunity Act. Each office is independently owned and operated. Listing information is deemed reliable but not guaranteed accurate.