12267 S Dale Mabry Ln W #42, Herriman, UT 84096
Local realty services provided by:CENTURY 21 Naomi
12267 S Dale Mabry Ln W #42,Herriman, UT 84096
$439,900
- 3 Beds
- 3 Baths
- 2,213 sq. ft.
- Townhouse
- Active
Listed by: aki derzon, david m villatoro garibaldi
Office: 369 realty llc.
MLS#:2159866
Source:SL
Price summary
- Price:$439,900
- Price per sq. ft.:$198.78
- Monthly HOA dues:$170
About this home
Welcome to this beautifully maintained townhome in one of Herriman's fastest-growing communities, where stunning Wasatch and Oquirrh Mountain views set the backdrop for everyday living. The open-concept main floor impresses with soaring two-story ceilings, wood-look LVP flooring, and a bright, modern kitchen featuring white shaker cabinets, granite countertops, stainless appliances, and a peninsula island with bar seating - perfect for gathering. Upstairs, the generous primary suite includes a walk-in closet and a beautifully finished en suite with dual sinks and granite countertops. Two additional bedrooms and a full hall bath complete the upper level, along with the convenience of upstairs laundry. The full basement - already framed and insulated - is ready for your personal touch and adds tremendous potential value. Located along the Mountain View Corridor with new shops and dining just around the corner and top-rated Jordan School District schools nearby, this home truly has it all. Join us for a Grand Open House this Saturday, 10:30 AM to 1:00 PM - we'd love to see you there!...
Contact an agent
Home facts
- Year built:2018
- Subdivision & Development:SOMERSET AT MILLER
- Listing ID #:2159866
- Added:156 day(s) ago
- Updated:October 25, 2026 at 11:22 AM
Rooms and interior
- Bedrooms:3
- Total bathrooms:3
- Full bathrooms:1
- Half bathrooms:1
- Rooms Total:10
- Flooring:Carpet, Laminate, Tile
- Kitchen Description:Disposal, Microwave, Oven: Gas, Portable Dishwasher, Range/Oven: Built-In, Range: Gas
- Basement Description:Full
- Living area:2,213 sq. ft.
Heating and cooling
- Cooling:Central Air
- Heating:Forced Air, Gas: Central
Structure and exterior
- Roof:Asphalt
- Year built:2018
- Building area:2,213 sq. ft.
- Lot area:0.03 Acres
- Lot Features:Curb & Gutter, Flat, Road: Paved, Sidewalks, Sprinkler: Auto-Full
- Architectural Style:Townhouse
- Construction Materials:Clapboard/Masonite, Stone, Stucco
- Exterior Features:Covered, Patio: Covered
- Levels:3 Story
Schools
- High school:Herriman
- Middle school:Copper Mountain
- Elementary school:Bastian
Utilities
- Water:Culinary, Water Connected
- Sewer:Sewer Connected, Sewer: Connected, Sewer: Public
Finances and disclosures
- Price:$439,900
- Price per sq. ft.:$198.78
- Tax amount:$2,643
Features and amenities
- Amenities:Closet: Walk-In, Maintenance, Pet Rules, Pets Permitted, Trash
Parking
- Total parking spaces:2
- Parking description:2 Car Garage, Built-In, Garage Door Opener
- Garage spaces:2
New listings near 12267 S Dale Mabry Ln W #42
- New
 $618,000Active4 beds 3 baths2,698 sq. ft.
13972 S Overwatch Dr, Herriman, UT 84096
MLS# 2193027Listed by: PRESIDIO REAL ESTATE (MOUNTAIN VIEW) - New
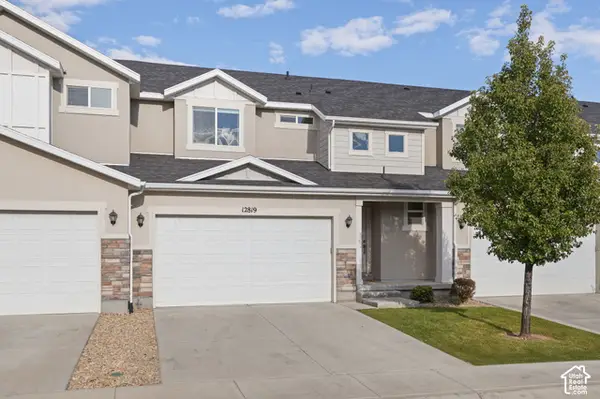 $480,000Active3 beds 4 baths2,314 sq. ft.
12819 S New Rowley Ln, Herriman, UT 84096
MLS# 2192416Listed by: REAL BROKER, LLC - New
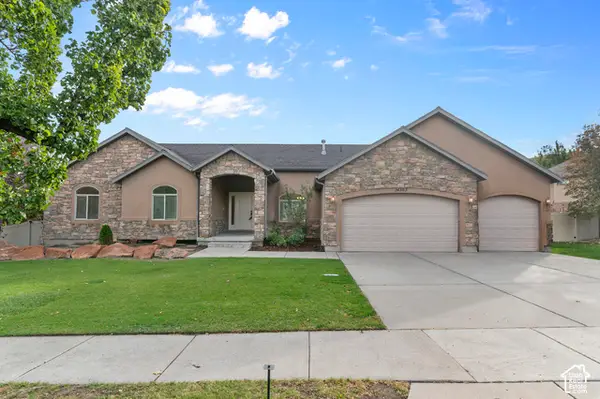 $729,900Active5 beds 4 baths3,802 sq. ft.
14363 S Butterfield Park Way, Herriman, UT 84096
MLS# 2192959Listed by: LANCASTER & CO REALTY LLC - New
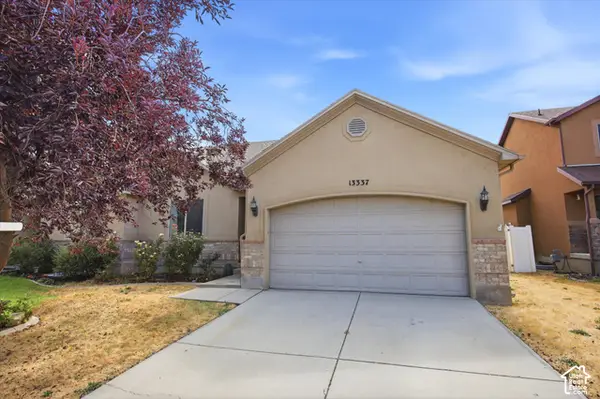
 $459,000Active5 beds 3 baths3,026 sq. ft.
13337 S Copper Park Dr, Herriman, UT 84096
MLS# 2192920Listed by: CENTURY 21 EDGES - New
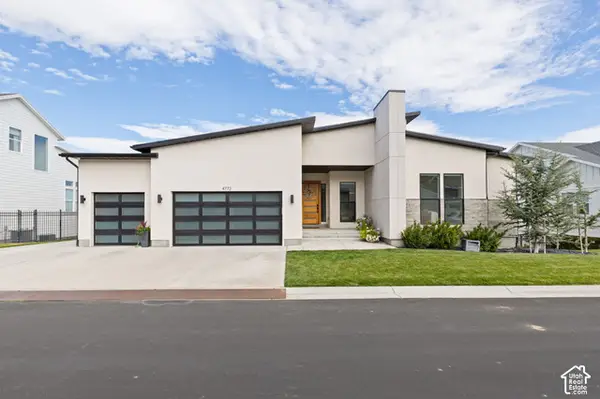 $1,375,000Active5 beds 5 baths5,278 sq. ft.
4772 W Juniper Bend Cir, Herriman, UT 84096
MLS# 2192836Listed by: REALTY OF AMERICA LLC - New
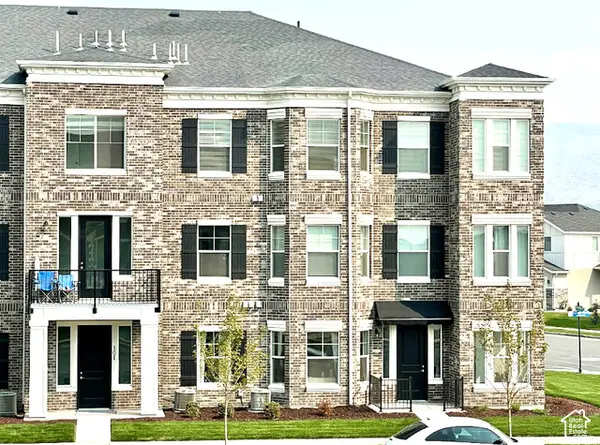 $311,900Active3 beds 2 baths1,232 sq. ft.
13128 S Keegan Dr #L202, Herriman, UT 84096
MLS# 2192721Listed by: RISE UTAH REALTY, LLC - New
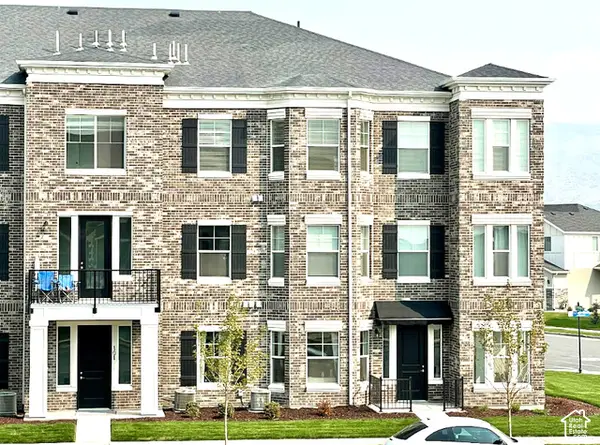 $313,900Active3 beds 2 baths1,232 sq. ft.
13128 S Keegan Dr #L302, Herriman, UT 84096
MLS# 2192722Listed by: RISE UTAH REALTY, LLC - New
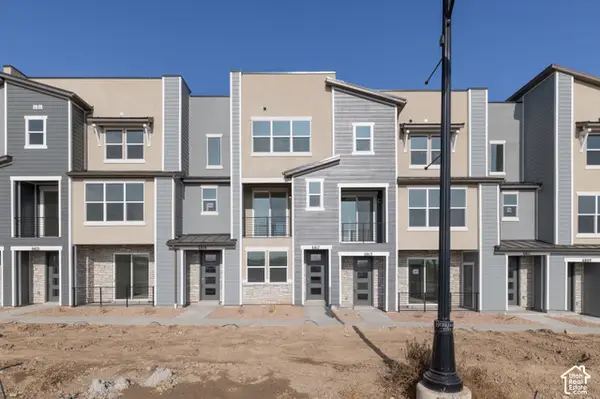 $429,900Active3 beds 4 baths1,722 sq. ft.
6817 W Heart Rock Ln S #292, Herriman, UT 84096
MLS# 2192630Listed by: WRIGHT REALTY, LC - New
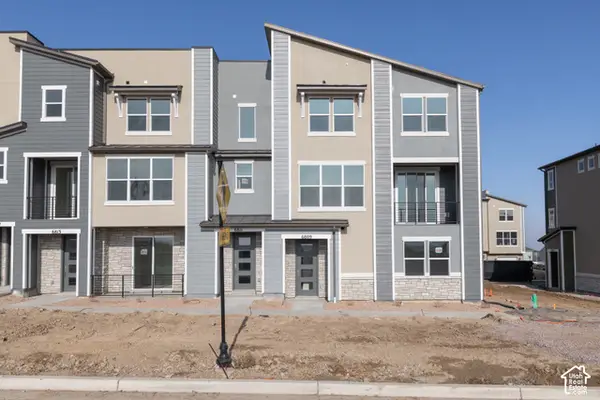 $431,900Active3 beds 4 baths1,688 sq. ft.
6809 W Heart Rock Ln S #289, Herriman, UT 84096
MLS# 2192639Listed by: WRIGHT REALTY, LC - New
 $285,000Active2 beds 2 baths1,134 sq. ft.
5038 W Red Shale, Herriman, UT 84096
MLS# 2192582Listed by: CENTURY 21 EDGES


Protect your home and budget from life's surprises with an Assurant Home Warranty, backed by a partner that supports you through every step of homeownership. Explore Plans.
©2026 Century 21 Real Estate LLC. All rights reserved. CENTURY 21®, the CENTURY 21 Logo and C21® are service marks owned by Century 21 Real Estate LLC. Century 21 Real Estate LLC fully supports the principles of the Fair Housing Act and the Equal Opportunity Act. Each office is independently owned and operated. Listing information is deemed reliable but not guaranteed accurate.