
12763 S Harlow Ann Way #103, Herriman, UT 84096
Local realty services provided by:CENTURY 21 High Desert
Listed by: cody emery
Office: summit sotheby's international realty
MLS#:2097491
Source:SL
Price summary
- Price:$2,097,998
- Price per sq. ft.:$251.65
- Monthly HOA dues:$30
About this home
Luxury, functionality, and style converge in the Wellington, one of the premier designs in The Cove at Silver Sky. This thoughtfully crafted home welcomes you with a striking modern elevation and a grand entry that flows into a spacious great room, perfect for upscale entertaining. The gourmet kitchen features high-end appliances, designer finishes, and a generous pantry. A private main-level office and a dedicated flex space offer versatile options for working from home or hosting guests, while the elegant primary suite includes a spa-style bath and dual walk-in closets. Upstairs, you'll find three additional bedrooms, a loft/study area, and a balcony overlooking the two-story living space. Downstairs, a sports court in the basement brings year-round recreation right home, ideal for basketball, pickleball, or burning off energy on a snowy day. With refined architecture, curated design elements, and proximity to the new Olympia development, the Wellington is where form meets function in one of Herriman's most coveted luxury communities....
Contact an agent
Home facts
- Year built:2026
- Subdivision & Development:COVE AT SILVER SKY
- Listing ID #:2097491
- Added:453 day(s) ago
- Updated:October 06, 2026 at 09:24 AM
Rooms and interior
- Bedrooms:5
- Total bathrooms:6
- Full bathrooms:5
- Half bathrooms:1
- Rooms Total:18
- Flooring:Carpet, Hardwood, Tile
- Bathrooms Description:Bath: Sep. Tub/Shower
- Kitchen Description:Disposal, Oven: Double, Range: Gas
- Basement Description:Walk-Out Access
- Living area:8,337 sq. ft.
Heating and cooling
- Cooling:Central Air
- Heating:Forced Air
Structure and exterior
- Roof:Asphalt, Pitched
- Year built:2026
- Building area:8,337 sq. ft.
- Lot area:0.28 Acres
- Lot Features:Curb & Gutter, Road: Paved
- Construction Materials:Cement Siding, Composition, Stone, Stucco
- Exterior Features:Basement Entrance, Entry (Foyer), Lighting, Patio: Open, Walkout
- Levels:3 Story
Schools
- High school:Herriman
- Elementary school:Foothills
Utilities
- Water:Culinary, Water Connected
- Sewer:Sewer Connected, Sewer: Connected, Sewer: Public
Finances and disclosures
- Price:$2,097,998
- Price per sq. ft.:$251.65
- Tax amount:$1
Features and amenities
- Laundry features:Electric Dryer Hookups
- Amenities:Closet: Walk-In, Den/Office, Gas Logs, Smart Thermostat(s), Video Door Bell(s)
Parking
- Total parking spaces:3
- Parking description:3 Car Garage, Attached, Attached Garage, Extra Length, Rv Parking, Storage Above
- Garage spaces:3
New listings near 12763 S Harlow Ann Way #103
- New
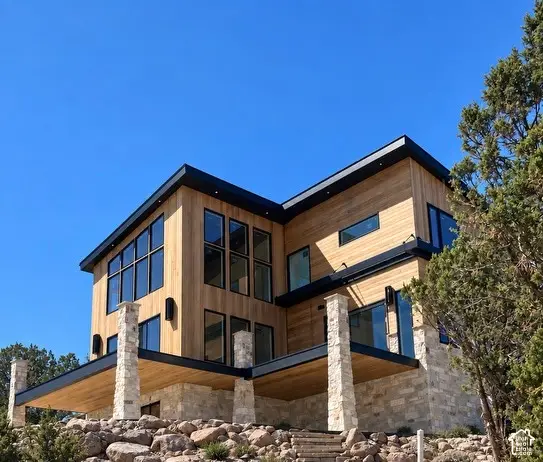 $2,000,000Active5 beds 4 baths3,801 sq. ft.
15148 S Rose Canyon Rd, Herriman, UT 84096
MLS# 2185234Listed by: KELLY RIGHT REAL ESTATE OF UTAH, LLC - New
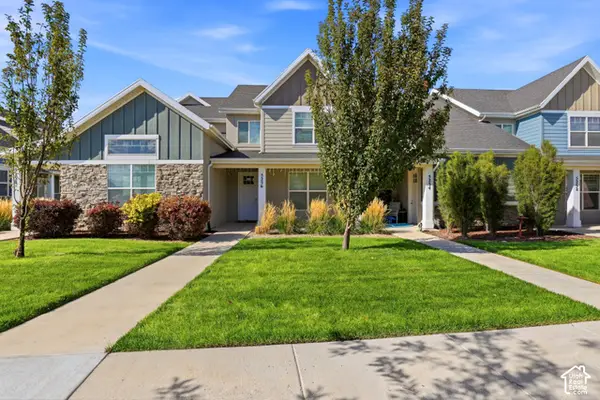 $415,000Active3 beds 3 baths1,372 sq. ft.
5256 W Miller Crossing Dr, Herriman, UT 84096
MLS# 2189474Listed by: ITECH REAL ESTATE SERVICES - New
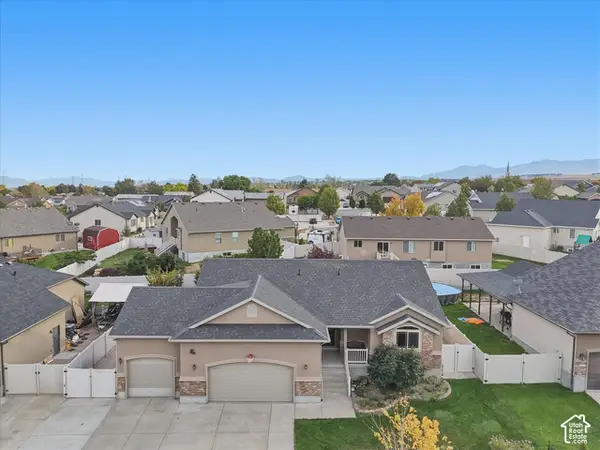 $629,900Active6 beds 3 baths3,076 sq. ft.
6093 W Altamira Dr, Herriman, UT 84096
MLS# 2189480Listed by: PRESIDIO REAL ESTATE (RIVER HEIGHTS) - New
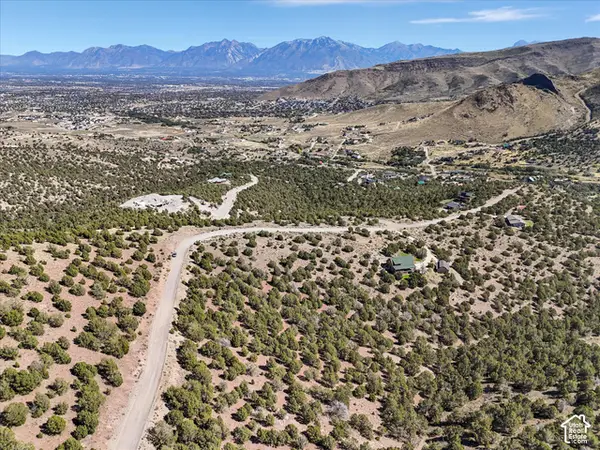 $350,000Active5 Acres
15063 S Shaggy Mountain Rd #155, Herriman, UT 84096
MLS# 2189416Listed by: WINDERMERE REAL ESTATE - New
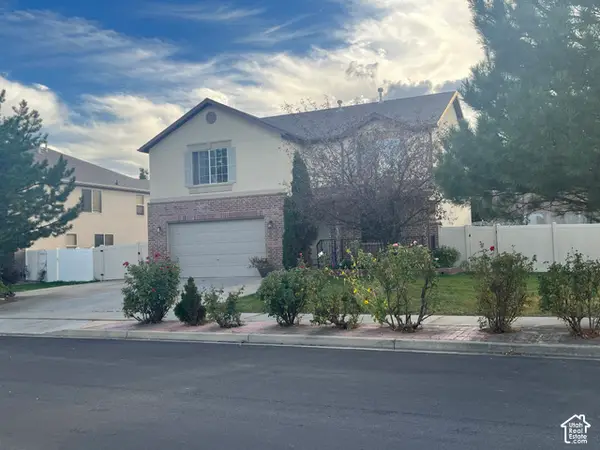 $599,900Active6 beds 4 baths2,934 sq. ft.
13602 S Blayde Dr, Herriman, UT 84096
MLS# 2189417Listed by: LEISURE PROPERTIES LC - New
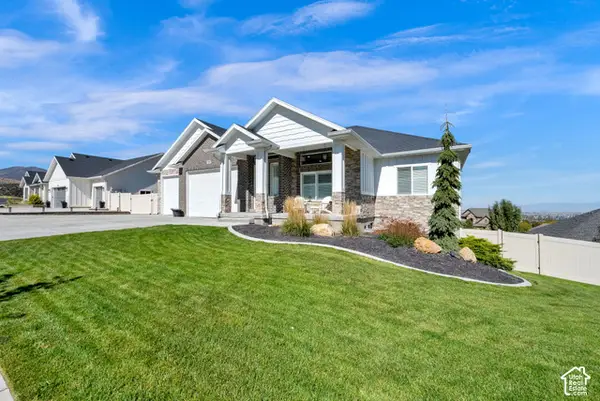 $979,900Active6 beds 4 baths5,085 sq. ft.
6982 W Majestic View Ln, Herriman, UT 84096
MLS# 2189446Listed by: ULRICH REALTORS, INC. 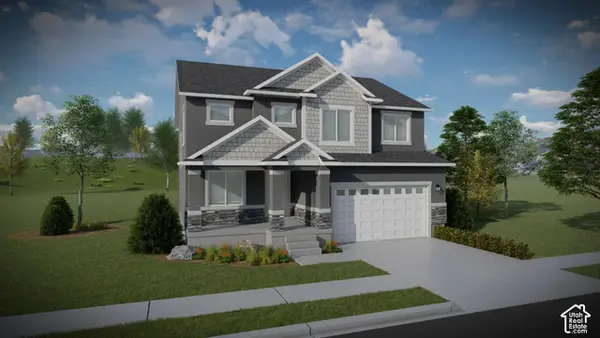 $642,900Pending4 beds 3 baths3,178 sq. ft.
12744 S Lake Creek Dr W #122, Herriman, UT 84096
MLS# 2189391Listed by: EDGE REALTY- New
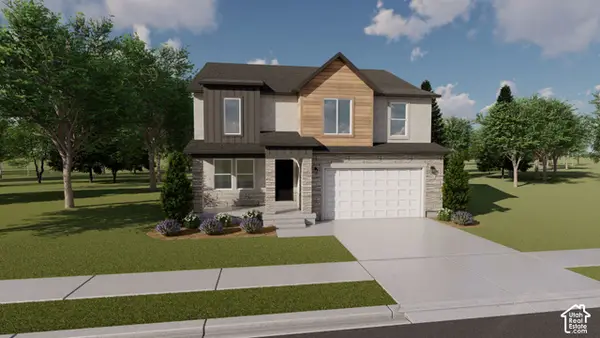 $676,900Active4 beds 3 baths3,434 sq. ft.
12751 S Sulphur Creek Dr #202, Herriman, UT 84096
MLS# 2189331Listed by: EDGE REALTY - New
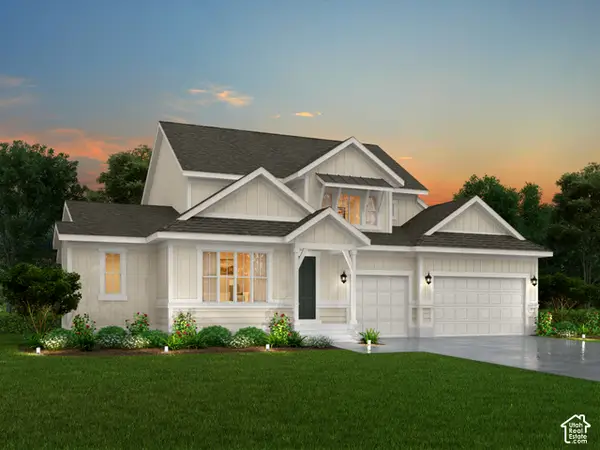 $1,149,500Active4 beds 3 baths4,165 sq. ft.
13041 S Yellow Leaf Cir, Herriman, UT 84096
MLS# 2189351Listed by: IVORY HOMES, LTD - New
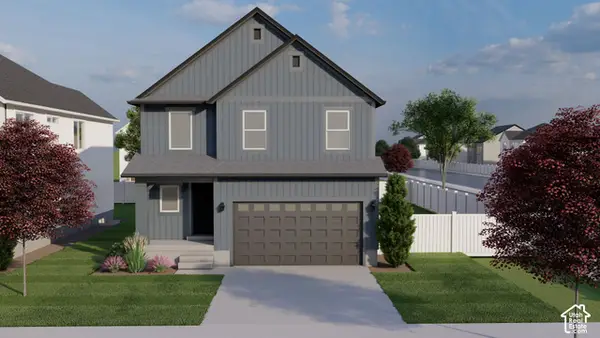 $610,900Active4 beds 3 baths2,863 sq. ft.
12767 S Sulphur Creek Dr #204, Herriman, UT 84096
MLS# 2189362Listed by: EDGE REALTY


Protect your home and budget from life's surprises with an Assurant Home Warranty, backed by a partner that supports you through every step of homeownership. Explore Plans.
©2026 Century 21 Real Estate LLC. All rights reserved. CENTURY 21®, the CENTURY 21 Logo and C21® are service marks owned by Century 21 Real Estate LLC. Century 21 Real Estate LLC fully supports the principles of the Fair Housing Act and the Equal Opportunity Act. Each office is independently owned and operated. Listing information is deemed reliable but not guaranteed accurate.