12829 S Ravens Roost Dr #213, Herriman, UT 84096
Local realty services provided by:CENTURY 21 Lifestyle Real Estate
12829 S Ravens Roost Dr #213,Herriman, UT 84096
$950,000
- 4 Beds
- 4 Baths
- 4,887 sq. ft.
- Single family
- Pending
Listed by: jonathan knight, victoria knight
Office: realtypath llc. (prestige)
MLS#:2161380
Source:SL
Price summary
- Price:$950,000
- Price per sq. ft.:$194.39
About this home
Please visit the model home at the north of the neighborhood to tour the open houses. Welcome to the Uinta home design, this home is fully upgraded and plumbed for a future ADU. (Accessory Dwelling Unit). The Uinta plan offers everything you're looking for. This large rambler with impeccable open space offers a vaulted spacious gathering room off of the kitchen and dining area. There is a large laundry room next to the garage entrance that includes a mudroom bench. Both secondary bedrooms are equipped with walk-in closets. Finally, the primary suite is one of the best. It features double doors, a separate sitting room with a tray ceiling, separate vanities, a corner soaker tub, a large walk-in closet, and a separate 5' walk-in shower. There is a full bedroom and bathroom and a giant family area finished in the basement. The home is also equipped with a separate entrance to the basement with 9' ceilings.
Contact an agent
Home facts
- Year built:2026
- Subdivision & Development:MARDAM RANCH
- Listing ID #:2161380
- Added:124 day(s) ago
- Updated:September 30, 2026 at 09:23 AM
Rooms and interior
- Bedrooms:4
- Total bathrooms:4
- Full bathrooms:3
- Half bathrooms:1
- Rooms Total:13
- Flooring:Carpet, Laminate
- Bathrooms Description:Bath: Sep. Tub/Shower
- Kitchen Description:Microwave, Oven: Double, Range: Countertop
- Basement Description:Daylight, Entrance, Full
- Living area:4,887 sq. ft.
Heating and cooling
- Cooling:Central Air
- Heating:Forced Air, Gas: Central
Structure and exterior
- Roof:Asphalt
- Year built:2026
- Building area:4,887 sq. ft.
- Lot area:0.39 Acres
- Architectural Style:Rambler/Ranch
- Construction Materials:Cement Siding, Stone, Stucco
- Exterior Features:Basement Entrance, Covered, Patio: Covered
- Levels:2 Story
Schools
- High school:Herriman
- Middle school:Copper Mountain
- Elementary school:Aspen
Utilities
- Water:Culinary, Water Connected
- Sewer:Sewer Connected, Sewer: Connected
Finances and disclosures
- Price:$950,000
- Price per sq. ft.:$194.39
- Tax amount:$1
Features and amenities
- Amenities:Ceiling Fan, Closet: Walk-In, Den/Office
Parking
- Total parking spaces:9
- Parking description:2 Car Deep (Tandem), 4 Car Garage, Attached, Attached Garage, Rv Parking
- Garage spaces:4
New listings near 12829 S Ravens Roost Dr #213
- New
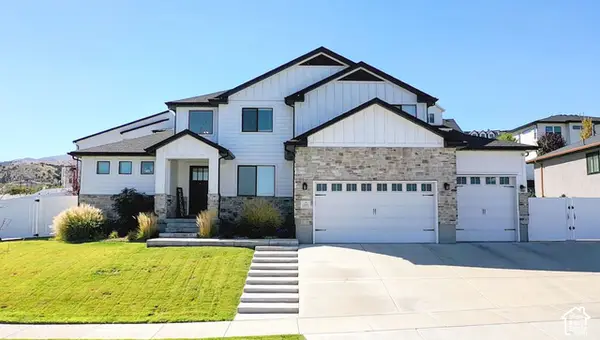 $1,090,000Active7 beds 5 baths4,338 sq. ft.
14272 S Maddy Heights Cir W #44, Herriman, UT 84096
MLS# 2184647Listed by: COLEMERE REALTY ASSOCIATES LLC - New
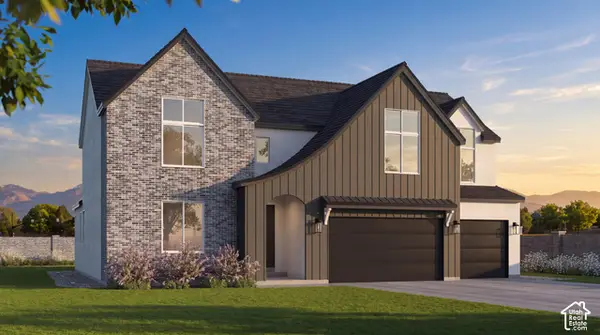 $1,225,000Active8 beds 6 baths5,345 sq. ft.
13057 S Jj Farms Ln #104, Herriman, UT 84096
MLS# 2188204Listed by: KW REAL ESTATE LLC - New
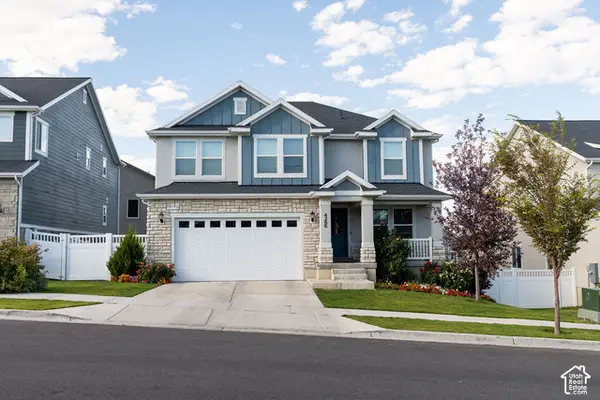 $799,000Active5 beds 3 baths4,069 sq. ft.
4266 W Rex Peak Way, Herriman, UT 84096
MLS# 2188130Listed by: SIX STAR REAL ESTATE LLC - New
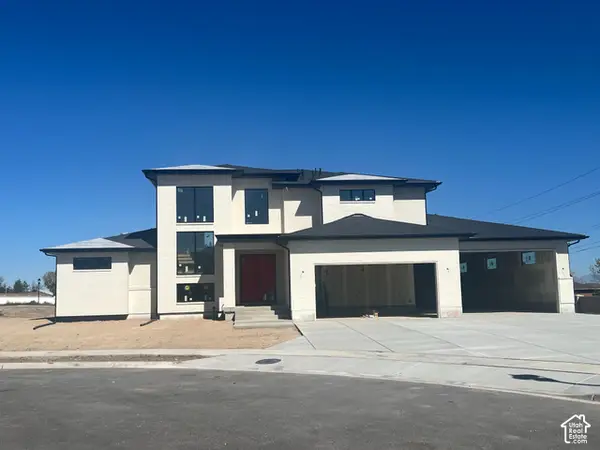 $1,449,900Active3 beds 3 baths5,676 sq. ft.
6416 W Orchard Sky Cv S #403, Herriman, UT 84096
MLS# 2188141Listed by: RED CLIFFS REAL ESTATE 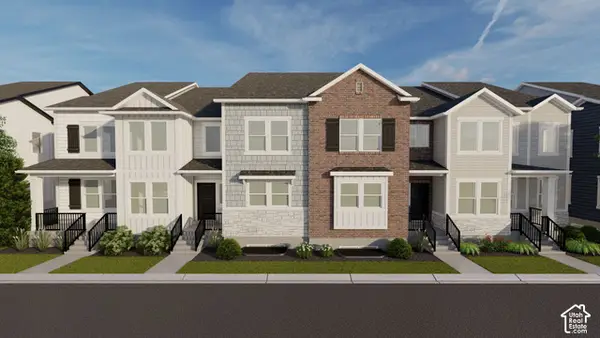 $567,900Pending3 beds 3 baths2,381 sq. ft.
4317 W Garriga Ln S #2633, Riverton, UT 84065
MLS# 2188096Listed by: EDGE REALTY- New
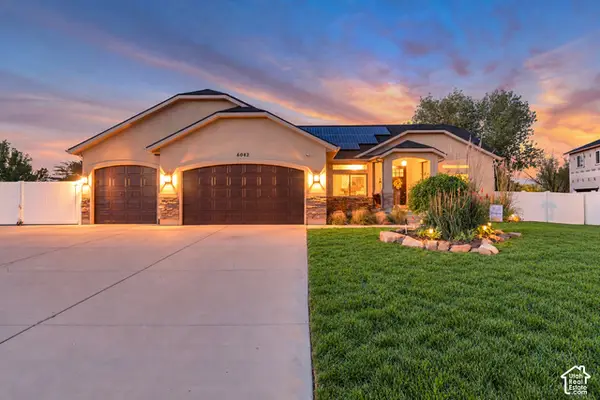
 $890,000Active6 beds 3 baths3,500 sq. ft.
6042 W Indian Pony Way, Herriman, UT 84096
MLS# 2187817Listed by: CENTURY 21 EVEREST - New
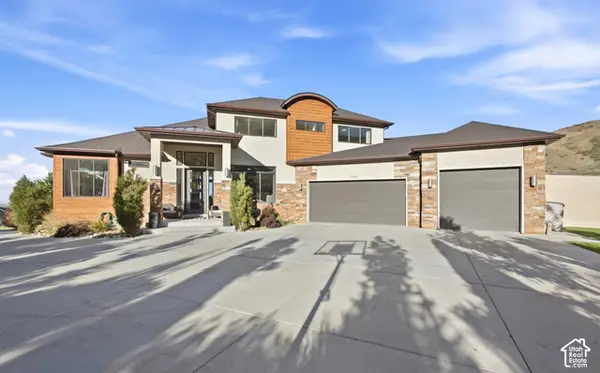 $1,699,999Active6 beds 5 baths7,143 sq. ft.
15043 S Echo Bluff Dr, Herriman, UT 84096
MLS# 2187305Listed by: REAL BROKER, LLC - New
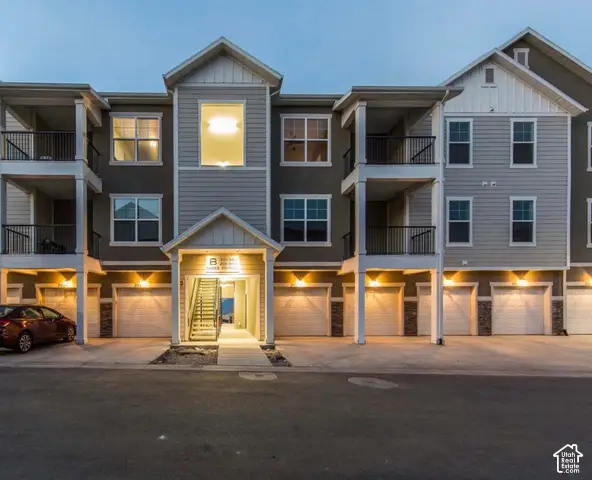 $349,900Active3 beds 2 baths1,265 sq. ft.
4217 W Jarvis Ln #101, Herriman, UT 84096
MLS# 2187752Listed by: PRIME RESIDENTIAL BROKERS - New
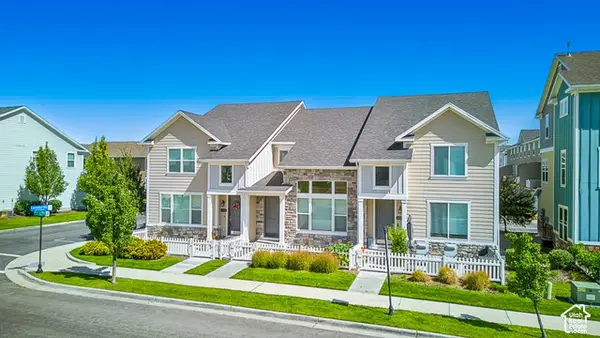 $450,000Active3 beds 4 baths2,172 sq. ft.
12778 S Ashington Ln, Herriman, UT 84096
MLS# 2187685Listed by: EQUITY REAL ESTATE - Open Sat, 11am to 1pmNew
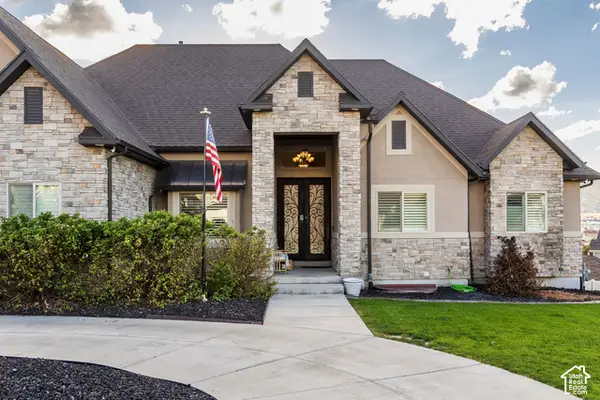 $1,499,000Active6 beds 5 baths6,332 sq. ft.
14612 S Bonnie Jean Ln W, Herriman, UT 84096
MLS# 2186648Listed by: SUMMIT SOTHEBY'S INTERNATIONAL REALTY


Protect your home and budget from life's surprises with an Assurant Home Warranty, backed by a partner that supports you through every step of homeownership. Explore Plans.
©2026 Century 21 Real Estate LLC. All rights reserved. CENTURY 21®, the CENTURY 21 Logo and C21® are service marks owned by Century 21 Real Estate LLC. Century 21 Real Estate LLC fully supports the principles of the Fair Housing Act and the Equal Opportunity Act. Each office is independently owned and operated. Listing information is deemed reliable but not guaranteed accurate.