
13041 S Yellow Leaf Cir, Herriman, UT 84096
Local realty services provided by:CENTURY 21 High Desert
13041 S Yellow Leaf Cir,Herriman, UT 84096
$1,149,500
- 4 Beds
- 3 Baths
- 4,165 sq. ft.
- Single family
- Active
Listed by: c terry clark
Office: ivory homes, ltd
MLS#:2189351
Source:SL
Price summary
- Price:$1,149,500
- Price per sq. ft.:$275.99
- Monthly HOA dues:$20
About this home
Brand new gorgeous Edison Traditional home offers an impressive combination of luxury, functionality, and thoughtful design. The stunning kitchen showcases Shale Maple cabinetry with LED lighting, quartz countertops, an extended-height tile backsplash, and premium Caf stainless steel gas appliances with double ovens. Laminate hardwood flooring, tile, and plush carpet flow throughout the home, creating both beauty and comfort. Enjoy added natural light with box windows in the kitchen nook and owner's bedroom, while the great room features a cozy gas log fireplace perfect for gathering and relaxing. The owner's suite provides a spa-like retreat with a Euro glass shower door and elegant tile surrounds. Additional upgrades include 9-foot basement foundation walls, a basement walk-up door, an expanded 3-car garage with an exit door, an expanded covered deck, can lighting, textured walls, two-tone paint, loft base and casing, and brushed nickel hardware throughout. Practical features such as gas lines for the BBQ and dryer, Christmas light outlets, and numerous modern conveniences make this home as functional as it is beautiful. Designed with exceptional attention to detail, this Edison Traditional home delivers the perfect balance of style, comfort, and everyday living all in a great Herriman community!...
Contact an agent
Home facts
- Year built:2026
- Subdivision & Development:HIDDEN OAKS SIGNATURE 627
- Listing ID #:2189351
- Added:1 day(s) ago
- Updated:October 07, 2026 at 11:28 AM
Rooms and interior
- Bedrooms:4
- Total bathrooms:3
- Full bathrooms:2
- Half bathrooms:1
- Rooms Total:13
- Flooring:Carpet, Laminate, Tile
- Bathrooms Description:Bath: Sep. Tub/Shower
- Kitchen Description:Disposal, Microwave, Oven: Gas, Range: Gas
- Basement Description:Full
- Living area:4,165 sq. ft.
Heating and cooling
- Cooling:Central Air
- Heating:Forced Air, Gas: Central
Structure and exterior
- Roof:Asphalt
- Year built:2026
- Building area:4,165 sq. ft.
- Lot area:0.31 Acres
- Lot Features:Curb & Gutter, Road: Paved, Sidewalks
- Construction Materials:Stucco
- Exterior Features:Bay Box Windows, Deck: Covered, Porch: Open
- Levels:3 Story
Utilities
- Water:Culinary, Water Connected
- Sewer:Sewer Connected, Sewer: Connected, Sewer: Public
Finances and disclosures
- Price:$1,149,500
- Price per sq. ft.:$275.99
- Tax amount:$1
Features and amenities
- Amenities:Closet: Walk-In, Den/Office, Gas Logs
Parking
- Total parking spaces:3
- Parking description:3 Car Garage, Attached, Attached Garage, Garage Door Opener
- Garage spaces:3
New listings near 13041 S Yellow Leaf Cir
- New
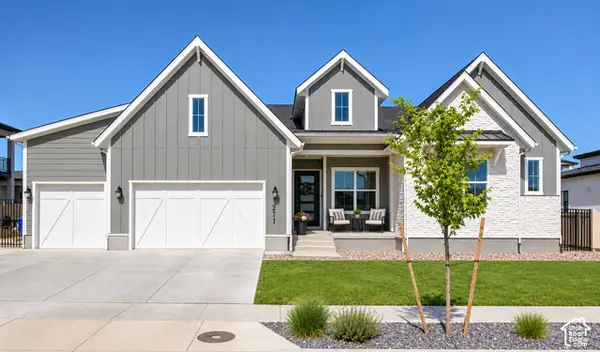 $1,199,000Active5 beds 5 baths4,881 sq. ft.
12276 S Boot Canyon Cv, Herriman, UT 84096
MLS# 2189645Listed by: REAL BROKER, LLC (CANYONS LUXURY REAL ESTATE) - Open Sat, 11am to 1pmNew
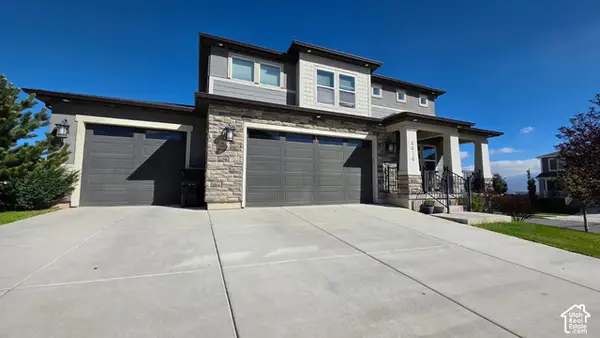 $829,900Active6 beds 4 baths3,566 sq. ft.
4414 W Bartlett Dr #111, Herriman, UT 84096
MLS# 2189599Listed by: RANLIFE REAL ESTATE INC - New
 $725,900Active6 beds 4 baths3,428 sq. ft.
12313 S Pike Ln W, Herriman, UT 84096
MLS# 2189534Listed by: WLC CONSULTING, LLC - New
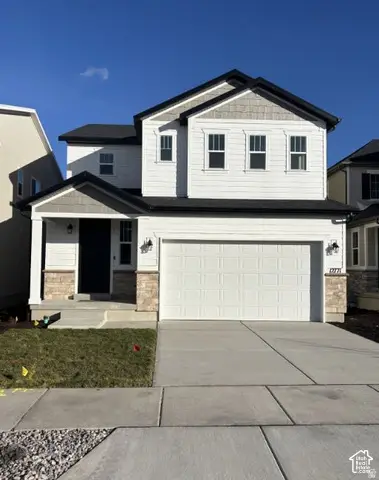 $649,990Active3 beds 3 baths3,303 sq. ft.
12803 S Glacier Trail Ln W #176, Herriman, UT 84096
MLS# 2189512Listed by: RICHMOND AMERICAN HOMES OF UTAH, INC - New
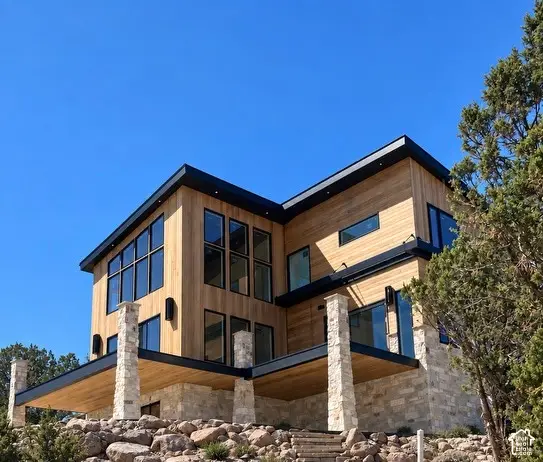 $2,000,000Active5 beds 4 baths3,801 sq. ft.
15148 S Rose Canyon Rd, Herriman, UT 84096
MLS# 2185234Listed by: KELLY RIGHT REAL ESTATE OF UTAH, LLC - New
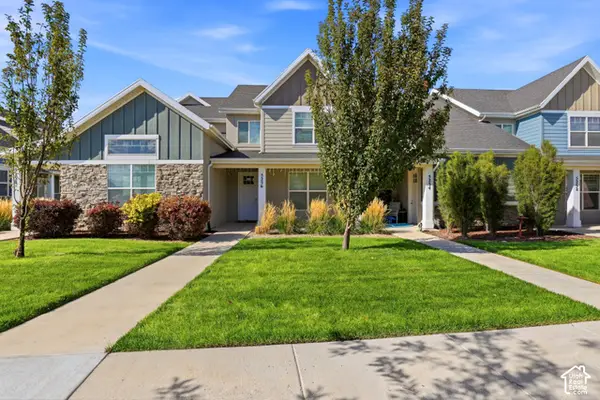 $415,000Active3 beds 3 baths1,372 sq. ft.
5256 W Miller Crossing Dr, Herriman, UT 84096
MLS# 2189474Listed by: ITECH REAL ESTATE SERVICES - New
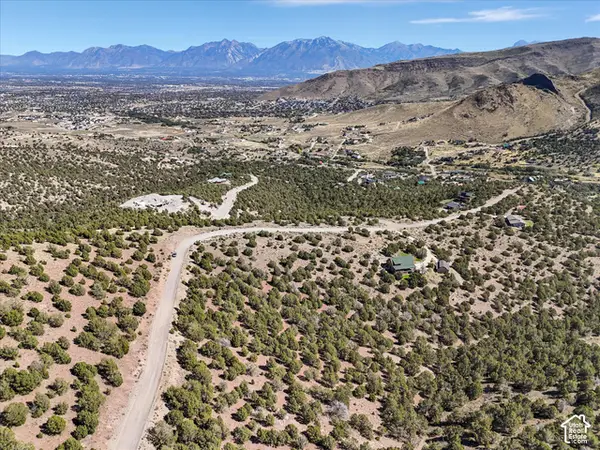 $350,000Active5 Acres
15063 S Shaggy Mountain Rd #155, Herriman, UT 84096
MLS# 2189416Listed by: WINDERMERE REAL ESTATE - New
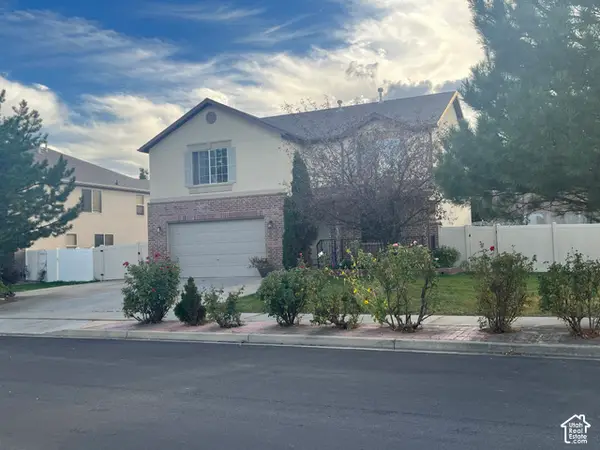 $599,900Active6 beds 4 baths2,934 sq. ft.
13602 S Blayde Dr, Herriman, UT 84096
MLS# 2189417Listed by: LEISURE PROPERTIES LC - New
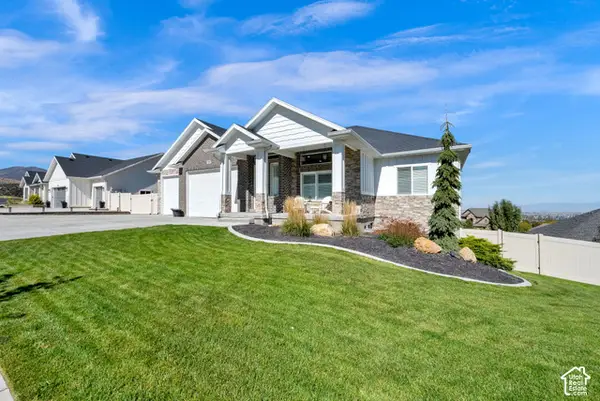 $979,900Active6 beds 4 baths5,085 sq. ft.
6982 W Majestic View Ln, Herriman, UT 84096
MLS# 2189446Listed by: ULRICH REALTORS, INC. 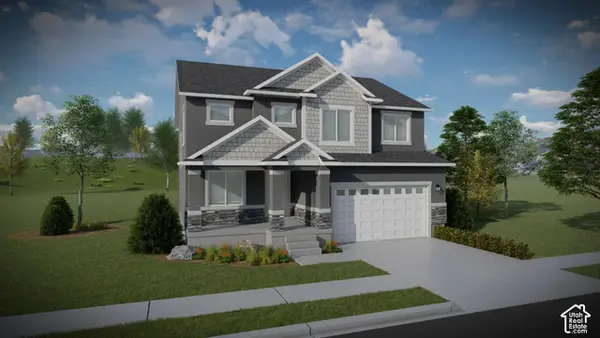 $642,900Pending4 beds 3 baths3,178 sq. ft.
12744 S Lake Creek Dr W #122, Herriman, UT 84096
MLS# 2189391Listed by: EDGE REALTY


Protect your home and budget from life's surprises with an Assurant Home Warranty, backed by a partner that supports you through every step of homeownership. Explore Plans.
©2026 Century 21 Real Estate LLC. All rights reserved. CENTURY 21®, the CENTURY 21 Logo and C21® are service marks owned by Century 21 Real Estate LLC. Century 21 Real Estate LLC fully supports the principles of the Fair Housing Act and the Equal Opportunity Act. Each office is independently owned and operated. Listing information is deemed reliable but not guaranteed accurate.