
13067 S Plum Grove Ct, Herriman, UT 84096
Local realty services provided by:CENTURY 21 Lifestyle Real Estate
13067 S Plum Grove Ct,Herriman, UT 84096
$545,000
- 4 Beds
- 4 Baths
- 2,443 sq. ft.
- Single family
- Active
Listed by: ryan kramer
Office: re/max associates
MLS#:2172239
Source:SL
Price summary
- Price:$545,000
- Price per sq. ft.:$223.09
- Monthly HOA dues:$110
About this home
Welcome to this beautifully maintained home offering 4 bedrooms, 3.5 bathrooms, and a 2-car garage in the desirable Arbors at Herriman Towne Center. The open kitchen is designed for both everyday living and entertaining, featuring granite countertops, abundant prep space, stainless steel appliances, and a spacious dining area. Upstairs, you'll find the convenient laundry room along with a generous primary suite complete with a large walk-in closet. Partially finished basement. Outside, enjoy a fully landscaped yard in a welcoming neighborhood with parks and community amenities nearby. Conveniently located just minutes from shopping, dining, and retail, with quick access to Mountain View Corridor and Bangerter Highway for an easy commute.
Contact an agent
Home facts
- Year built:2012
- Listing ID #:2172239
- Added:7 day(s) ago
- Updated:July 23, 2026 at 05:20 PM
Rooms and interior
- Bedrooms:4
- Total bathrooms:4
- Full bathrooms:3
- Half bathrooms:1
- Rooms Total:11
- Flooring:Carpet, Laminate, Tile
- Kitchen Description:Disposal, Range/Oven: Free Stdng., Range: Gas
- Basement Description:Full
- Living area:2,443 sq. ft.
Heating and cooling
- Cooling:Central Air
- Heating:Forced Air
Structure and exterior
- Roof:Asphalt
- Year built:2012
- Building area:2,443 sq. ft.
- Lot area:0.05 Acres
- Lot Features:Curb & Gutter, Road: Paved, Sidewalks, Sprinkler: Auto-Full
- Construction Materials:Cement Siding, Stone
- Exterior Features:Covered, Lighting, Patio: Covered
- Levels:3 Story
Schools
- High school:Herriman
- Middle school:Copper Mountain
- Elementary school:Silver Crest
Utilities
- Water:Culinary, Water Connected
- Sewer:Sewer Connected, Sewer: Connected, Sewer: Private
Finances and disclosures
- Price:$545,000
- Price per sq. ft.:$223.09
- Tax amount:$2,974
Features and amenities
- Amenities:Pets Permitted, Snow Removal
Parking
- Total parking spaces:2
- Parking description:2 Car Garage, Attached Garage
- Garage spaces:2
New listings near 13067 S Plum Grove Ct
- New
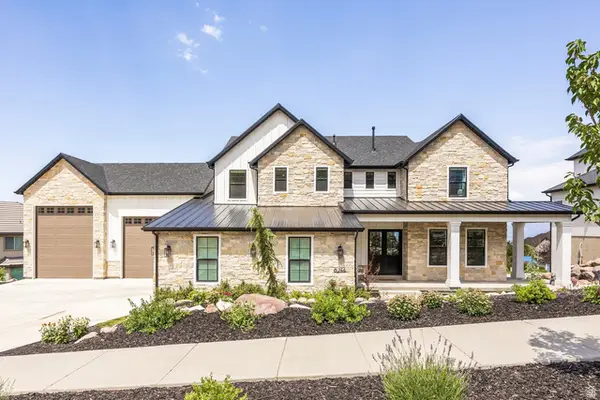 $2,800,000Active6 beds 7 baths10,144 sq. ft.
6244 W Fort Pierce Way, Herriman, UT 84096
MLS# 2173245Listed by: SUMMIT SOTHEBY'S INTERNATIONAL REALTY - Open Sat, 11am to 1pmNew
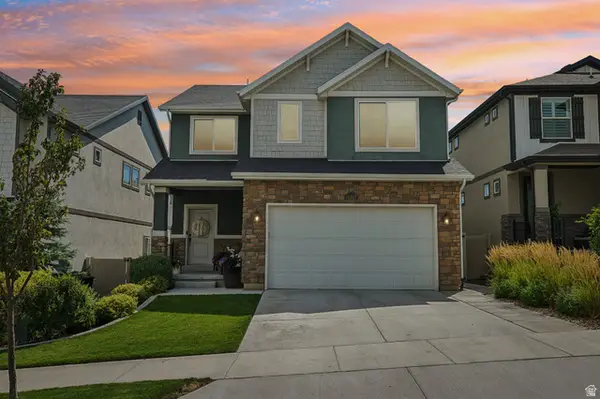 $620,000Active4 beds 4 baths2,505 sq. ft.
14327 S Ashvale Dr, Herriman, UT 84096
MLS# 2173894Listed by: REAL BROKER, LLC - New
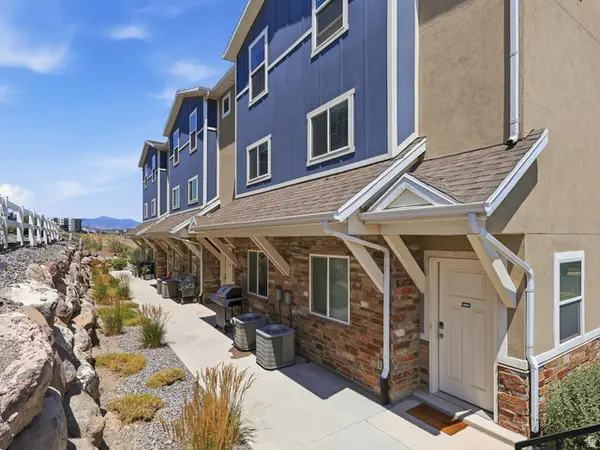 $749,900Active6 beds 6 baths3,375 sq. ft.
14862 S Diorite Ct, Herriman, UT 84096
MLS# 2173805Listed by: UTAH KEY REAL ESTATE, LLC - New
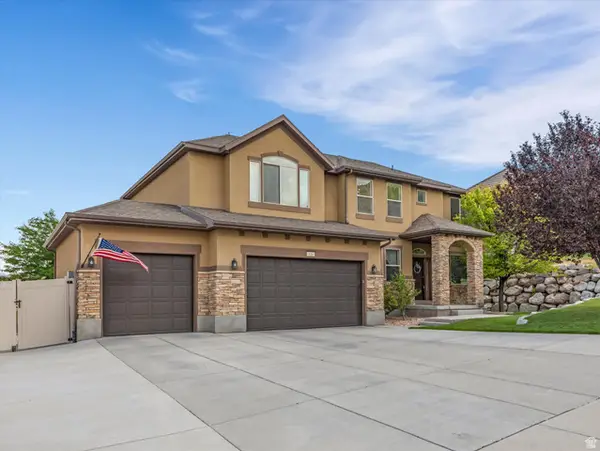 $924,000Active6 beds 4 baths4,295 sq. ft.
14361 S Fort Pierce Way, Herriman, UT 84096
MLS# 2173809Listed by: WINDERMERE REAL ESTATE (DRAPER) 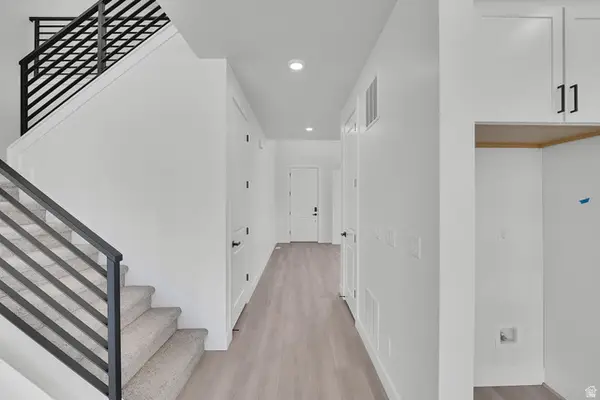 $1,031,891Pending4 beds 4 baths5,367 sq. ft.
12354 S Teton Creek Ct #420, Herriman, UT 84096
MLS# 2173649Listed by: RICHMOND AMERICAN HOMES OF UTAH, INC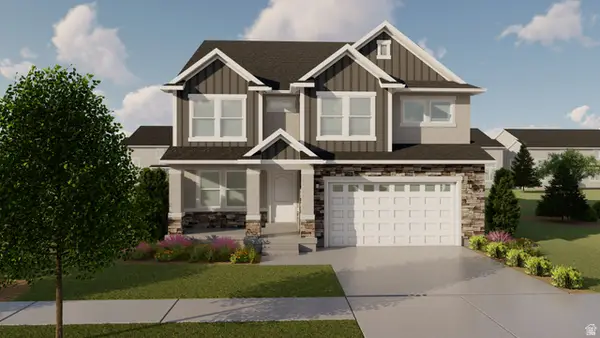 $716,900Pending4 beds 3 baths3,810 sq. ft.
6679 W Cuts Canyon Dr S #111, Herriman, UT 84096
MLS# 2173669Listed by: EDGE REALTY- New
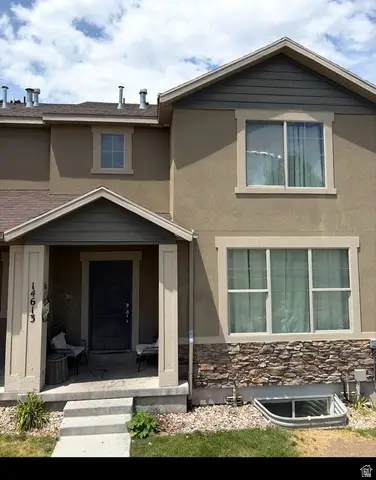 $425,000Active4 beds 4 baths2,292 sq. ft.
14613 S Auroral Way #5055, Herriman, UT 84096
MLS# 2173703Listed by: CONRAD CRUZ REAL ESTATE SERVICES, LLC - New
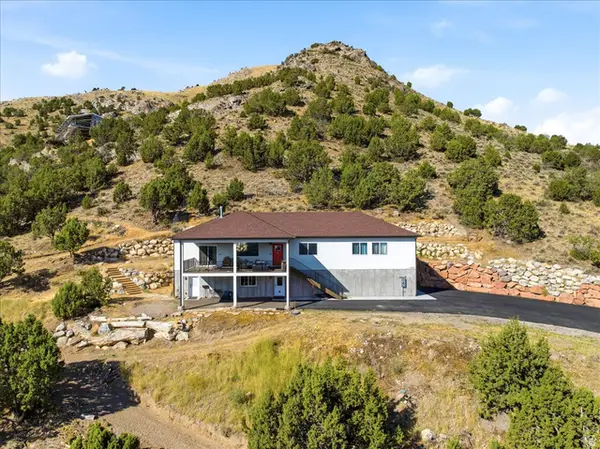 $1,120,000Active4 beds 3 baths3,140 sq. ft.
13802 S Mount Shaggy Dr, Herriman, UT 84096
MLS# 2173631Listed by: ALL WEST INC. 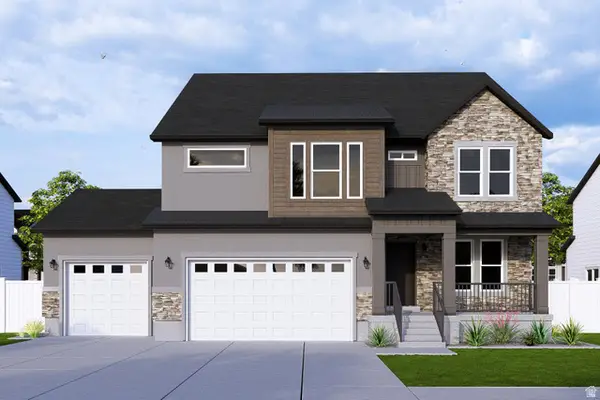 $866,900Pending3 beds 3 baths3,810 sq. ft.
12463 S Bigbend Ridge Cv W #9, Herriman, UT 84096
MLS# 2173614Listed by: EDGE REALTY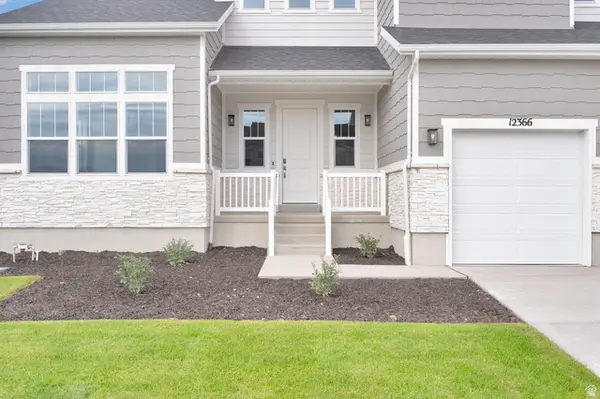 $1,245,789Pending5 beds 4 baths6,617 sq. ft.
12358 S Lupine Meadow Cv #412, Herriman, UT 84096
MLS# 2173577Listed by: RICHMOND AMERICAN HOMES OF UTAH, INC


Protect your home and budget from life's surprises with an Assurant Home Warranty, backed by a partner that supports you through every step of homeownership. Explore Plans.
©2026 Century 21 Real Estate LLC. All rights reserved. CENTURY 21®, the CENTURY 21 Logo and C21® are service marks owned by Century 21 Real Estate LLC. Century 21 Real Estate LLC fully supports the principles of the Fair Housing Act and the Equal Opportunity Act. Each office is independently owned and operated. Listing information is deemed reliable but not guaranteed accurate.