
13323 S Cedar Park Dr, Herriman, UT 84096
Local realty services provided by:CENTURY 21 High Desert
13323 S Cedar Park Dr,Herriman, UT 84096
$565,000
- 5 Beds
- 3 Baths
- 3,244 sq. ft.
- Single family
- Active
Listed by: kitty cheney
Office: exp realty, llc.
MLS#:2169628
Source:SL
Price summary
- Price:$565,000
- Price per sq. ft.:$174.17
- Monthly HOA dues:$100
About this home
Get more house, more yard, and more room in your budget! With 3,244 sq ft, this spacious 5-bedroom, 3-bath rambler gives you room to gather, play, work, and store all your stuff. The secret to getting so much home for the price? It's a twin home! Trade a few windows for one shared wall, and get a LOT more house for your money! Inside, the spacious great room features a large kitchen with butterfly island, black stainless appliances and double oven, generous dining area, and family room opening to the backyard. The main-floor primary retreat offers vaulted ceilings, walk-in closet, and ensuite bath with double sinks, separate shower, and jetted soaking tub, with two more bedrooms, a full bath, and laundry completing the main floor. Downstairs, the HUGE finished basement gives you a whole second living space, plus two large bedrooms, full bath, huge game closet, and an even bigger storage room with built-in shelving. Finally, a home with room for your people AND your stuff! Outside, enjoy a fully fenced backyard with patio, storage shed, and refreshed landscaping. Conveniently located near Herriman Towne Center, recreation, parks, Mountain View Village, Costco, schools, and more. More space. More yard. More storage. More value!...
Contact an agent
Home facts
- Year built:2004
- Subdivision & Development:HERRIMAN VILLAGE
- Listing ID #:2169628
- Added:67 day(s) ago
- Updated:September 10, 2026 at 11:21 AM
Rooms and interior
- Bedrooms:5
- Total bathrooms:3
- Full bathrooms:3
- Rooms Total:15
- Flooring:Carpet, Laminate
- Bathrooms Description:Bath: Sep. Tub/Shower
- Kitchen Description:Disposal, Microwave, Oven: Double, Range/Oven: Free Stdng., Refrigerator
- Basement Description:Full
- Living area:3,244 sq. ft.
Heating and cooling
- Cooling:Central Air
- Heating:Forced Air, Gas: Central
Structure and exterior
- Roof:Asphalt
- Year built:2004
- Building area:3,244 sq. ft.
- Lot area:0.14 Acres
- Lot Features:Curb & Gutter, Fenced: Full, Flat, Road: Paved, Secluded, Sprinkler: Auto-Full
- Architectural Style:Rambler/Ranch
- Construction Materials:Asphalt, Stone, Stucco
- Exterior Features:Lighting, Out Buildings, Patio: Open, Porch: Open
- Levels:2 Story
Schools
- High school:Herriman
- Middle school:Copper Mountain
- Elementary school:Silver Crest
Utilities
- Water:Culinary, Water Connected
- Sewer:Sewer Connected, Sewer: Connected, Sewer: Public
Finances and disclosures
- Price:$565,000
- Price per sq. ft.:$174.17
- Tax amount:$3,139
Features and amenities
- Laundry features:Electric Dryer Hookups, Gas Dryer Hookups
- Amenities:Alarm: Security, Ceiling Fan, Closet: Walk-In, Picnic Area, Playground, Snow Removal, Storage Shed(s), Vaulted Ceilings, Water Softener Owned, Workbench
Parking
- Total parking spaces:4
- Parking description:2 Car Garage, Attached, Attached Garage, Storage Above, Workbench
- Garage spaces:2
New listings near 13323 S Cedar Park Dr
- New
 $475,000Active3 beds 4 baths2,320 sq. ft.
5164 W Newbridge Ln, Herriman, UT 84096
MLS# 2184171Listed by: UTAH REAL ESTATE PC - New
 $999,900Active7 beds 5 baths5,568 sq. ft.
6803 W Clear Water Dr S, Herriman, UT 84096
MLS# 2180585Listed by: SURV REAL ESTATE INC  $1,050,000Active5 beds 4 baths5,367 sq. ft.
6243 W Wapiti Ridge Ln #427, Herriman, UT 84096
MLS# 2161669Listed by: RICHMOND AMERICAN HOMES OF UTAH, INC- New
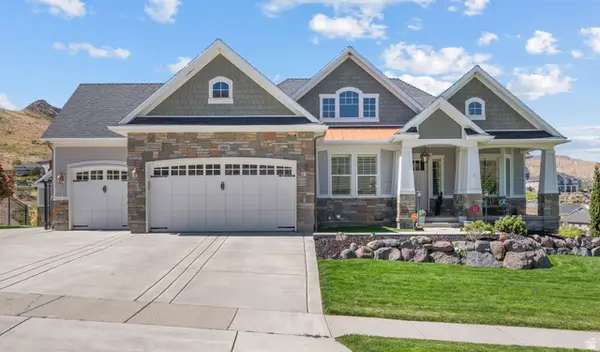 $1,269,900Active5 beds 5 baths5,100 sq. ft.
15012 S Spring Dr W, Herriman, UT 84096
MLS# 2184143Listed by: OMADA REAL ESTATE - New
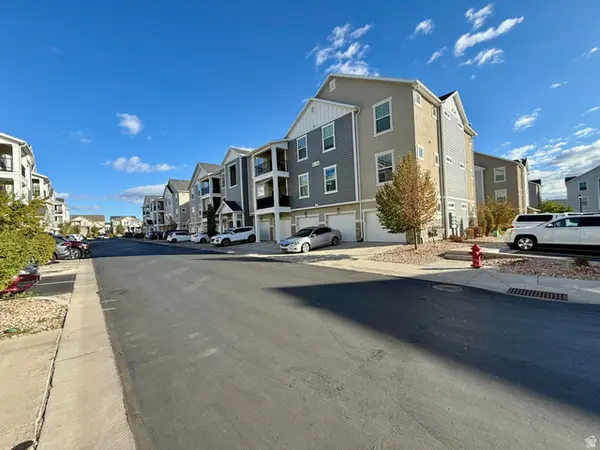 $315,000Active3 beds 2 baths1,272 sq. ft.
13233 S Andros Ln #203, Herriman, UT 84096
MLS# 2184013Listed by: UPSIDE REAL ESTATE - New
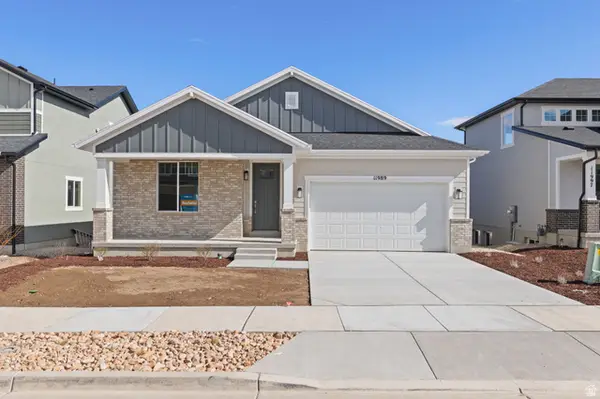 $674,642Active3 beds 2 baths3,760 sq. ft.
11989 S Mount Moran Way W #603, Herriman, UT 84096
MLS# 2183653Listed by: WRIGHT REALTY, LC - New
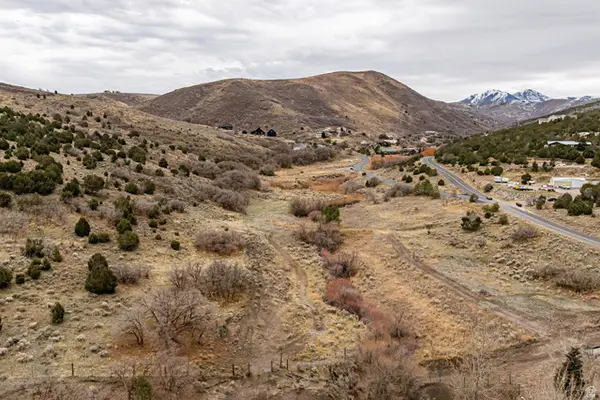 $595,000Active10.74 Acres
15273 S Rose Canyon Rd W, Herriman, UT 84096
MLS# 2183631Listed by: KW SOUTH VALLEY KELLER WILLIAMS - Open Sat, 12 to 2pmNew
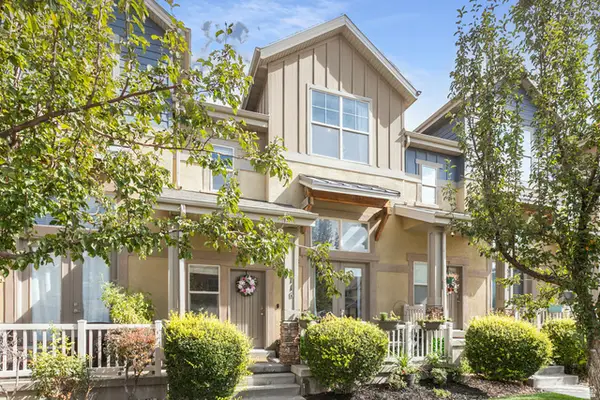 $415,000Active3 beds 3 baths1,448 sq. ft.
5116 W Fortrose Dr, Herriman, UT 84096
MLS# 2183608Listed by: KW SUCCESS KELLER WILLIAMS REALTY (MOAB) - Open Fri, 3:30 to 6pmNew
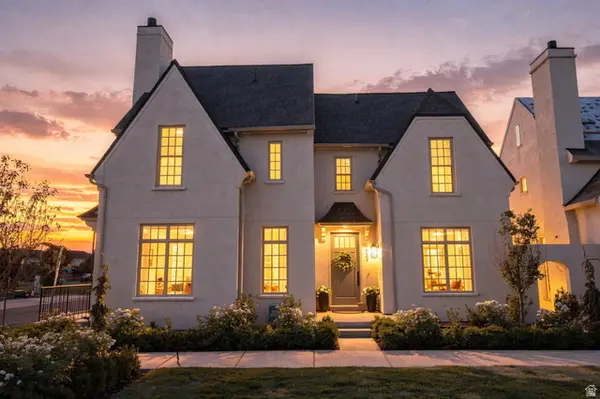 $529,900Active3 beds 3 baths2,557 sq. ft.
11949 S Heathcroft Pl #20, Herriman, UT 84096
MLS# 2183578Listed by: REAL BROKER, LLC - New
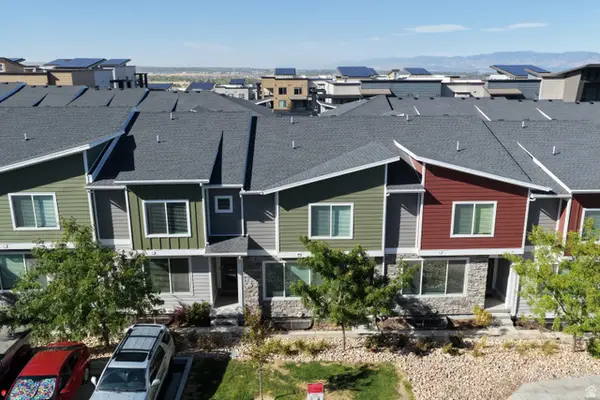 $435,000Active3 beds 2 baths2,134 sq. ft.
3721 W Pure Nirvana Ln, Herriman, UT 84096
MLS# 2183561Listed by: SKY REALTY


Protect your home and budget from life's surprises with an Assurant Home Warranty, backed by a partner that supports you through every step of homeownership. Explore Plans.
©2026 Century 21 Real Estate LLC. All rights reserved. CENTURY 21®, the CENTURY 21 Logo and C21® are service marks owned by Century 21 Real Estate LLC. Century 21 Real Estate LLC fully supports the principles of the Fair Housing Act and the Equal Opportunity Act. Each office is independently owned and operated. Listing information is deemed reliable but not guaranteed accurate.