
13342 S Moorfield Dr W, Herriman, UT 84096
Local realty services provided by:CENTURY 21 Bushnell
Listed by: tricia p. vanderkooi
Office: summit sotheby's international realty
MLS#:2161290
Source:SL
Price summary
- Price:$519,000
- Price per sq. ft.:$217.7
- Monthly HOA dues:$40
About this home

This two-story home sits right in the middle of Herriman Town Center, one of the most walkable spots on the southwest side of the valley. It's fully finished top to bottom, so there's real space to live, host, and grow into. Fresh new carpet runs throughout the home, and the kitchen has been updated with painted cabinets and a tile backsplash that adds character without going overboard. Upstairs, the primary suite overlooks the mountains and includes a walk-in closet and an ensuite bath. One of the secondary bedrooms also has its own walk-in closet - handy for kids, guests, or a home office. The location is what people move to Herriman for. You can walk to local shops, restaurants, and cafés, and Mountain View Village is just minutes away for bigger shopping trips. Mountain View Corridor is right there too, which makes the commute north toward Salt Lake City or south to Lehi about as easy as it gets in this part of the valley. Priced to move and showing beautifully - at this number, in this location, it won't be on the market long. Schedule your showing before someone else beats you to it....
Contact an agent
Home facts
- Year built:2014
- Listing ID #:2161290
- Added:48 day(s) ago
- Updated:June 25, 2026 at 09:56 AM
Rooms and interior
- Bedrooms:4
- Total bathrooms:4
- Full bathrooms:3
- Half bathrooms:1
- Rooms Total:14
- Flooring:Carpet, Laminate, Vinyl
- Kitchen Description:Disposal, Microwave, Range/Oven: Free Stdng., Refrigerator
- Basement Description:Full
- Living area:2,384 sq. ft.
Heating and cooling
- Cooling:Central Air
- Heating:Forced Air, Gas: Central
Structure and exterior
- Roof:Asphalt
- Year built:2014
- Building area:2,384 sq. ft.
- Lot area:0.08 Acres
- Lot Features:Curb & Gutter, Fenced: Partial, Sidewalks, Sprinkler: Auto-Full
- Construction Materials:Cement Siding, Stone
- Exterior Features:Covered, Patio: Covered
- Levels:3 Story
Schools
- High school:Herriman
- Middle school:Copper Mountain
- Elementary school:Silver Crest
Utilities
- Water:Culinary, Water Connected
- Sewer:Sewer Connected, Sewer: Connected, Sewer: Public
Finances and disclosures
- Price:$519,000
- Price per sq. ft.:$217.7
- Tax amount:$3,111
Features and amenities
- Laundry features:Electric Dryer Hookups
- Amenities:Closet: Walk-In, Playground, Water Softener Owned, Window Coverings
Parking
- Total parking spaces:2
- Parking description:2 Car Garage, Attached Garage
- Garage spaces:2
New listings near 13342 S Moorfield Dr W
- Open Sat, 12 to 2pmNew
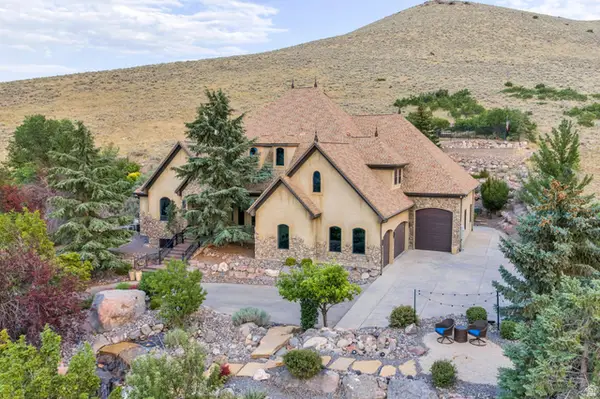 $1,475,000Active4 beds 5 baths8,641 sq. ft.
5831 W Friendship Dr, Herriman, UT 84096
MLS# 2172312Listed by: ZANDER REAL ESTATE TEAM PLLC - New
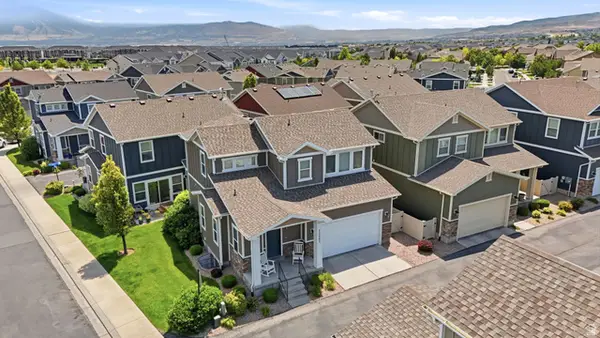 $545,000Active4 beds 4 baths2,443 sq. ft.
13067 S Plum Grove Ct, Herriman, UT 84096
MLS# 2172239Listed by: RE/MAX ASSOCIATES - Open Sat, 11am to 1pmNew
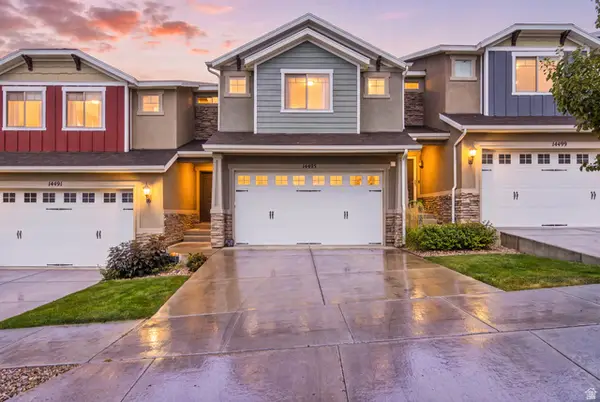 $429,900Active3 beds 4 baths2,284 sq. ft.
14493 S Ryegate Dr W, Herriman, UT 84096
MLS# 2172199Listed by: EQUITY SUMMIT GROUP PC - Open Sat, 11am to 1pmNew
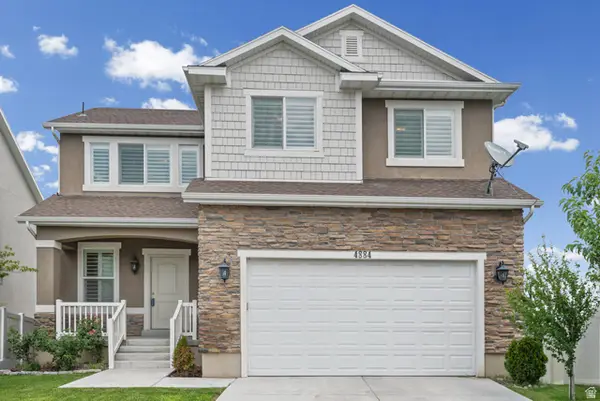 $589,999Active3 beds 4 baths2,780 sq. ft.
4884 W Yellow Topaz Dr #24, Herriman, UT 84096
MLS# 2172212Listed by: EQUITY REAL ESTATE (WEST) - Open Sat, 10am to 2pmNew
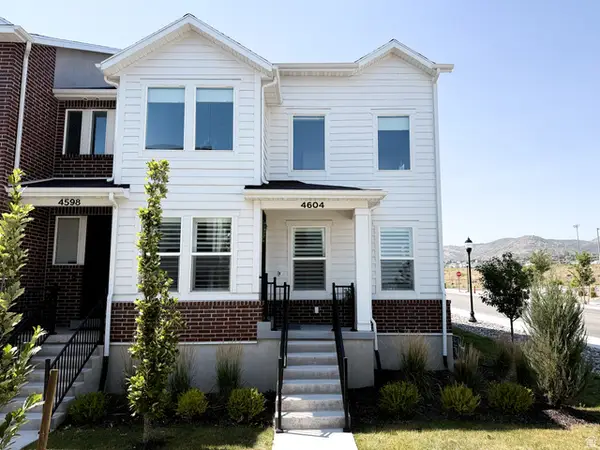 $525,000Active4 beds 4 baths2,381 sq. ft.
4604 W Wilson Peak Ln, Herriman, UT 84096
MLS# 2172099Listed by: PROFESSIONAL REAL ESTATE CONSULTANTS, LLC - Open Sat, 12 to 2pmNew
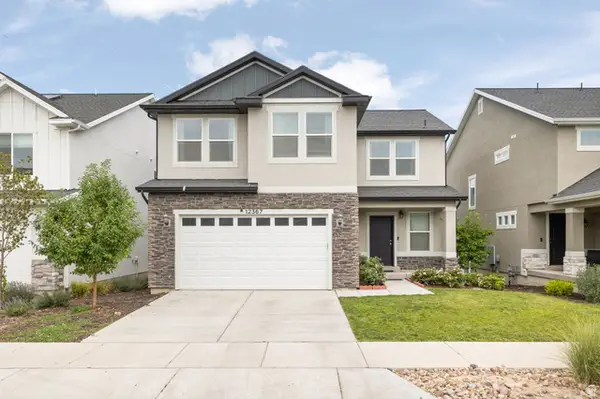 $610,000Active6 beds 4 baths2,698 sq. ft.
12367 S Eovaldi Dr, Herriman, UT 84096
MLS# 2171989Listed by: ALLIANCE RESIDENTIAL REAL ESTATE LLC - New
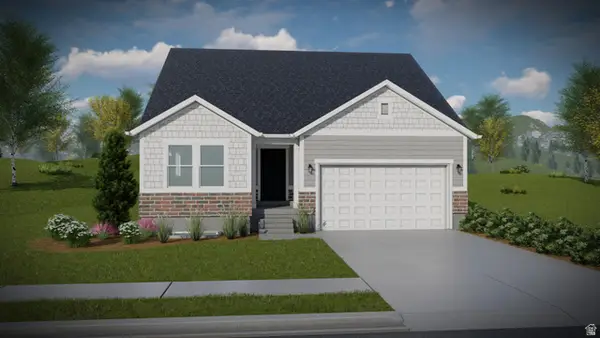 $771,900Active5 beds 3 baths3,258 sq. ft.
4386 W Ledger Dr #2909, Herriman, UT 84096
MLS# 2171996Listed by: EDGE REALTY - Open Sat, 12 to 2pmNew
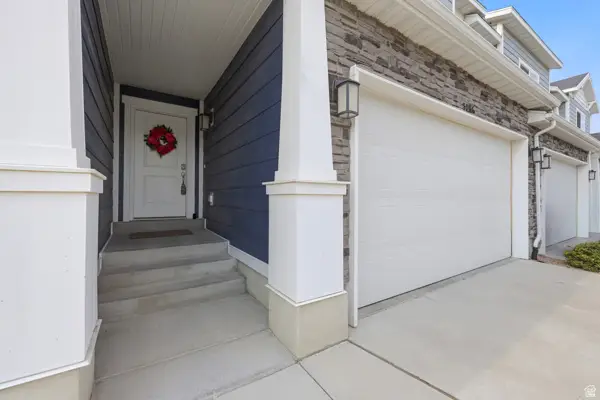 $547,050Active3 beds 3 baths2,350 sq. ft.
5186 W Koppers Ln, Herriman, UT 84096
MLS# 2172046Listed by: UNITY GROUP REAL ESTATE LLC - Open Sat, 11am to 1pmNew
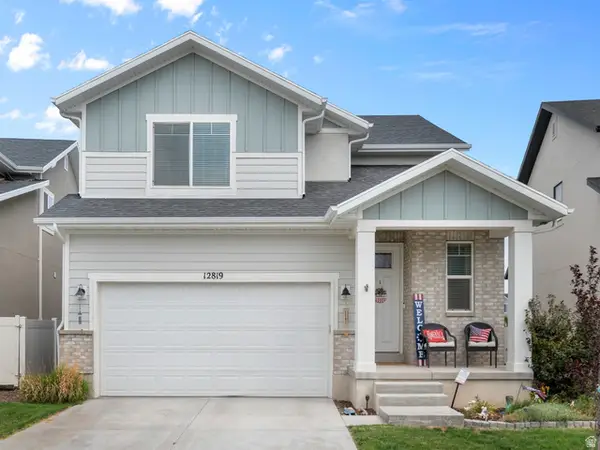 $650,000Active3 beds 3 baths3,209 sq. ft.
12819 S Quail Lake Dr W, Riverton, UT 84096
MLS# 2172049Listed by: RE/MAX ASSOCIATES - Open Sat, 10am to 1pmNew
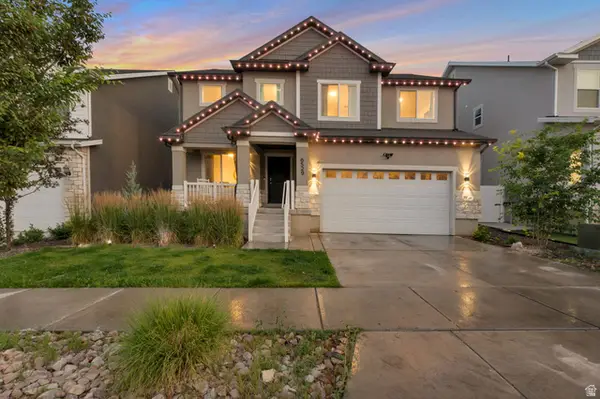 $665,000Active4 beds 3 baths3,205 sq. ft.
6529 W Yawkey Way, Herriman, UT 84096
MLS# 2171956Listed by: EQUITY REAL ESTATE (SOLID)


Protect your home and budget from life's surprises with an Assurant Home Warranty, backed by a partner that supports you through every step of homeownership. Explore Plans.
©2026 Century 21 Real Estate LLC. All rights reserved. CENTURY 21®, the CENTURY 21 Logo and C21® are service marks owned by Century 21 Real Estate LLC. Century 21 Real Estate LLC fully supports the principles of the Fair Housing Act and the Equal Opportunity Act. Each office is independently owned and operated. Listing information is deemed reliable but not guaranteed accurate.