
13981 S Barneys Peak Cir, Herriman, UT 84096
Local realty services provided by:CENTURY 21 High Desert
Listed by: jessica sorenson
Office: real broker, llc.
MLS#:2160803
Source:SL
Price summary
- Price:$774,000
- Price per sq. ft.:$167.42
About this home
OPEN HOUSE 6/27 2pm-4pm.... Brand new backyard sod 6/24/2026 - this lot is ready! Freshly renovated and set on nearly 1/3 acre, this open-concept home blends updated living with space to spread out, gather, and grow. The vaulted main living area flows seamlessly into the open kitchen and dining space, creating the perfect setup for holidays, entertaining, and everyday life. The spacious primary suite features a beautifully updated bath with a soaking tub and walk-in shower. Large windows throughout the home bring in natural light and views of the mature landscaping. Outside, the large backyard offers room to create your dream outdoor retreat with fruit trees, berry bushes, garden beds, RV parking potential, and space to play, relax, or entertain. Tucked into a quiet cul-de-sac with mountain views and a 3-car garage, this home offers the rare combination of renovated interiors, a functional layout, and a lot size that is hard to find. Located just minutes from Rosecrest Park, Rosecrest Splash Park, W&M Butterfield Park, several schools, and Mountain View Village with shopping, dining, and entertainment options nearby....
Contact an agent
Home facts
- Year built:2003
- Subdivision & Development:MEADOWS
- Listing ID #:2160803
- Added:76 day(s) ago
- Updated:August 11, 2026 at 08:38 AM
Rooms and interior
- Bedrooms:6
- Total bathrooms:4
- Full bathrooms:3
- Half bathrooms:1
- Rooms Total:14
- Flooring:Carpet, Hardwood, Tile
- Bathrooms Description:Bath: Sep. Tub/Shower
- Kitchen Description:Disposal, Kitchen: Second, Kitchen: Updated, Microwave, Range/Oven: Free Stdng., Range: Gas
- Basement Description:Full
- Living area:4,623 sq. ft.
Heating and cooling
- Cooling:Central Air
- Heating:Forced Air, Gas: Central
Structure and exterior
- Roof:Asphalt
- Year built:2003
- Building area:4,623 sq. ft.
- Lot area:0.33 Acres
- Lot Features:Cul-De-Sac, Cul-de-sac, Curb & Gutter, Fenced: Full, Flat, Private, Road: Paved, Sidewalks, Sprinkler: Auto-Full
- Architectural Style:Rambler/Ranch
- Construction Materials:Brick
- Exterior Features:Covered, Lighting, Patio: Covered, Porch: Open
- Levels:2 Story
Schools
- High school:Riverton
- Elementary school:Blackridge
Utilities
- Water:Culinary, Water Connected
- Sewer:Sewer Connected, Sewer: Connected, Sewer: Public
Finances and disclosures
- Price:$774,000
- Price per sq. ft.:$167.42
- Tax amount:$4,357
Features and amenities
- Laundry features:Electric Dryer Hookups
- Amenities:Closet: Walk-In, Den/Office, French Doors, Instantaneous Hot Water, Vaulted Ceilings, Video Door Bell(s), Water Softener Owned
Parking
- Total parking spaces:4
- Parking description:4 Car Garage, Attached Garage
- Garage spaces:4
New listings near 13981 S Barneys Peak Cir
- New
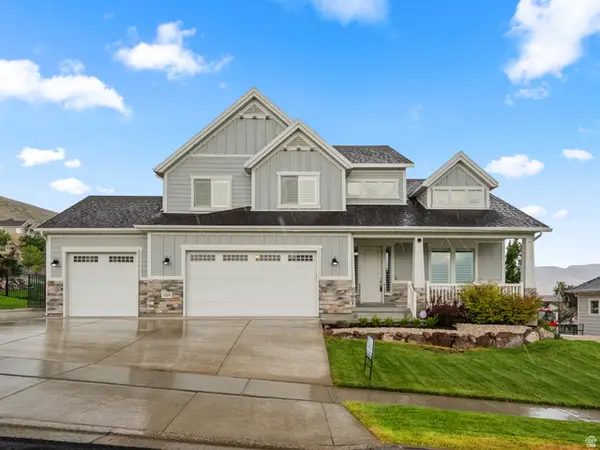 $950,000Active4 beds 3 baths4,695 sq. ft.
14378 S Herriman View Way Way, Herriman, UT 84096
MLS# 2178320Listed by: ARI REALTY AND INVESTMENTS - New
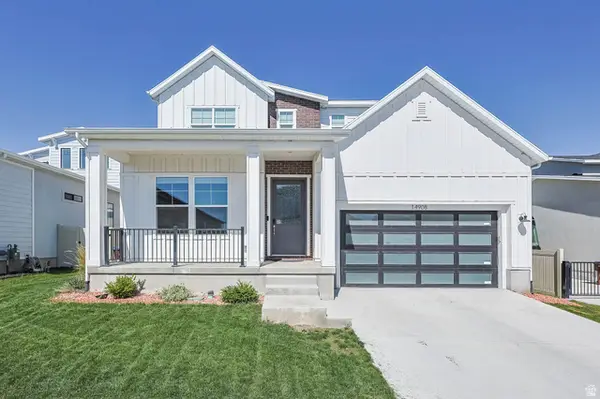 $860,000Active4 beds 4 baths4,768 sq. ft.
14908 S Fawley Ln, Herriman, UT 84096
MLS# 2178211Listed by: EQUITY REAL ESTATE (ADVANTAGE) - New
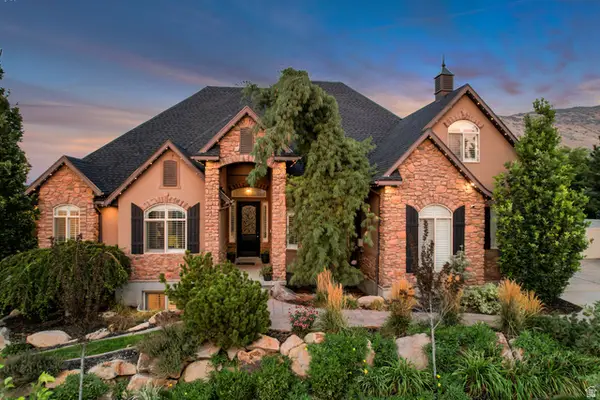 $1,195,000Active6 beds 5 baths5,242 sq. ft.
14523 S Long Ridge Dr, Herriman, UT 84096
MLS# 2177185Listed by: CANNON & COMPANY - New
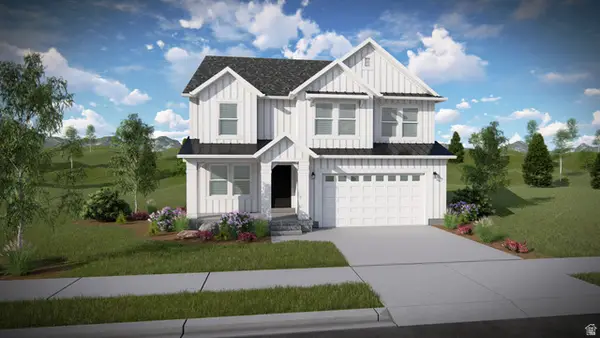 $796,900Active4 beds 3 baths3,434 sq. ft.
4372 W Ledger Dr #2907, Herriman, UT 84096
MLS# 2178051Listed by: EDGE REALTY - Open Sat, 11am to 1pmNew
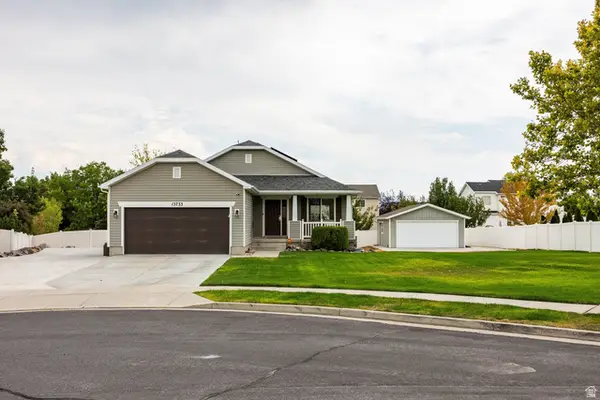 $645,000Active5 beds 3 baths2,944 sq. ft.
13733 S Sulky Cv, Herriman, UT 84096
MLS# 2177955Listed by: SUMMIT SOTHEBY'S INTERNATIONAL REALTY - New
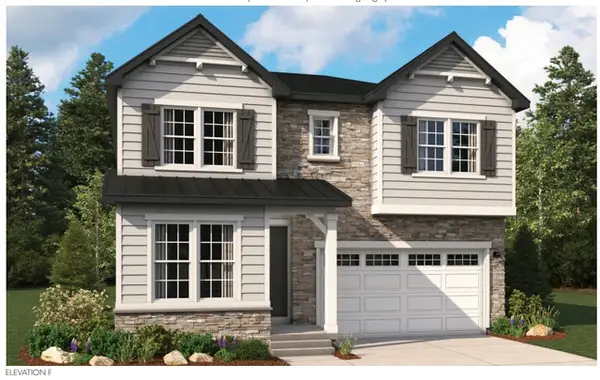 $698,990Active4 beds 3 baths4,058 sq. ft.
12183 S Aspen Creek Ln W #106, Herriman, UT 84096
MLS# 2177966Listed by: RICHMOND AMERICAN HOMES OF UTAH, INC - New
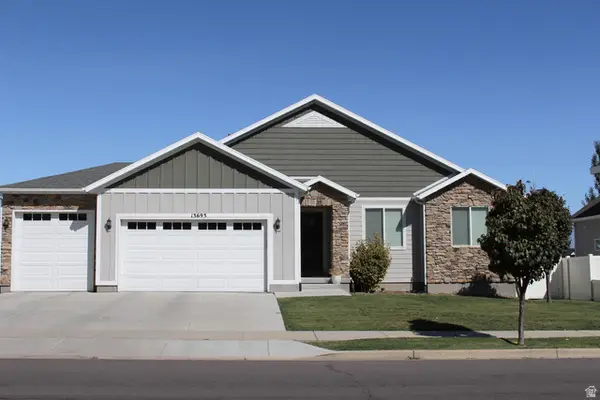 $850,000Active5 beds 3 baths3,563 sq. ft.
13693 S Blayde Dr, Herriman, UT 84096
MLS# 2177920Listed by: DOUBLE EDGE REAL ESTATE - Open Sat, 11am to 3pmNew
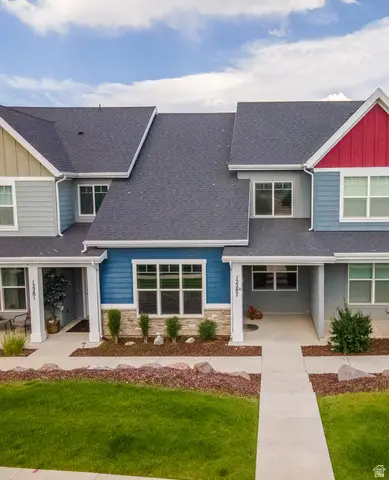 $399,000Active3 beds 3 baths1,523 sq. ft.
12287 S Koppers Ln W, Herriman, UT 84096
MLS# 2177835Listed by: HOMES INTERNATIONAL - New
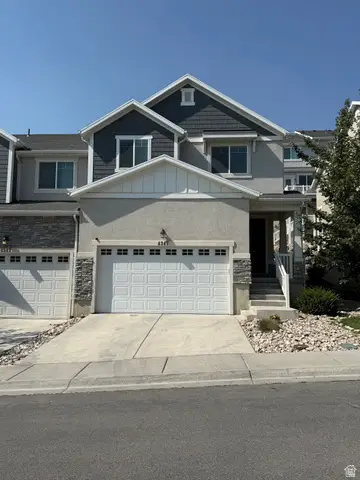 $479,900Active3 beds 4 baths2,301 sq. ft.
4347 W Bronson Ln S, Herriman, UT 84096
MLS# 2177862Listed by: SOLD UTAH REAL ESTATE, LLC - New
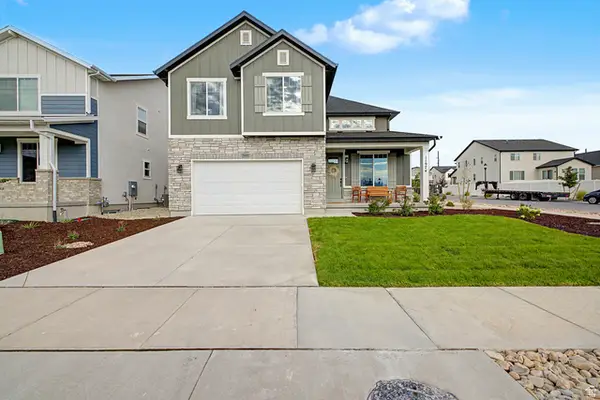 $700,478Active3 beds 3 baths3,021 sq. ft.
11974 S Mount Moran Way W #651, Herriman, UT 84096
MLS# 2177869Listed by: WRIGHT REALTY, LC


Protect your home and budget from life's surprises with an Assurant Home Warranty, backed by a partner that supports you through every step of homeownership. Explore Plans.
©2026 Century 21 Real Estate LLC. All rights reserved. CENTURY 21®, the CENTURY 21 Logo and C21® are service marks owned by Century 21 Real Estate LLC. Century 21 Real Estate LLC fully supports the principles of the Fair Housing Act and the Equal Opportunity Act. Each office is independently owned and operated. Listing information is deemed reliable but not guaranteed accurate.