
14224 S Summit Crest Ln, Herriman, UT 84096
Local realty services provided by:CENTURY 21 Everest
14224 S Summit Crest Ln,Herriman, UT 84096
$1,075,000
- 5 Beds
- 5 Baths
- 3,859 sq. ft.
- Single family
- Active
Listed by: jared n looser
Office: mansell real estate inc
MLS#:2173311
Source:SL
Price summary
- Price:$1,075,000
- Price per sq. ft.:$278.57
About this home
Executive-level home in Herriman featuring spectacular Wasatch Front views and an open, thoughtfully designed floor plan. The gourmet kitchen offers stainless steel appliances, quartz countertops, a large center island, and an oversized butler's pantry with abundant storage and a second refrigerator. The spacious great room showcases a gas fireplace, expansive east-facing windows, and automatic solar shades that provide comfort while preserving the views. The primary suite features automatic blackout shades, a spa-inspired bath with a freestanding tub, large walk-in shower, and a large walk-in closet with built-in organizers. The finished lower level includes additional bedrooms and a generous family room with wet bar perfect for entertaining, movies, or games. Car enthusiasts will appreciate the large 4-car garage measuring approximately 40' deep by 25' wide. Enjoy peaceful mountain living with convenient access to the Mountain View Corridor, shopping, dining, theater , Silicon Slopes, Salt Lake International Airport, world-class skiing, and the nearby Yellow Fork Canyon trail system. Square footage figures are provided as a courtesy estimate only and were obtained from appraisal. Square footage figures are provided as a courtesy estimate only and were obtained from appraisal. Buyer is advised to obtain an independent measurement....
Contact an agent
Home facts
- Year built:2021
- Listing ID #:2173311
- Added:2 day(s) ago
- Updated:July 23, 2026 at 05:20 PM
Rooms and interior
- Bedrooms:5
- Total bathrooms:5
- Full bathrooms:1
- Half bathrooms:2
- Rooms Total:16
- Flooring:Carpet, Laminate, Tile
- Bathrooms Description:Bath: Sep. Tub/Shower
- Kitchen Description:Disposal, Microwave, Oven: Wall, Range Hood, Range: Countertop, Range: Gas, Refrigerator
- Basement Description:Partial
- Living area:3,859 sq. ft.
Heating and cooling
- Cooling:Central Air
- Heating:Forced Air
Structure and exterior
- Roof:Asphalt, Membrane
- Year built:2021
- Building area:3,859 sq. ft.
- Lot area:0.24 Acres
- Lot Features:Curb & Gutter, Fenced: Full, Flat, Road: Paved, Sidewalks, Sprinkler: Auto-Full, Terrain: Grad Slope
- Construction Materials:Cement Siding, Stone, Stucco
- Exterior Features:Patio: Open
- Levels:2 Story
Schools
- Elementary school:Butterfield Canyon
Utilities
- Water:Culinary, Water Connected
- Sewer:Sewer Connected, Sewer: Connected, Sewer: Public
Finances and disclosures
- Price:$1,075,000
- Price per sq. ft.:$278.57
- Tax amount:$6,367
Features and amenities
- Laundry features:Dryer, Electric Dryer Hookups, Gas Dryer Hookups, Washer
- Amenities:Bar: Wet, Ceiling Fan, Central Vacuum, Closet: Walk-In, Floor Drains, Gas Logs, Vaulted Ceilings, Water Softener Owned, Window Coverings
Parking
- Total parking spaces:4
- Parking description:4 Car Garage, Attached Garage
- Garage spaces:4
New listings near 14224 S Summit Crest Ln
- New
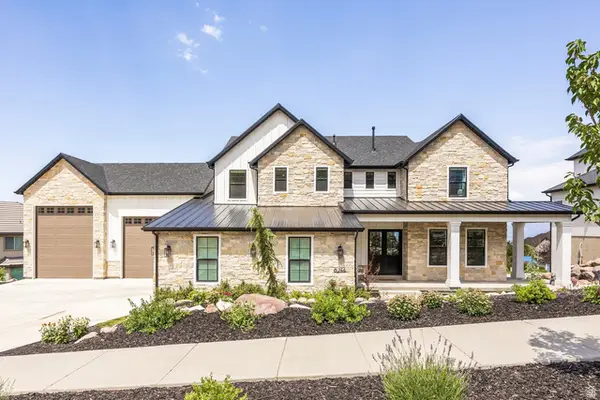 $2,800,000Active6 beds 7 baths10,144 sq. ft.
6244 W Fort Pierce Way, Herriman, UT 84096
MLS# 2173245Listed by: SUMMIT SOTHEBY'S INTERNATIONAL REALTY - Open Sat, 11am to 1pmNew
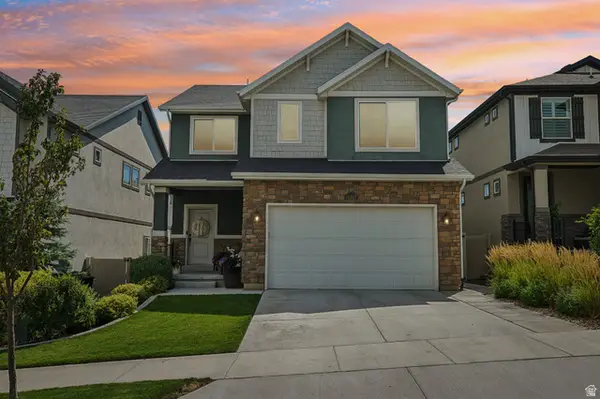 $620,000Active4 beds 4 baths2,505 sq. ft.
14327 S Ashvale Dr, Herriman, UT 84096
MLS# 2173894Listed by: REAL BROKER, LLC - New
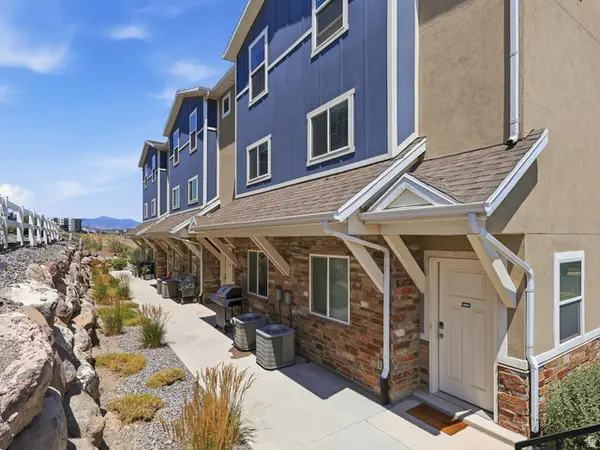 $749,900Active6 beds 6 baths3,375 sq. ft.
14862 S Diorite Ct, Herriman, UT 84096
MLS# 2173805Listed by: UTAH KEY REAL ESTATE, LLC - New
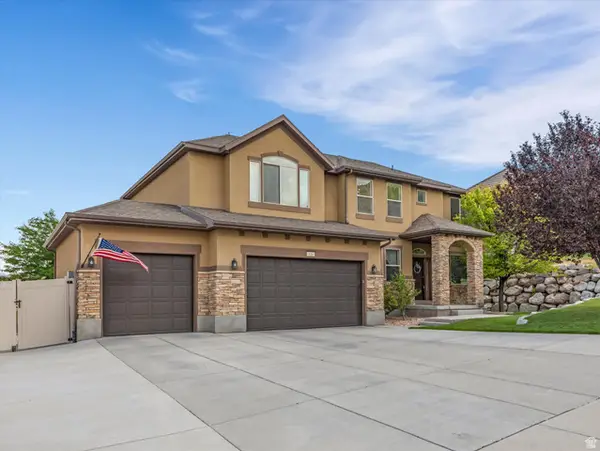 $924,000Active6 beds 4 baths4,295 sq. ft.
14361 S Fort Pierce Way, Herriman, UT 84096
MLS# 2173809Listed by: WINDERMERE REAL ESTATE (DRAPER) 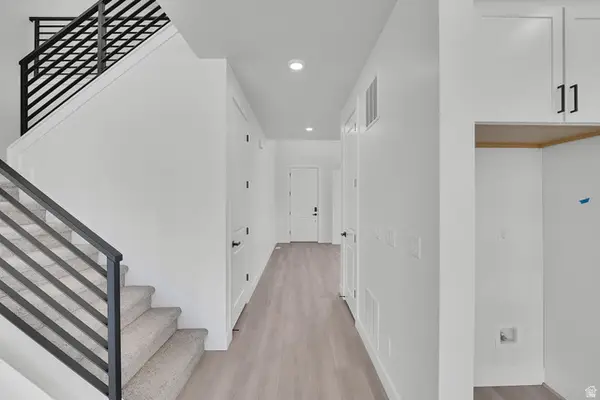 $1,031,891Pending4 beds 4 baths5,367 sq. ft.
12354 S Teton Creek Ct #420, Herriman, UT 84096
MLS# 2173649Listed by: RICHMOND AMERICAN HOMES OF UTAH, INC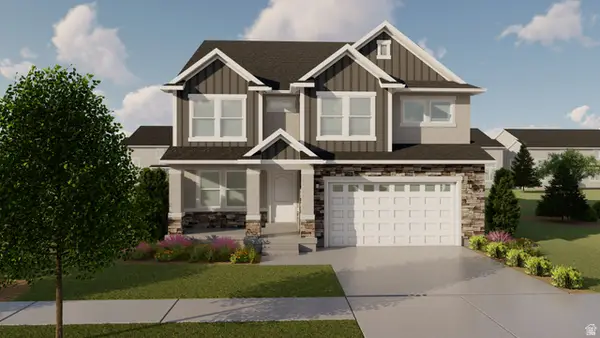 $716,900Pending4 beds 3 baths3,810 sq. ft.
6679 W Cuts Canyon Dr S #111, Herriman, UT 84096
MLS# 2173669Listed by: EDGE REALTY- New
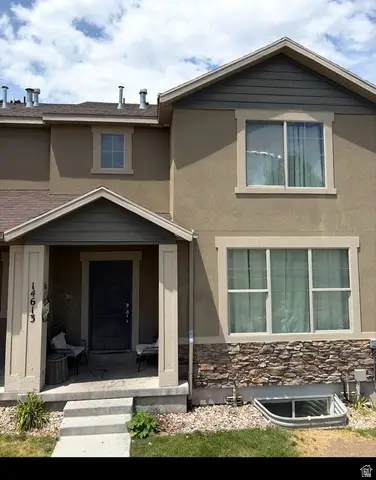 $425,000Active4 beds 4 baths2,292 sq. ft.
14613 S Auroral Way #5055, Herriman, UT 84096
MLS# 2173703Listed by: CONRAD CRUZ REAL ESTATE SERVICES, LLC - New
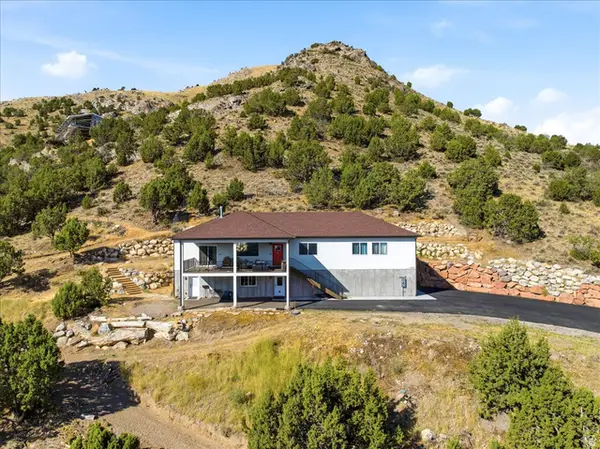 $1,120,000Active4 beds 3 baths3,140 sq. ft.
13802 S Mount Shaggy Dr, Herriman, UT 84096
MLS# 2173631Listed by: ALL WEST INC. 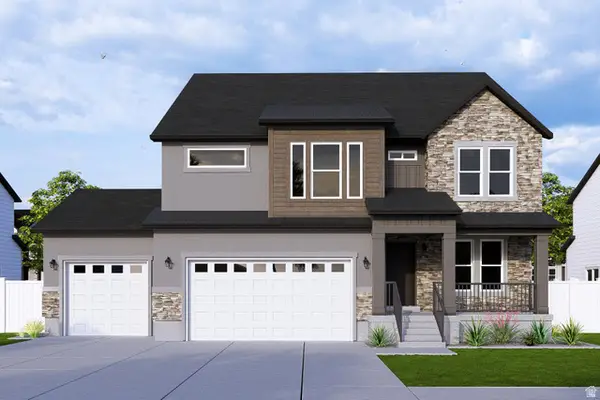 $866,900Pending3 beds 3 baths3,810 sq. ft.
12463 S Bigbend Ridge Cv W #9, Herriman, UT 84096
MLS# 2173614Listed by: EDGE REALTY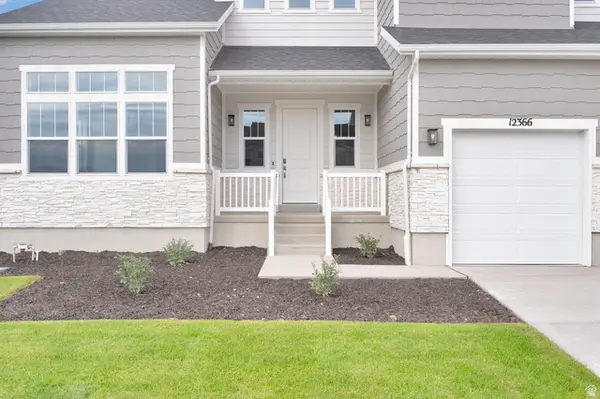 $1,245,789Pending5 beds 4 baths6,617 sq. ft.
12358 S Lupine Meadow Cv #412, Herriman, UT 84096
MLS# 2173577Listed by: RICHMOND AMERICAN HOMES OF UTAH, INC


Protect your home and budget from life's surprises with an Assurant Home Warranty, backed by a partner that supports you through every step of homeownership. Explore Plans.
©2026 Century 21 Real Estate LLC. All rights reserved. CENTURY 21®, the CENTURY 21 Logo and C21® are service marks owned by Century 21 Real Estate LLC. Century 21 Real Estate LLC fully supports the principles of the Fair Housing Act and the Equal Opportunity Act. Each office is independently owned and operated. Listing information is deemed reliable but not guaranteed accurate.