
14327 S Dennery Cv W #22, Herriman, UT 84096
Local realty services provided by:CENTURY 21 Wasatch Life Realty
Listed by: sarah barney
Office: salt & summit real estate group
MLS#:2171292
Source:SL
Price summary
- Price:$1,175,000
- Price per sq. ft.:$243.88
About this home
Properties of this caliber rarely hit the open market. Welcome to 14327 S Dennery Cove located breathtaking cul-de-sac in the highly desired Val Johnson subdivision. With the mountainside at your doorstep, this true trophy estate in Herriman featuring an unparalleled, fully finished aprx 1,900 sq. ft. ADU walkout basement that generates premium income or provides elite multi-generational living. Bypassing the exhausting delays of new construction, this 2023-built, 4,818 sq. ft. architectural masterpiece sits on a premium cul-de-sac and is delivered fully finished and meticulously landscaped. If you have the opportunity to secure this residence, consider yourself among the fortunate few. Showcasing striking high-contrast exterior design, you are welcomed by an elegant foyer flanked by an enclosed, dedicated home office with beautiful french doors-perfect for remote work. The sun-drenched, open-concept main floor flows effortlessly, featuring soaring vaulted ceilings, a gourmet chef's kitchen with elite quartz countertops, double wall ovens, farmhouse sink, gas countertop range, large pantry, and stunning backsplash and finishes. Enjoy the large living area, featuring a gas fireplace surrounded by herringbone tile. Step onto the expansive covered deck to experience premier indoor-outdoor living, perfectly framing panoramic mountain and valley views that offer breathtaking evening sunsets. The deck overlooks a fully fenced and beautifully landscaped, private backyard paradise equipped with a reinforced ground-level trampoline. The yard is boarded with beautiful garden beds and boxes that are connected to drop lines. Leading into the magnificent primary suite through french doors is a private sanctuary large enough for a seating lounge, tray ceiling, flowing seamlessly into a resort-style bathroom with dual vanity sinks, a large soaking tub, sleek frameless shower, and a massive custom walk-in closet. Two additional bedrooms, a full bath, and half bath complete the main floor. The absolute crown jewel of this estate is the incredible custom finished full-daylight walkout basement. Flooded with an abundance of natural light and soaring 10' ceilings this lower level completely defies the standard basement feel, truly living like its own independent home. It walks out directly to a private covered patio and the beautifully landscaped backyard. This dual-purpose powerhouse features a large wellness room complete with a private sauna that can be accessed from both those residing on the main floor or the accessory dwelling. Occupying the other wing is the independent ADU featuring two spacious bedrooms, a 3/4 bath finished with a beautifully custom tiled walk in shower, a second full kitchen, and its own private laundry room (washer and dryer included) and water heater. It stands as the ultimate asset for generating substantial rental income to effortlessly offset your mortgage. Beyond the impeccable property boundaries with its 3-car extra-deep and extra-wide garage and absolutely NO HOA fees, this home unlocks an elite Herriman lifestyle. For the outdoor enthusiast, this location is a dream! Offering unprecedented access to world-class recreation. You are mere minutes from W & M Butterfield Park, Cove Pond, Wide Hollow Trailhead (AKA The Stairs), Butterfield Trailhead Regional Park, Blackridge Reservoir, where you can spend your weekends relaxing on the sandy beaches, paddleboarding, or exploring the expanding Bonneville Shoreline Trail. You are perfectly positioned for endless entertainment and conveniences. Turn-key estates with this level of finish, income potential, and lifestyle access simply do not exist anywhere else. Do not miss your singular opportunity to claim Herriman's premier listing. Schedule your private showing today. Square footage figures are provided as a courtesy estimate only and were obtained from the county records. Buyer and buyer agent is advised to verify all....
Contact an agent
Home facts
- Year built:2023
- Listing ID #:2171292
- Added:10 day(s) ago
- Updated:July 27, 2026 at 11:21 AM
Rooms and interior
- Bedrooms:5
- Total bathrooms:4
- Full bathrooms:2
- Half bathrooms:1
- Rooms Total:17
- Flooring:Carpet, Laminate
- Bathrooms Description:Bath: Sep. Tub/Shower
- Kitchen Description:Disposal, Kitchen: Second, Microwave, Oven: Double, Oven: Wall, Range: Countertop, Range: Gas, Refrigerator
- Basement Description:Daylight, Entrance, Full, Walk-Out Access
- Living area:4,818 sq. ft.
Heating and cooling
- Cooling:Central Air
- Heating:Forced Air, Gas: Central
Structure and exterior
- Roof:Asphalt
- Year built:2023
- Building area:4,818 sq. ft.
- Lot area:0.28 Acres
- Lot Features:Cul-De-Sac, Cul-de-sac, Curb & Gutter, Drip Irrigation, Fenced: Full, Road: Paved, Sidewalks, Sprinkler: Auto-Full, Terrain: Grad Slope
- Architectural Style:Rambler/Ranch
- Construction Materials:Cement Siding, Stone, Stucco
- Exterior Features:Basement Entrance, Covered, Deck: Covered, Entry (Foyer), Lighting, Patio: Covered, Porch: Open, Walkout
- Levels:2 Story
Schools
- Elementary school:Butterfield Canyon
Utilities
- Water:Culinary, Secondary, Water Connected
- Sewer:Sewer Connected, Sewer: Connected, Sewer: Public
Finances and disclosures
- Price:$1,175,000
- Price per sq. ft.:$243.88
- Tax amount:$5,274
Features and amenities
- Laundry features:Dryer, Washer
- Amenities:Alarm: Security, Ceiling Fan, Closet: Walk-In, Den/Office, French Doors, Gas Logs, Instantaneous Hot Water, Mother-In-Law Apartment, Trampoline, Vaulted Ceilings, Window Coverings
Parking
- Total parking spaces:6
- Parking description:3 Car Garage, Attached Garage, Parking: Uncovered
- Garage spaces:3
New listings near 14327 S Dennery Cv W #22
- Open Sat, 10am to 1pmNew
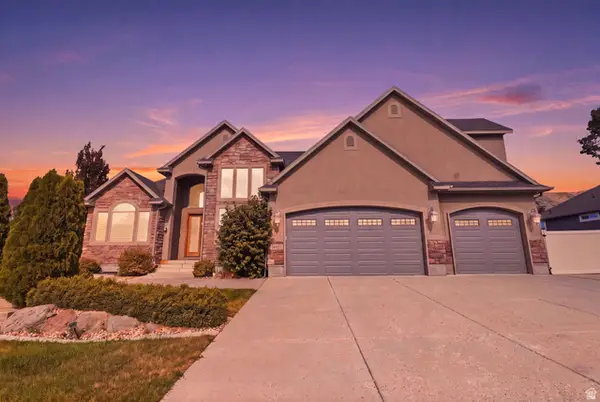 $873,000Active5 beds 3 baths5,824 sq. ft.
14437 S Butterfield Pkwy W, Herriman, UT 84096
MLS# 2174347Listed by: REAL BROKER, LLC - New
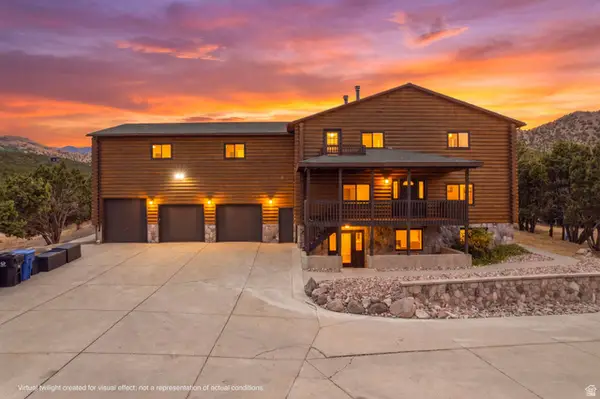 $1,100,000Active6 beds 4 baths5,438 sq. ft.
7775 W Mountain Top Rd, Herriman, UT 84096
MLS# 2174326Listed by: AMERICAN REALTY OF SOUTHERN UTAH, LLC - New
 $799,900Active6 beds 3 baths4,000 sq. ft.
14384 S Sheeprock Dr, Herriman, UT 84096
MLS# 2174298Listed by: THE REAL ESTATE GROUP - New
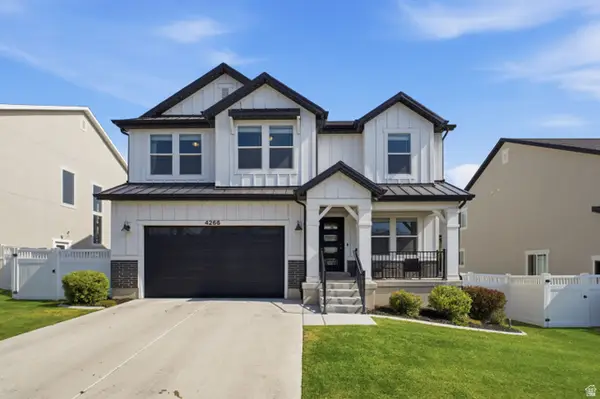 $799,999Active6 beds 4 baths3,434 sq. ft.
4266 W Gate Keeper Dr, Herriman, UT 84096
MLS# 2172773Listed by: SURV REAL ESTATE INC - New
 $1,225,000Active5 beds 5 baths4,881 sq. ft.
12276 S Boot Canyon Cv, Herriman, UT 84096
MLS# 2174010Listed by: REAL BROKER, LLC (CANYONS LUXURY REAL ESTATE) - New
 $600,000Active0.59 Acres
15784 S Soleil Vista Dr #15-17, Herriman, UT 84096
MLS# 2174128Listed by: KW ASCEND KELLER WILLIAMS REALTY - New
 $450,000Active0.4 Acres
15768 S Soleil Vista Dr #15-18, Herriman, UT 84096
MLS# 2174130Listed by: KW ASCEND KELLER WILLIAMS REALTY - New
 $450,000Active0.4 Acres
15762 S Soleil Vista Dr #15-19, Herriman, UT 84096
MLS# 2174131Listed by: KW ASCEND KELLER WILLIAMS REALTY - New
 $450,000Active0.4 Acres
15752 S Soleil Vista Dr #15-20, Herriman, UT 84096
MLS# 2174132Listed by: KW ASCEND KELLER WILLIAMS REALTY - New
 $460,000Active0.46 Acres
15744 S Soleil Vista Dr #15-21, Herriman, UT 84096
MLS# 2174133Listed by: KW ASCEND KELLER WILLIAMS REALTY


Protect your home and budget from life's surprises with an Assurant Home Warranty, backed by a partner that supports you through every step of homeownership. Explore Plans.
©2026 Century 21 Real Estate LLC. All rights reserved. CENTURY 21®, the CENTURY 21 Logo and C21® are service marks owned by Century 21 Real Estate LLC. Century 21 Real Estate LLC fully supports the principles of the Fair Housing Act and the Equal Opportunity Act. Each office is independently owned and operated. Listing information is deemed reliable but not guaranteed accurate.