
14372 S Muirwood Cir, Herriman, UT 84096
Local realty services provided by:CENTURY 21 Everest
Listed by:
 Miriam Drury(801) 661 - 0933CENTURY 21 Everest
Office: century 21 everest
MLS#:2160093
Source:SL
Price summary
- Price:$1,399,000
- Price per sq. ft.:$276.87
About this home
VIEWS, VIEWS and UPDATED to BRAND NEW!! This fully remodeled custom home was redesigned with exceptional attention to every detail and is full of so many high-end finishes!! Inside and out, the home has been updated to new while showcasing the breathtaking panoramic views of the mountains and valley. The open floor plan features soaring two-story picture windows, a stunning custom fireplace, and a beautifully redesigned chef's kitchen with a butler's pantry, custom cabinetry, porcelain countertops, and premium gourmet appliances. Extensive upgrades include all new plumbing, electrical, flooring, trim, and finishes throughout the entire home. The main-floor primary suite is a luxurious retreat with its own gas fireplace, spa-inspired bathroom featuring a freestanding tub, oversized walk-in shower, custom-designed closet and amazing views. Every bathroom in the home has been fully updated with new tile, cabinetry, plumbing fixtures, and designer finishes. The fully updated basement includes a second kitchen with new cabinetry and countertops, a custom fireplace, an ensuite bedroom and new bathroom, exercise room, and two full bathrooms, creating the perfect space for entertaining or multi-generational living. Additional upgrades include a new roof, new exterior, professionally landscaped yard, and a 50-foot RV parking pad. This home combines luxury, functionality, and truly unmatched views in a setting that must be seen to be appreciated. All furniture is available for purchase or negotiable with the sale. No HOA. Must see to fully appreciate this beautiful home!!...
Contact an agent
Home facts
- Year built:2005
- Listing ID #:2160093
- Added:41 day(s) ago
- Updated:June 30, 2026 at 09:08 AM
Rooms and interior
- Bedrooms:5
- Total bathrooms:5
- Full bathrooms:4
- Half bathrooms:1
- Rooms Total:22
- Flooring:Carpet, Tile
- Bathrooms Description:Bath: Sep. Tub/Shower
- Kitchen Description:Disposal, Kitchen: Second, Kitchen: Updated, Microwave, Oven: Double, Range Hood, Range/Oven: Built-In, Range: Gas, Refrigerator
- Basement Description:Daylight, Entrance, Full
- Living area:5,053 sq. ft.
Heating and cooling
- Cooling:Central Air
- Heating:Forced Air, Gas: Central
Structure and exterior
- Roof:Asphalt
- Year built:2005
- Building area:5,053 sq. ft.
- Lot area:0.23 Acres
- Lot Features:Cul-De-Sac, Cul-de-sac, Curb & Gutter, Drip Irrigation, Fenced: Full, Flat, Road: Paved, Sidewalks, Sprinkler: Auto-Full, Terrain: Grad Slope
- Construction Materials:Asphalt, Brick, Stone, Stucco
- Exterior Features:Balcony, Basement Entrance, Entry (Foyer), Lighting, Patio: Open, Walkout
- Levels:3 Story
Schools
- Elementary school:Blackridge
Utilities
- Water:Culinary, Water Connected
- Sewer:Sewer Connected, Sewer: Connected
Finances and disclosures
- Price:$1,399,000
- Price per sq. ft.:$276.87
- Tax amount:$4,586
Features and amenities
- Laundry features:Dryer, Electric Dryer Hookups, Gas Dryer Hookups, Washer
- Amenities:Accessory Apartment, Alarm: Fire, Bar: Wet, Closet: Walk-In, Den/Office, Gas Logs, Mother-In-Law Apartment, Smart Thermostat(s), Vaulted Ceilings, Video Camera(s), Video Door Bell(s), Water Softener Owned, Window Coverings
Parking
- Total parking spaces:3
- Parking description:3 Car Garage, Attached Garage, Parking: Uncovered, Rv Parking
- Garage spaces:3
New listings near 14372 S Muirwood Cir
- New
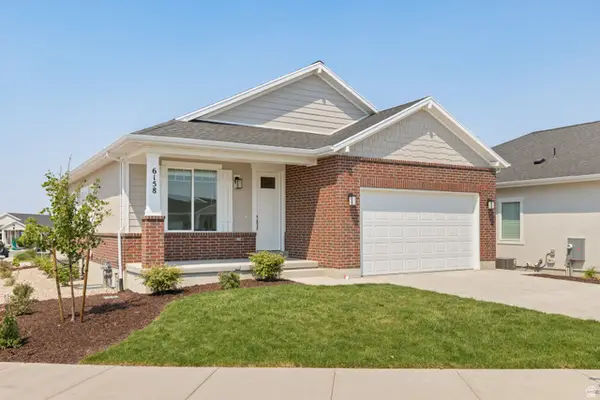 $657,830Active4 beds 3 baths2,693 sq. ft.
6158 W Middle Teton Dr #223, Herriman, UT 84096
MLS# 2169399Listed by: WRIGHT REALTY, LC - New
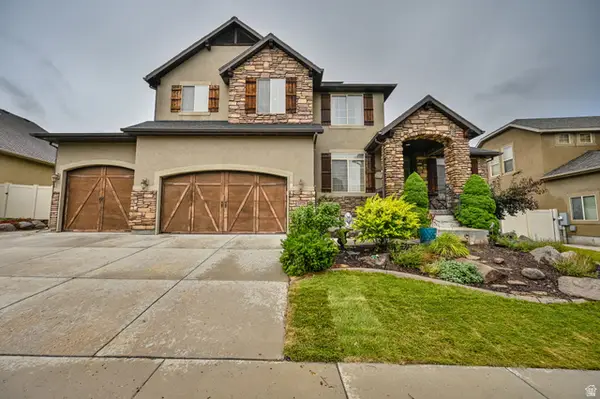 $775,000Active6 beds 4 baths4,446 sq. ft.
14728 S Desert Sage Dr W, Herriman, UT 84096
MLS# 2169243Listed by: NRE - New
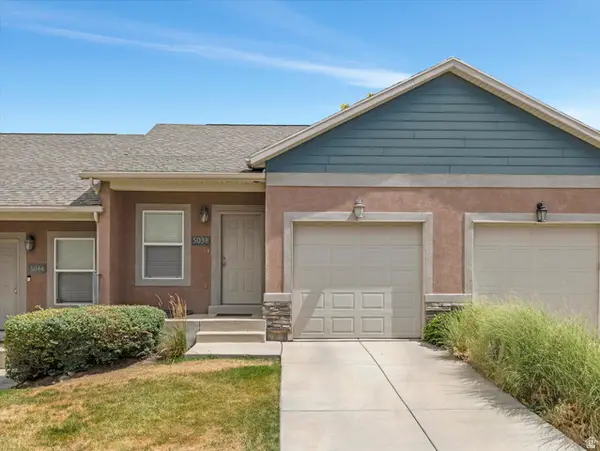 $346,000Active2 beds 2 baths1,134 sq. ft.
5038 W Red Shale, Herriman, UT 84096
MLS# 2169280Listed by: PRESIDIO REAL ESTATE (SOUTH VALLEY) - New
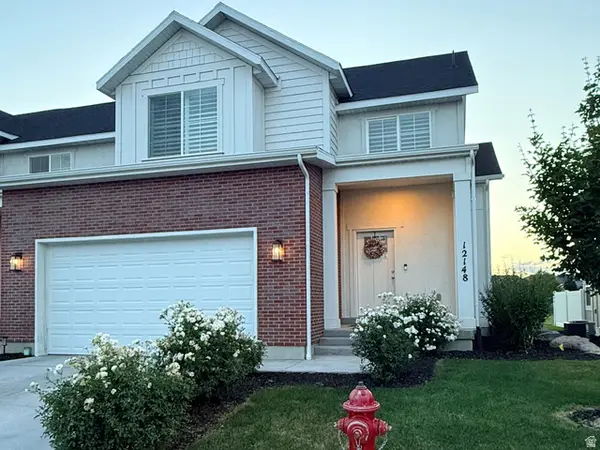 $585,000Active3 beds 3 baths2,911 sq. ft.
12148 S Autumn Day Ln W #242, Herriman, UT 84096
MLS# 2169201Listed by: EQUITY REAL ESTATE (SOLID) - Open Sat, 12 to 2pmNew
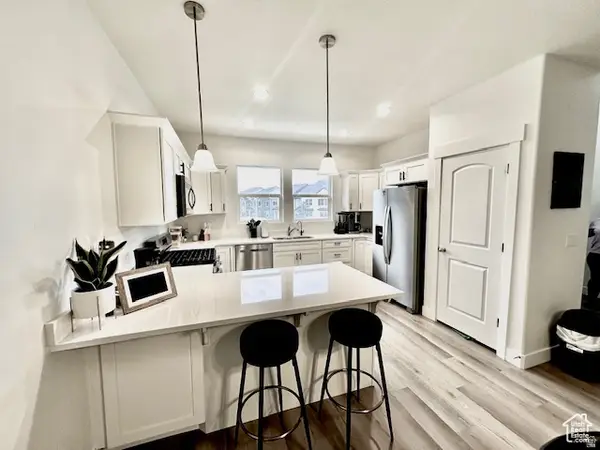 $515,000Active3 beds 3 baths2,370 sq. ft.
4542 W Parkes Peak Ln S, Herriman, UT 84096
MLS# 2168470Listed by: ERA BROKERS CONSOLIDATED (UTAH COUNTY) - New
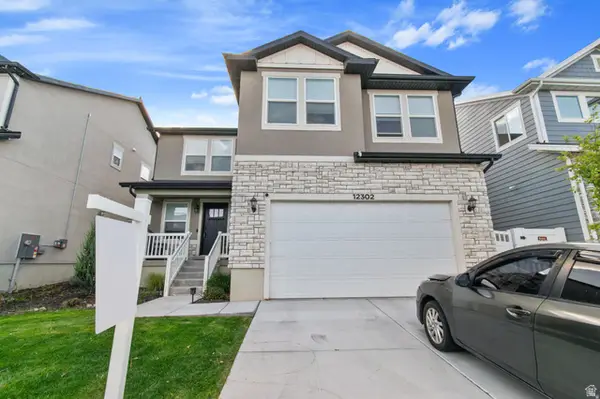 $582,000Active4 beds 3 baths2,544 sq. ft.
12302 S Boggs Way, Herriman, UT 84096
MLS# 2169179Listed by: PAK HOME REALTY - Open Sat, 11am to 2pmNew
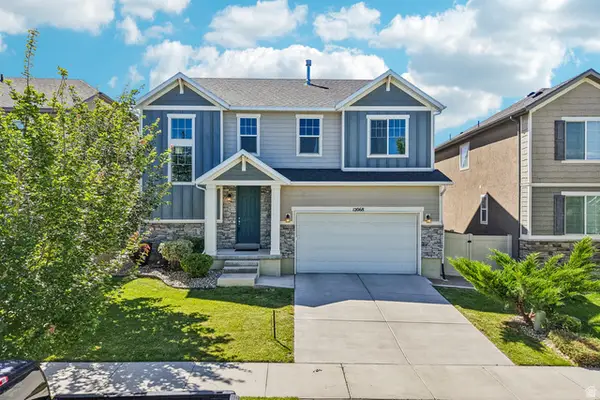 $715,000Active4 beds 4 baths3,455 sq. ft.
12068 S Broken Arch Ln W #404, Herriman, UT 84096
MLS# 2167510Listed by: OMADA REAL ESTATE  $809,900Pending4 beds 3 baths3,810 sq. ft.
13482 S Zola Dr W #2713, Riverton, UT 84096
MLS# 2168984Listed by: EDGE REALTY- New
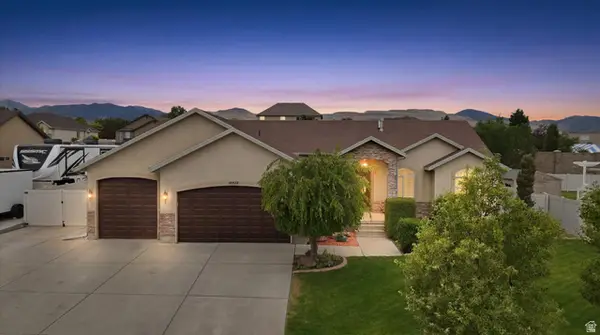 $765,000Active5 beds 3 baths3,294 sq. ft.
12532 S Brundisi Way, Herriman, UT 84096
MLS# 2168948Listed by: POWELL & COMPANY REAL ESTATE - New
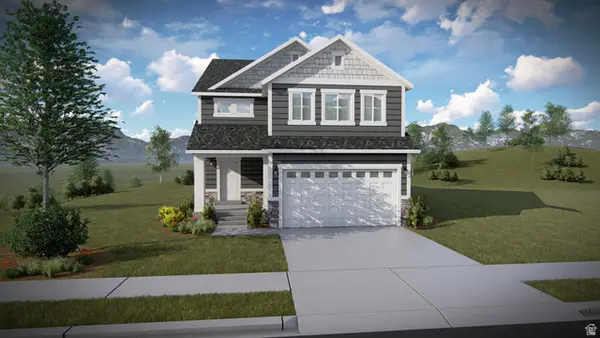 $826,900Active4 beds 3 baths3,531 sq. ft.
4316 W Ledger Dr #2901, Herriman, UT 84096
MLS# 2168935Listed by: EDGE REALTY


Protect your home and budget from life's surprises with an Assurant Home Warranty, backed by a partner that supports you through every step of homeownership. Explore Plans.
©2026 Century 21 Real Estate LLC. All rights reserved. CENTURY 21®, the CENTURY 21 Logo and C21® are service marks owned by Century 21 Real Estate LLC. Century 21 Real Estate LLC fully supports the principles of the Fair Housing Act and the Equal Opportunity Act. Each office is independently owned and operated. Listing information is deemed reliable but not guaranteed accurate.