
14377 S Heartland Cv, Herriman, UT 84096
Local realty services provided by:CENTURY 21 Essentials Realty
14377 S Heartland Cv,Herriman, UT 84096
$599,900
- 5 Beds
- 3 Baths
- 2,938 sq. ft.
- Single family
- Pending
Listed by: sam a larson, adam larson
Office: larson & company real estate
MLS#:2179569
Source:SL
Price summary
- Price:$599,900
- Price per sq. ft.:$204.19
About this home
Amazing Herriman Rambler in a Quiet Cul-de-Sac! This immaculate home offers the perfect combination of comfortable living, great outdoor space, and an unbeatable location. Situated in a peaceful cul-de-sac just minutes from Mountain View Corridor, shopping, restaurants, and everyday conveniences. Inside, you'll love the open-concept layout featuring a spacious kitchen with a large island, abundant cabinetry, and plenty of pantry storage. The oversized dining area provides room for most dining room tables, making it ideal for family dinners and entertaining. With 5 bedrooms and 3 full bathrooms, there is plenty of space for everyone. The finished basement adds even more living space with a huge family room that is perfectly set up for a theatre room, creating an awesome space for movie nights, game days, and gatherings. Step outside to an immaculate grassy backyard featuring a covered patio and a huge Tuff Shed with power and storage already run to it-perfect for a workshop, hobby space, or extra storage. The large RV parking area along the side of the home provides plenty of room for your RV, boat, trailers, and other toys. This is a fantastic opportunity to own a well-maintained home in a quiet Herriman location with plenty of space inside and out. Come see all this home has to offer!...
Contact an agent
Home facts
- Year built:2002
- Subdivision & Development:ROSECREST
- Listing ID #:2179569
- Added:34 day(s) ago
- Updated:September 22, 2026 at 08:19 AM
Rooms and interior
- Bedrooms:5
- Total bathrooms:3
- Full bathrooms:3
- Rooms Total:15
- Flooring:Carpet, Tile
- Kitchen Description:Disposal, Kitchen: Updated, Microwave, Range/Oven: Free Stdng., Refrigerator
- Basement Description:Full
- Living area:2,938 sq. ft.
Heating and cooling
- Cooling:Central Air
- Heating:Forced Air, Gas: Central
Structure and exterior
- Roof:Asphalt
- Year built:2002
- Building area:2,938 sq. ft.
- Lot area:0.21 Acres
- Lot Features:Cul-De-Sac, Cul-de-sac, Curb & Gutter, Fenced: Full, Flat, Private, Road: Paved, Sidewalks, Sprinkler: Auto-Full
- Architectural Style:Rambler/Ranch
- Construction Materials:Brick, Stucco
- Exterior Features:Bay Box Windows, Covered, Deck: Covered, Lighting, Out Buildings, Patio: Covered
- Levels:2 Story
Schools
- Middle school:South Hills
- Elementary school:Foothills
Utilities
- Water:Culinary, Water Connected
- Sewer:Sewer Connected, Sewer: Connected, Sewer: Public
Finances and disclosures
- Price:$599,900
- Price per sq. ft.:$204.19
- Tax amount:$3,750
Features and amenities
- Laundry features:Dryer, Electric Dryer Hookups, Washer
- Amenities:Closet: Walk-In, Floor Drains, Storage Shed(s), Theater Room, Vaulted Ceilings, Window Coverings
Parking
- Total parking spaces:2
- Parking description:2 Car Garage, Attached, Attached Garage, Garage Door Opener, Rv Parking
- Garage spaces:2
New listings near 14377 S Heartland Cv
- Open Sat, 12 to 3pmNew
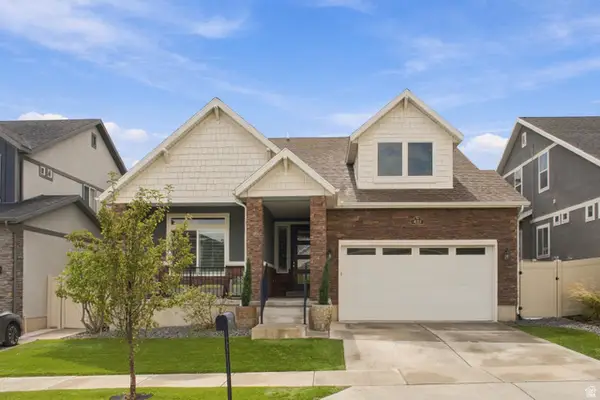 $779,990Active5 beds 4 baths4,324 sq. ft.
4153 W Madingley Cir, Herriman, UT 84096
MLS# 2186582Listed by: REAL ESTATE ESSENTIALS - New
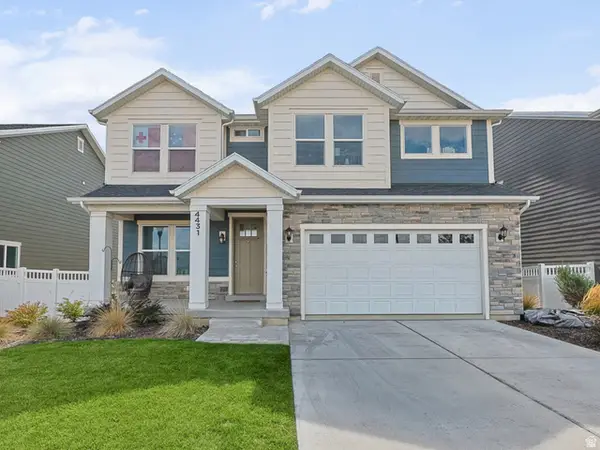 $699,900Active4 beds 3 baths3,884 sq. ft.
4431 W Fall Ln, Herriman, UT 84096
MLS# 2186536Listed by: UTAH KEY REAL ESTATE, LLC - New
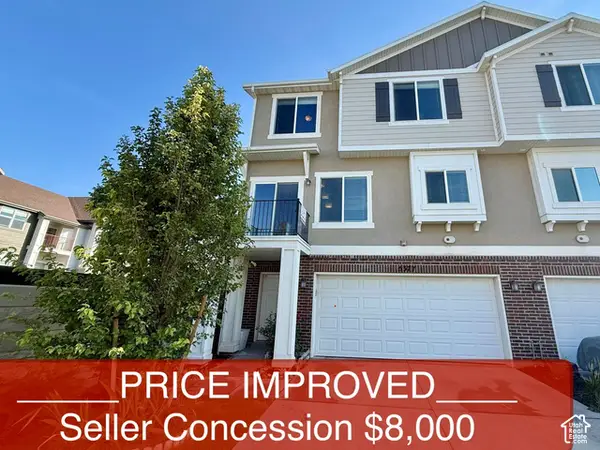 $399,999Active3 beds 3 baths1,479 sq. ft.
5377 W Simmons Peak Pl, Herriman, UT 84096
MLS# 2186561Listed by: NATIONAL E-REALTY, LLC - New
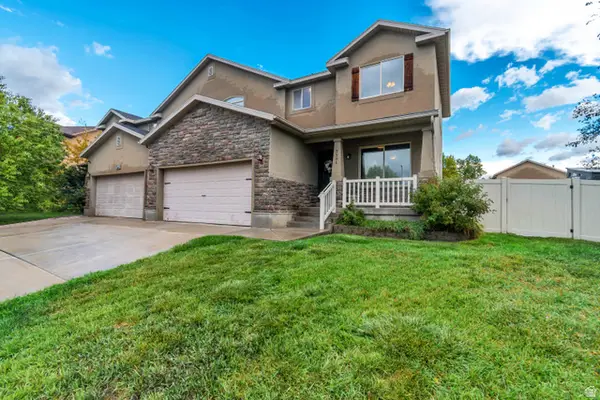 $525,000Active4 beds 3 baths2,168 sq. ft.
5584 W Cedar Park St S, Herriman, UT 84096
MLS# 2186484Listed by: EQUITY REAL ESTATE (SOLID) - New
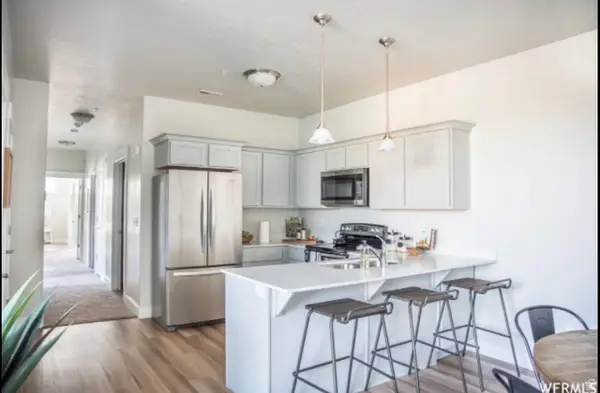 $329,900Active3 beds 2 baths1,272 sq. ft.
4243 W Mckellen Dr #203, Herriman, UT 84096
MLS# 2182206Listed by: NGAWAKA REAL ESTATE LLC - New
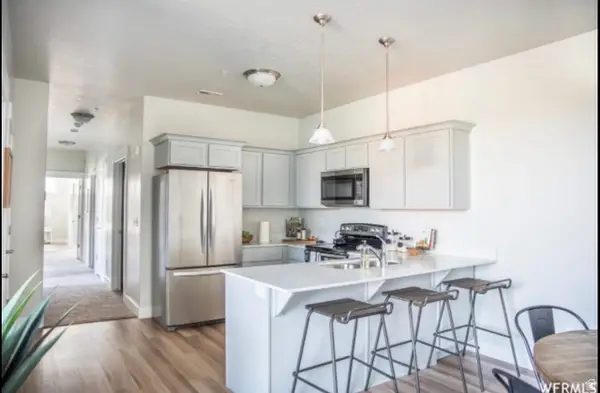 $329,900Active3 beds 2 baths1,272 sq. ft.
4243 W Mckellen Dr S #201, Herriman, UT 84096
MLS# 2182209Listed by: NGAWAKA REAL ESTATE LLC - New
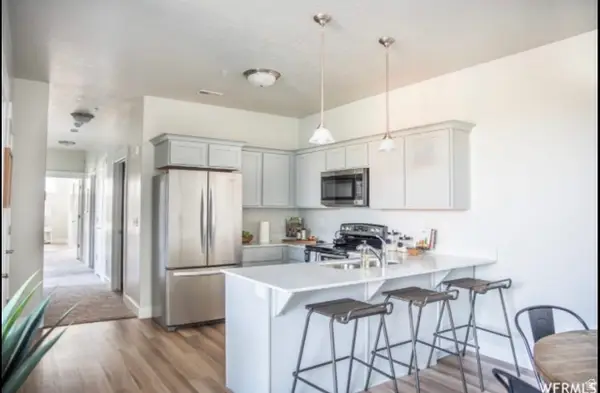 $329,900Active3 beds 2 baths1,272 sq. ft.
14671 S Bloom Dr W #201, Herriman, UT 84096
MLS# 2182211Listed by: NGAWAKA REAL ESTATE LLC 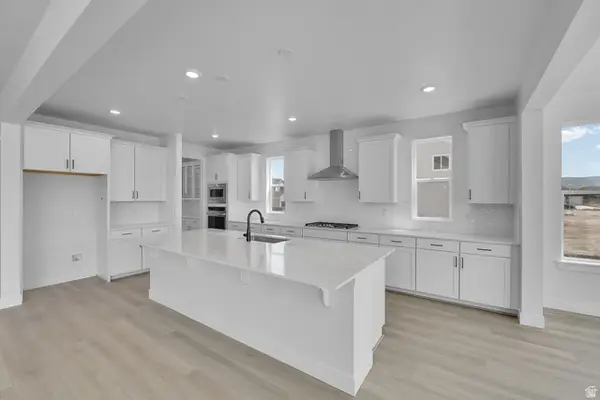 $1,103,543Pending5 beds 4 baths5,443 sq. ft.
6278 W Teton Dr, Herriman, UT 84096
MLS# 2186396Listed by: RICHMOND AMERICAN HOMES OF UTAH, INC- New
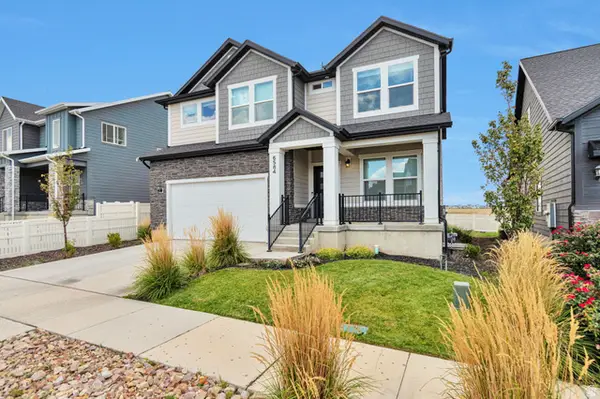 $699,990Active3 beds 3 baths3,736 sq. ft.
6584 W Ipswitch Way, Herriman, UT 84096
MLS# 2186095Listed by: KW UTAH REALTORS KELLER WILLIAMS (BRICKYARD) - New
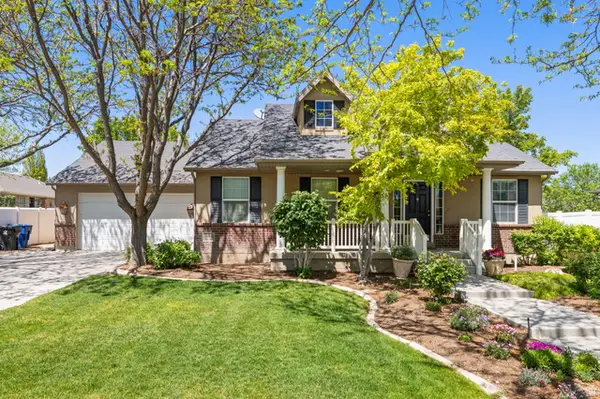 $725,000Active5 beds 4 baths3,639 sq. ft.
5544 W Venetia St, Herriman, UT 84096
MLS# 2186187Listed by: ALLIANCE RESIDENTIAL REAL ESTATE LLC


Protect your home and budget from life's surprises with an Assurant Home Warranty, backed by a partner that supports you through every step of homeownership. Explore Plans.
©2026 Century 21 Real Estate LLC. All rights reserved. CENTURY 21®, the CENTURY 21 Logo and C21® are service marks owned by Century 21 Real Estate LLC. Century 21 Real Estate LLC fully supports the principles of the Fair Housing Act and the Equal Opportunity Act. Each office is independently owned and operated. Listing information is deemed reliable but not guaranteed accurate.