14474 Renner Ln #302, Herriman, UT 84096
Local realty services provided by:CENTURY 21 High Desert
14474 Renner Ln #302,Herriman, UT 84096
$309,900
- 3 Beds
- 2 Baths
- 1,265 sq. ft.
- Condominium
- Active
Listed by: nathan starley, jared west
Office: modern and main, llc.
MLS#:2182012
Source:SL
Price summary
- Price:$309,900
- Price per sq. ft.:$244.98
- Monthly HOA dues:$215
About this home
Buyer Incentive: Qualified buyers are eligible to receive a 1% lender credit toward allowable closing costs when financing through the seller's preferred lender. Terms, conditions, and restrictions apply. Contact the listing agent for additional details. Welcome to effortless, move-in-ready living in Eagle View! This beautifully maintained top-floor residence offers 1,265 square feet, three bedrooms, two full bathrooms, and the added privacy of having no neighbors above. Built in 2018, the bright and inviting interior features soaring vaulted ceilings, neutral two-tone paint, and beautiful flooring throughout the open-concept main living area. The spacious kitchen offers crisp white cabinetry, stainless steel appliances, generous counter space, and bar seating, flowing seamlessly into the dining and living areas-perfect for everyday living and entertaining. The generously sized primary suite features vaulted ceilings, abundant natural light, a walk-in closet, and a private en suite bathroom. Two additional bedrooms provide flexibility for family, guests, a home office, or workout space, while a dedicated laundry area offers room for your own washer and dryer. Step outside onto the spacious covered patio-an ideal place to relax, dine outdoors, or enjoy your morning coffee. Additional highlights include a private one-car garage and a desirable setting near the end of a non-through street. Eagle View offers beautifully maintained grounds and an impressive collection of amenities, including a clubhouse, swimming pool, playground, picnic areas, and inviting green spaces. The pool is conveniently located just down the street, while the HOA also covers water, sewer, and select insurance expenses. With convenient freeway access and nearby shopping, dining, recreation, mountain trails, Salt Lake International Airport, and Utah's renowned ski resorts, this exceptionally clean home brings together comfort, privacy, and everyday convenience. Simply unpack and make it yours!...
Contact an agent
Home facts
- Year built:2018
- Subdivision & Development:EAGLE VIEW CONDOS
- Listing ID #:2182012
- Added:58 day(s) ago
- Updated:October 26, 2026 at 12:06 PM
Rooms and interior
- Bedrooms:3
- Total bathrooms:2
- Full bathrooms:2
- Rooms Total:9
- Flooring:Carpet, Vinyl
- Kitchen Description:Disposal, Range/Oven: Free Stdng.
- Basement Description:Slab
- Living area:1,265 sq. ft.
Heating and cooling
- Cooling:Central Air
- Heating:Forced Air, Gas: Central
Structure and exterior
- Roof:Asphalt
- Year built:2018
- Building area:1,265 sq. ft.
- Lot area:0.01 Acres
- Architectural Style:Condo
- Construction Materials:Cement Siding
- Exterior Features:Balcony, Lighting
- Levels:1 Story
Schools
- Middle school:South Hills
- Elementary school:Ridge View
Utilities
- Water:Culinary, Water Connected
- Sewer:Sewer Connected, Sewer: Connected, Sewer: Public
Finances and disclosures
- Price:$309,900
- Price per sq. ft.:$244.98
- Tax amount:$2,007
Features and amenities
- Laundry features:Electric Dryer Hookups
- Amenities:Closet: Walk-In, Insurance, Pet Rules, Pets Permitted, Picnic Area, Playground, Pool, Sewer Paid, Vaulted Ceilings, Water
Parking
- Total parking spaces:2
- Parking description:1 Car Garage, Attached, Attached Garage
- Garage spaces:1
New listings near 14474 Renner Ln #302
- New
 $618,000Active4 beds 3 baths2,698 sq. ft.
13972 S Overwatch Dr, Herriman, UT 84096
MLS# 2193027Listed by: PRESIDIO REAL ESTATE (MOUNTAIN VIEW) - New
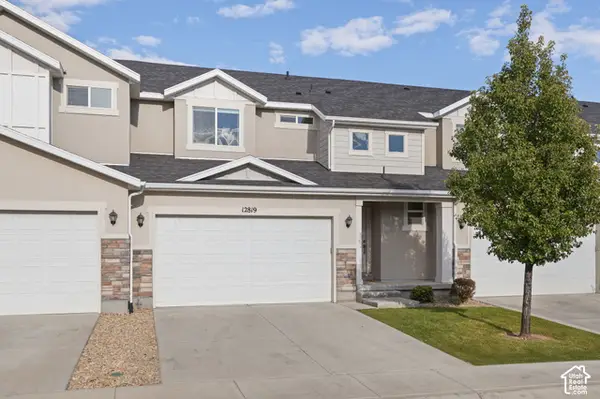 $480,000Active3 beds 4 baths2,314 sq. ft.
12819 S New Rowley Ln, Herriman, UT 84096
MLS# 2192416Listed by: REAL BROKER, LLC - New
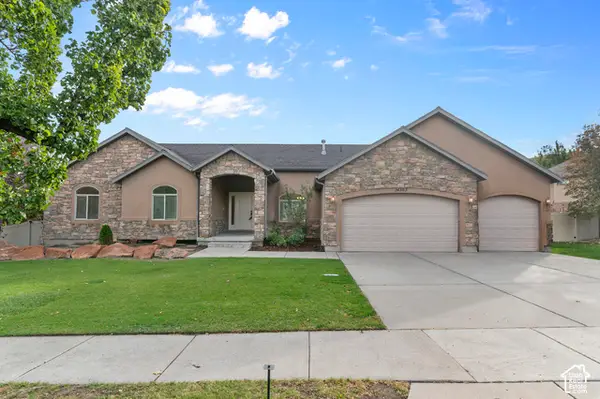 $729,900Active5 beds 4 baths3,802 sq. ft.
14363 S Butterfield Park Way, Herriman, UT 84096
MLS# 2192959Listed by: LANCASTER & CO REALTY LLC - New
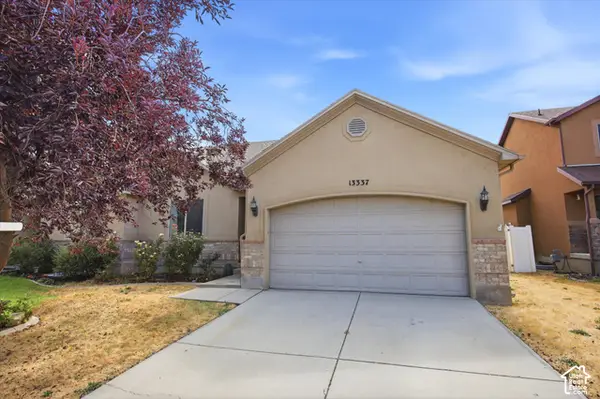
 $459,000Active5 beds 3 baths3,026 sq. ft.
13337 S Copper Park Dr, Herriman, UT 84096
MLS# 2192920Listed by: CENTURY 21 EDGES - New
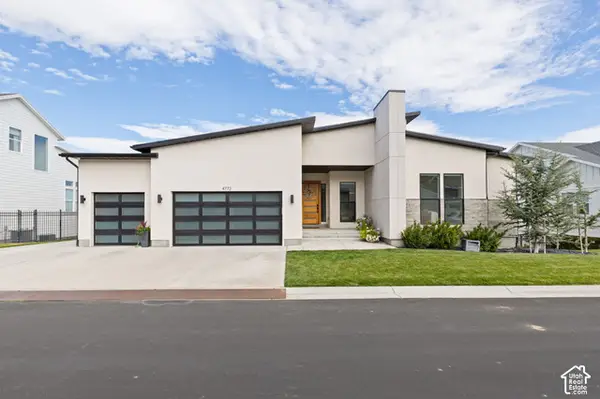 $1,375,000Active5 beds 5 baths5,278 sq. ft.
4772 W Juniper Bend Cir, Herriman, UT 84096
MLS# 2192836Listed by: REALTY OF AMERICA LLC - New
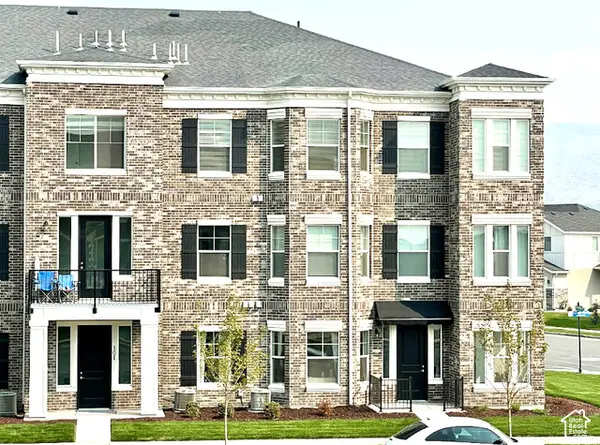 $311,900Active3 beds 2 baths1,232 sq. ft.
13128 S Keegan Dr #L202, Herriman, UT 84096
MLS# 2192721Listed by: RISE UTAH REALTY, LLC - New
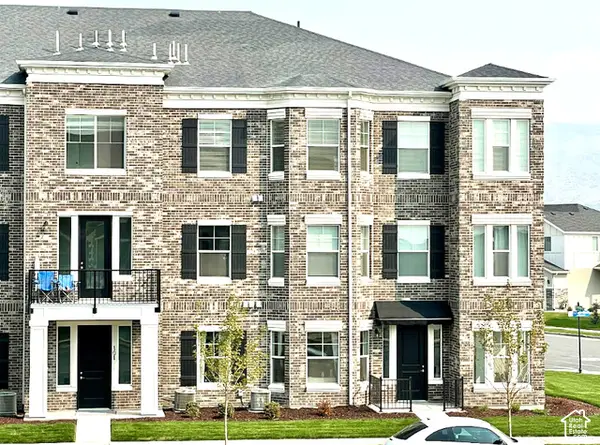 $313,900Active3 beds 2 baths1,232 sq. ft.
13128 S Keegan Dr #L302, Herriman, UT 84096
MLS# 2192722Listed by: RISE UTAH REALTY, LLC - New
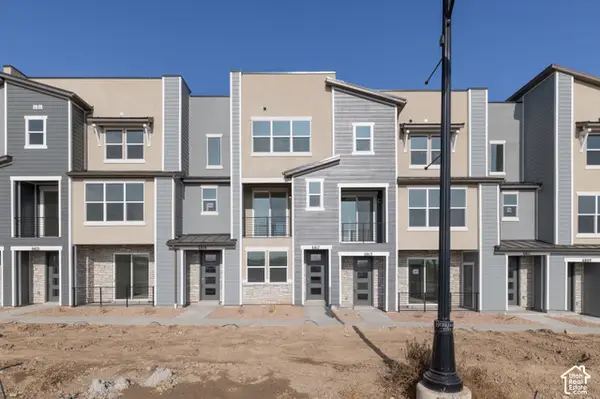 $429,900Active3 beds 4 baths1,722 sq. ft.
6817 W Heart Rock Ln S #292, Herriman, UT 84096
MLS# 2192630Listed by: WRIGHT REALTY, LC - New
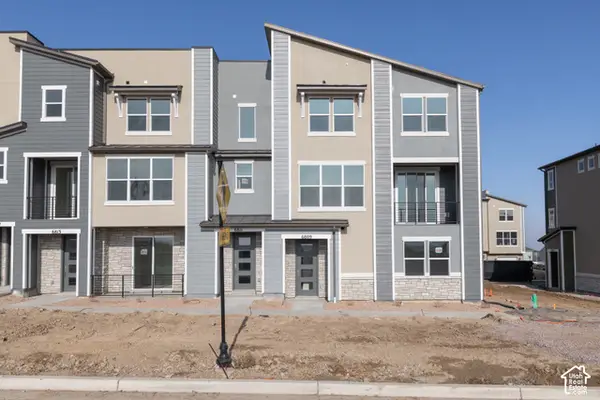 $431,900Active3 beds 4 baths1,688 sq. ft.
6809 W Heart Rock Ln S #289, Herriman, UT 84096
MLS# 2192639Listed by: WRIGHT REALTY, LC - New
 $285,000Active2 beds 2 baths1,134 sq. ft.
5038 W Red Shale, Herriman, UT 84096
MLS# 2192582Listed by: CENTURY 21 EDGES


Protect your home and budget from life's surprises with an Assurant Home Warranty, backed by a partner that supports you through every step of homeownership. Explore Plans.
©2026 Century 21 Real Estate LLC. All rights reserved. CENTURY 21®, the CENTURY 21 Logo and C21® are service marks owned by Century 21 Real Estate LLC. Century 21 Real Estate LLC fully supports the principles of the Fair Housing Act and the Equal Opportunity Act. Each office is independently owned and operated. Listing information is deemed reliable but not guaranteed accurate.