14494 S Shaggy Mountain Rd W, Herriman, UT 84096
Local realty services provided by:CENTURY 21 Everest
14494 S Shaggy Mountain Rd W,Herriman, UT 84096
$775,000
- 3 Beds
- 3 Baths
- 3,220 sq. ft.
- Single family
- Active
Listed by: shane hughes, cathi hughes
Office: kw south valley keller williams
MLS#:2181777
Source:SL
Price summary
- Price:$775,000
- Price per sq. ft.:$240.68
- Monthly HOA dues:$58.33
About this home
Experience peaceful, private living without giving up convenient access to the city in this spacious Herriman rambler. Offering 3,220 square feet of living space on 5.25 wooded acres, the home enjoys a secluded setting with panoramic mountain and valley views. Inside, vaulted ceilings enhance the open floor plan, while a striking stone fireplace creates a warm focal point in the main living area. The kitchen offers abundant cabinetry, expansive counter space, an island, and an adjoining dining area. Large windows bring the surrounding scenery indoors. Outside, the covered wraparound front porch provides plenty of room to relax and soak in the panoramic views, while the open back deck offers additional outdoor living space, perfect for entertaining. With expansive acreage and a fenced area already in place, the property is well suited for horses or other animals. An attached two-car garage adds convenient parking and storage. Enjoy nearby recreation at Yellow Fork Trailhead, The Cove, and W&M Butterfield Park, all within approximately 10 minutes. Mountain View Corridor, Mountain View Village, and numerous shopping, dining, and entertainment options are within approximately 15 minutes, creating an exceptional balance of seclusion and accessibility....
Contact an agent
Home facts
- Year built:1994
- Subdivision & Development:HIGH COUNTRY ESTATES
- Listing ID #:2181777
- Added:57 day(s) ago
- Updated:October 25, 2026 at 11:22 AM
Rooms and interior
- Bedrooms:3
- Total bathrooms:3
- Full bathrooms:2
- Half bathrooms:1
- Rooms Total:11
- Flooring:Tile
- Bathrooms Description:Bath: Sep. Tub/Shower
- Kitchen Description:Disposal, Oven: Wall, Range: Countertop
- Basement Description:Full
- Living area:3,220 sq. ft.
Heating and cooling
- Cooling:Central Air
- Heating:Forced Air, Gas: Central, Propane
Structure and exterior
- Roof:Asphalt
- Year built:1994
- Building area:3,220 sq. ft.
- Lot area:5.25 Acres
- Lot Features:Fenced: Partial, Private, Secluded
- Architectural Style:Rambler/Ranch
- Construction Materials:Cedar
- Exterior Features:Basement Entrance, Covered, Horse Property, Patio: Covered, Walkout
- Levels:2 Story
Schools
- High school:Herriman
- Elementary school:Herriman
Utilities
- Water:Culinary, Water Connected
- Sewer:Septic Tank, Sewer Connected, Sewer: Connected, Sewer: Septic Tank
Finances and disclosures
- Price:$775,000
- Price per sq. ft.:$240.68
- Tax amount:$3,400
Features and amenities
- Laundry features:Electric Dryer Hookups
- Amenities:Central Vacuum, Closet: Walk-In, Gas Logs
Parking
- Total parking spaces:2
- Parking description:2 Car Garage, Attached, Attached Garage, Extra Height, Garage Door Opener, Rv Parking, Workbench
- Garage spaces:2
New listings near 14494 S Shaggy Mountain Rd W
- New
 $618,000Active4 beds 3 baths2,698 sq. ft.
13972 S Overwatch Dr, Herriman, UT 84096
MLS# 2193027Listed by: PRESIDIO REAL ESTATE (MOUNTAIN VIEW) - New
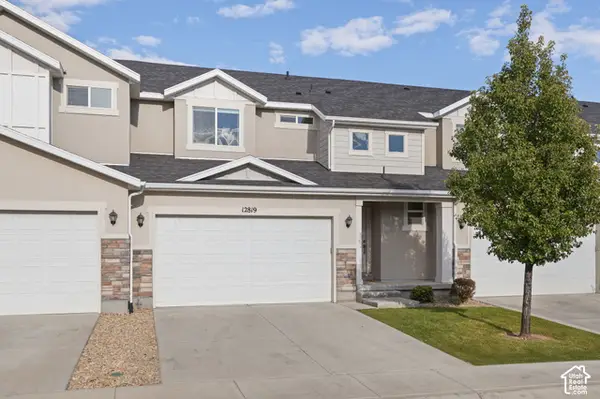 $480,000Active3 beds 4 baths2,314 sq. ft.
12819 S New Rowley Ln, Herriman, UT 84096
MLS# 2192416Listed by: REAL BROKER, LLC - New
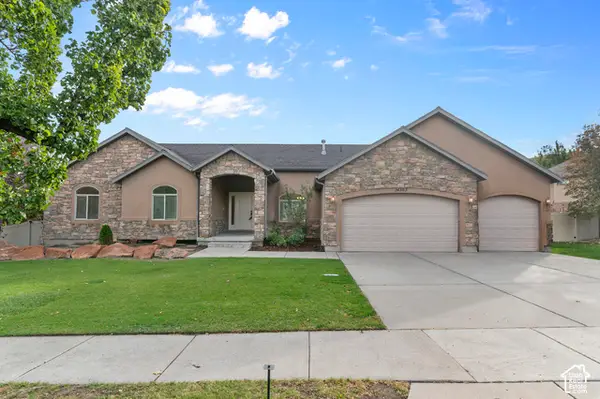 $729,900Active5 beds 4 baths3,802 sq. ft.
14363 S Butterfield Park Way, Herriman, UT 84096
MLS# 2192959Listed by: LANCASTER & CO REALTY LLC - New
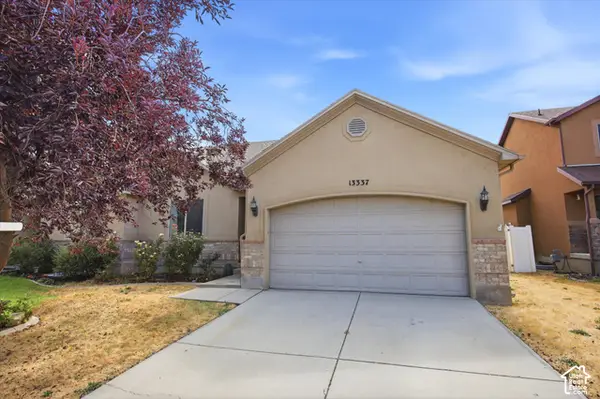
 $459,000Active5 beds 3 baths3,026 sq. ft.
13337 S Copper Park Dr, Herriman, UT 84096
MLS# 2192920Listed by: CENTURY 21 EDGES - New
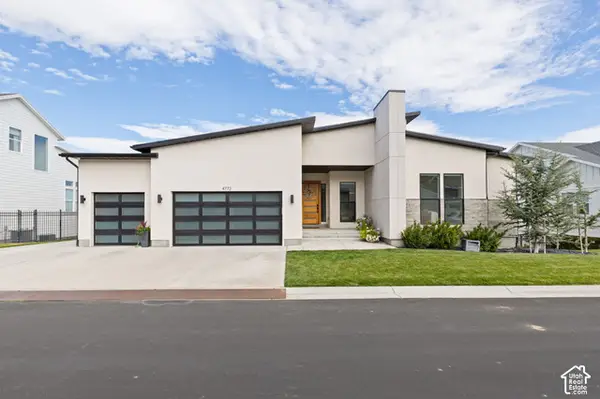 $1,375,000Active5 beds 5 baths5,278 sq. ft.
4772 W Juniper Bend Cir, Herriman, UT 84096
MLS# 2192836Listed by: REALTY OF AMERICA LLC - New
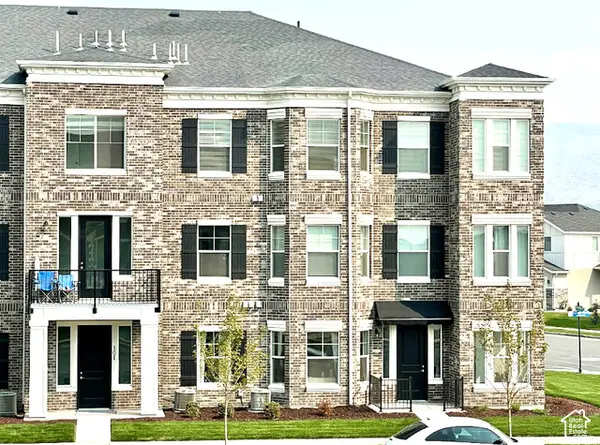 $311,900Active3 beds 2 baths1,232 sq. ft.
13128 S Keegan Dr #L202, Herriman, UT 84096
MLS# 2192721Listed by: RISE UTAH REALTY, LLC - New
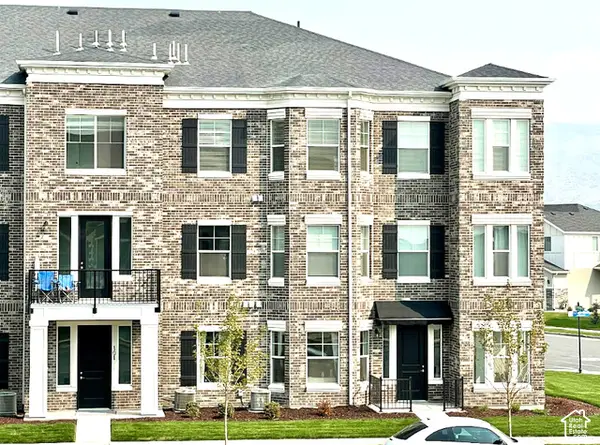 $313,900Active3 beds 2 baths1,232 sq. ft.
13128 S Keegan Dr #L302, Herriman, UT 84096
MLS# 2192722Listed by: RISE UTAH REALTY, LLC - New
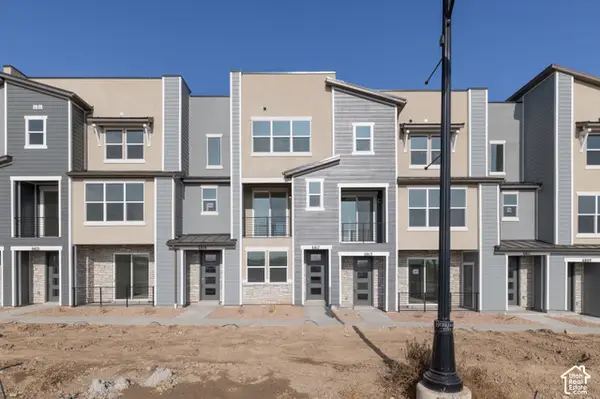 $429,900Active3 beds 4 baths1,722 sq. ft.
6817 W Heart Rock Ln S #292, Herriman, UT 84096
MLS# 2192630Listed by: WRIGHT REALTY, LC - New
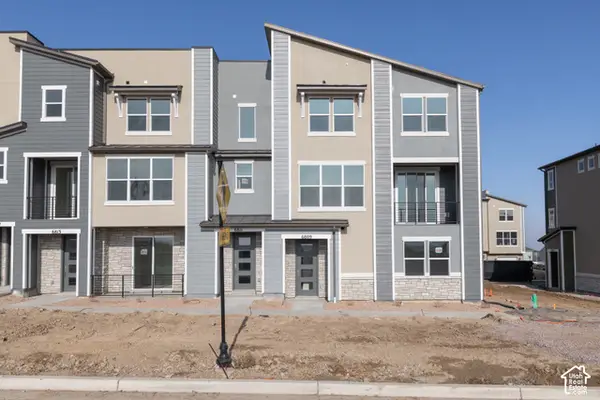 $431,900Active3 beds 4 baths1,688 sq. ft.
6809 W Heart Rock Ln S #289, Herriman, UT 84096
MLS# 2192639Listed by: WRIGHT REALTY, LC - New
 $285,000Active2 beds 2 baths1,134 sq. ft.
5038 W Red Shale, Herriman, UT 84096
MLS# 2192582Listed by: CENTURY 21 EDGES


Protect your home and budget from life's surprises with an Assurant Home Warranty, backed by a partner that supports you through every step of homeownership. Explore Plans.
©2026 Century 21 Real Estate LLC. All rights reserved. CENTURY 21®, the CENTURY 21 Logo and C21® are service marks owned by Century 21 Real Estate LLC. Century 21 Real Estate LLC fully supports the principles of the Fair Housing Act and the Equal Opportunity Act. Each office is independently owned and operated. Listing information is deemed reliable but not guaranteed accurate.