
14536 S Rose Summit Dr W, Herriman, UT 84096
Local realty services provided by:CENTURY 21 Bushnell
Listed by: justin udy
Office: realty of america llc.
MLS#:2194560
Source:SL
Price summary
- Price:$735,000
- Price per sq. ft.:$232.3
About this home
Stunning Herriman rambler offering breathtaking mountain and valley views, with no backyard neighbors for added privacy! Nestled in a quiet neighborhood near Blackridge Reservoir, hiking and biking trails, this beautiful home offers a peaceful retreat from the city while remaining just minutes from shopping, dining, and everyday conveniences. Step inside to a bright, open floor plan designed for comfortable living and effortless entertaining. The gorgeous kitchen features double ovens, waterfall quartz countertops, and a semi-formal dining area that flows seamlessly into the spacious family room with a cozy gas fireplace. The luxurious primary suite features a tray ceiling, charming bay window, and spa-inspired ensuite with a freestanding soaking tub, walk-in shower, and generous walk-in closet. The fully finished basement provides exceptional additional living space, complete with a kitchenette, expansive family room with a second gas fireplace, two bedrooms, and a full bathroom-perfect for entertaining, hosting guests, or extended family. Step outside to the covered patio, where you can relax, entertain, and take in the incredible views and peaceful surroundings. Enjoy the perfect combination of privacy, comfort, and convenience in this exceptional Herriman home! Contact us today for a private showing. Square footage figures are provided as a courtesy estimate only and were obtained from tax date. Buyer is advised to obtain an independent measurement....
Contact an agent
Home facts
- Year built:2006
- Subdivision & Development:ROSECREST
- Listing ID #:2194560
- Added:1 day(s) ago
- Updated:November 07, 2026 at 01:04 PM
Rooms and interior
- Bedrooms:5
- Total bathrooms:3
- Full bathrooms:3
- Rooms Total:16
- Flooring:Carpet
- Bathrooms Description:Bath: Sep. Tub/Shower
- Kitchen Description:Kitchen: Updated, Microwave, Oven: Double, Range/Oven: Free Stdng., Refrigerator
- Basement Description:Full
- Living area:3,164 sq. ft.
Heating and cooling
- Cooling:Central Air
- Heating:Forced Air, Gas: Central
Structure and exterior
- Roof:Asphalt
- Year built:2006
- Building area:3,164 sq. ft.
- Lot area:0.24 Acres
- Lot Features:Fenced: Full, Sprinkler: Auto-Full
- Architectural Style:Rambler/Ranch
- Construction Materials:Stone, Stucco
- Exterior Features:Basement Entrance, Bay Box Windows, Covered, Patio: Covered, Porch: Open
- Levels:2 Story
Schools
- Elementary school:Blackridge
Utilities
- Water:Culinary, Water Connected
- Sewer:Sewer Connected, Sewer: Connected, Sewer: Public
Finances and disclosures
- Price:$735,000
- Price per sq. ft.:$232.3
- Tax amount:$4,177
Features and amenities
- Laundry features:Dryer, Washer
- Amenities:Bar: Wet, Closet: Walk-In, Gas Logs, Smart Thermostat(s), Vaulted Ceilings, Video Door Bell(s), Water Softener Owned
Parking
- Total parking spaces:4
- Parking description:2 Car Deep (Tandem), 4 Car Garage, Attached, Attached Garage, Extra Height, Extra Length, Garage Door Opener
- Garage spaces:4
New listings near 14536 S Rose Summit Dr W
- New
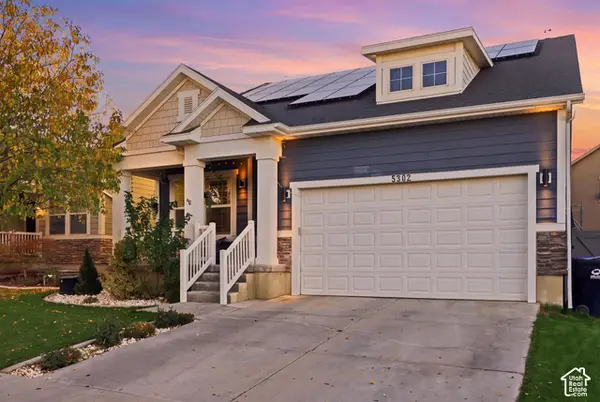 $749,500Active6 beds 4 baths3,745 sq. ft.
5302 W Elsmere Ln S, Herriman, UT 84096
MLS# 2194987Listed by: FATHOM REALTY (UNION PARK) - New
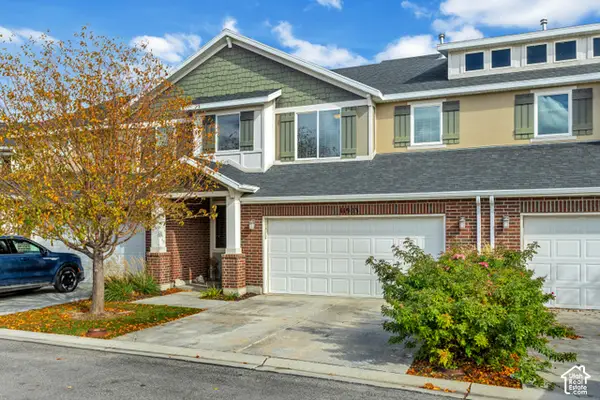 $430,000Active3 beds 3 baths1,826 sq. ft.
11903 S Rushmore Ln W, Herriman, UT 84096
MLS# 2194963Listed by: BUTLER REALTORS, INC. - New
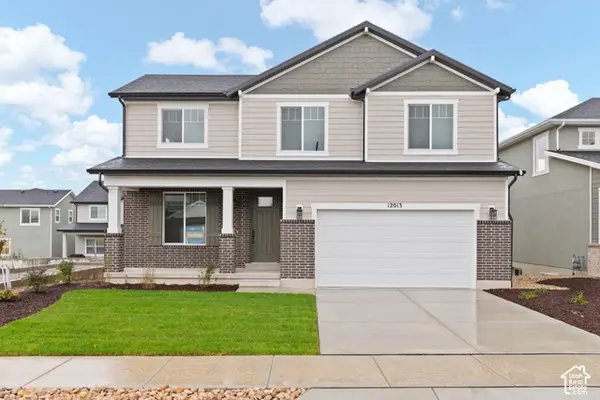 $694,623Active3 beds 3 baths3,532 sq. ft.
12013 S Antelope Flat Way W #636, Herriman, UT 84096
MLS# 2194936Listed by: WRIGHT REALTY, LC - Open Sat, 2 to 4pmNew
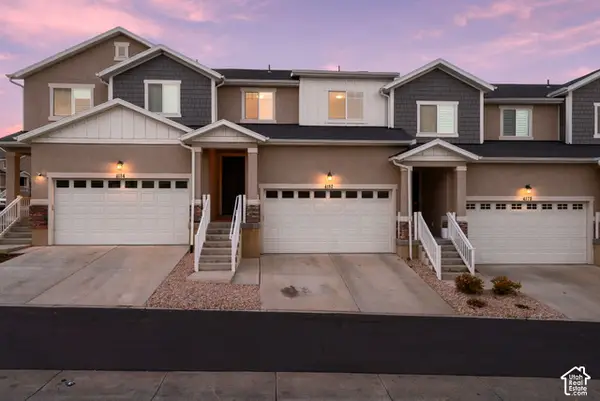 $449,999Active4 beds 3 baths2,218 sq. ft.
4182 W Shade Hill Ln S, Herriman, UT 84096
MLS# 2194900Listed by: REAL BROKER, LLC - Open Sat, 11:30am to 4pmNew
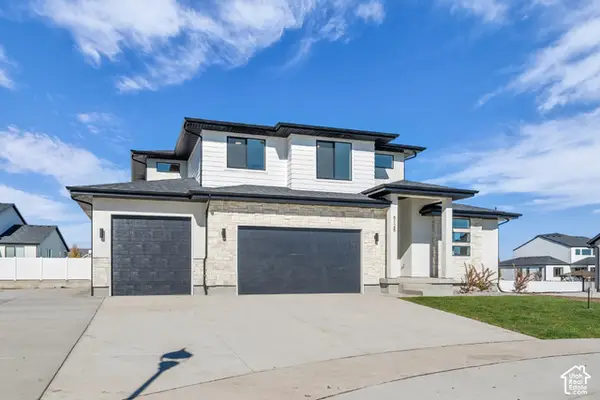 $939,950Active4 beds 3 baths4,266 sq. ft.
6128 W Polynomial Way #302, Herriman, UT 84096
MLS# 2194847Listed by: REALTYPATH LLC (PRESTIGE) - New
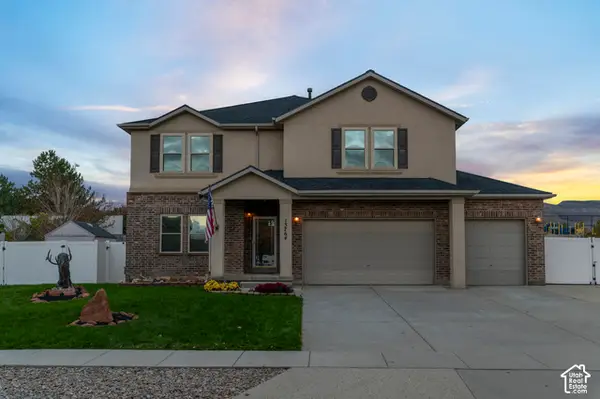 $775,000Active4 beds 4 baths5,148 sq. ft.
13764 S Kyle Earl Ln, Herriman, UT 84096
MLS# 2194774Listed by: BICKMORE & ASSOCIATES REALTY, LLC - New
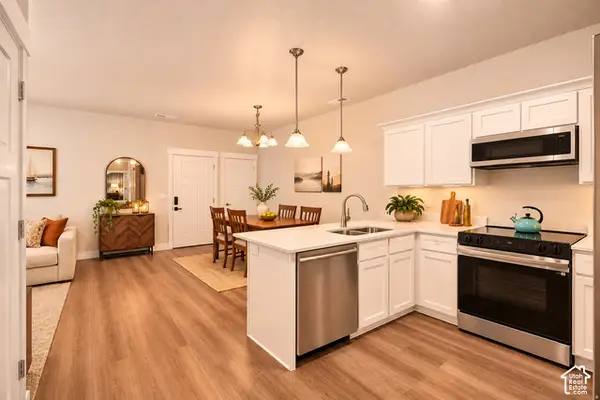 $339,000Active3 beds 2 baths1,272 sq. ft.
14453 S Selvig Way W #D102, Herriman, UT 84096
MLS# 2181560Listed by: PORTER ONE REALTY LLC - New
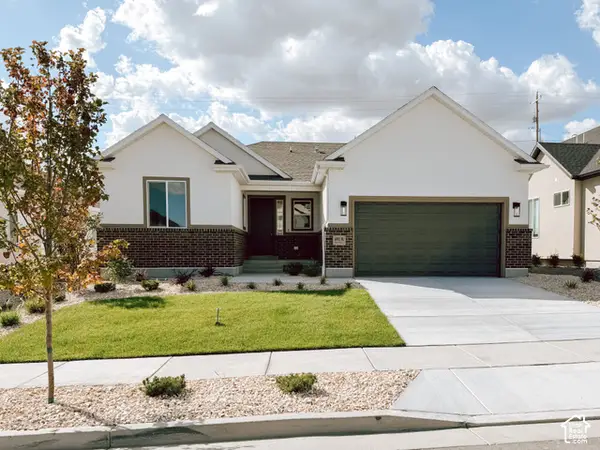 $663,769Active3 beds 2 baths3,580 sq. ft.
6991 W Hazel Oak Ct W #210, Herriman, UT 84096
MLS# 2194660Listed by: PERRY REALTY, INC. - New
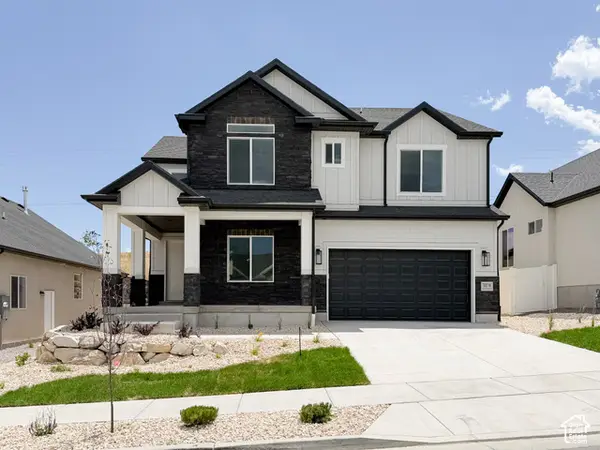 $769,900Active4 beds 4 baths4,139 sq. ft.
7007 W Hazel Oak Ct #212, Herriman, UT 84096
MLS# 2194677Listed by: PERRY REALTY, INC.


Protect your home and budget from life's surprises with an Assurant Home Warranty, backed by a partner that supports you through every step of homeownership. Explore Plans.
©2026 Century 21 Real Estate LLC. All rights reserved. CENTURY 21®, the CENTURY 21 Logo and C21® are service marks owned by Century 21 Real Estate LLC. Century 21 Real Estate LLC fully supports the principles of the Fair Housing Act and the Equal Opportunity Act. Each office is independently owned and operated. Listing information is deemed reliable but not guaranteed accurate.