
14628 S Windy Ridge Cir, Herriman, UT 84096
Local realty services provided by:CENTURY 21 Lifestyle Real Estate
14628 S Windy Ridge Cir,Herriman, UT 84096
$850,000
- 4 Beds
- 3 Baths
- 4,509 sq. ft.
- Single family
- Active
Listed by: elizabeth hansen
Office: adams company/the
MLS#:2184653
Source:SL
Price summary
- Price:$850,000
- Price per sq. ft.:$188.51
- Monthly HOA dues:$65
About this home
Gorgeous Upgraded Home located in The Cove at Herriman Springs. Hardwood Floors, New Carpet and Paint, Large Windows provide Glorious Light. Granite Counter Tops, Walk in Pantry, Gorgeous Cabinetry, and Large Center Island. Stainless Appliances with Double Ovens. Beautiful Wide Staircase. Main Floor Office w/French Doors. Formal Living/Music Room. Upstairs features Primary Suite w/Vaulted Ceilings, Walk in Shower, Soaker Tub, Double Sinks, Separate w/c, and Walk in Closet with Built ins. Laundry includes a Sink and Storage Closet. Beadboard Walls and Beautiful features throughout. Basement is unfinished with Plumbed Bathroom, Cold Storage and High Ceilings. All information redeemed reliable, Buyer to verify all.
Contact an agent
Home facts
- Year built:2010
- Subdivision & Development:THE COVE
- Listing ID #:2184653
- Added:1 day(s) ago
- Updated:September 12, 2026 at 11:59 AM
Rooms and interior
- Bedrooms:4
- Total bathrooms:3
- Full bathrooms:2
- Half bathrooms:1
- Rooms Total:13
- Flooring:Carpet, Hardwood, Tile
- Bathrooms Description:Bath: Sep. Tub/Shower
- Kitchen Description:Disposal, Oven: Double, Oven: Wall, Refrigerator
- Basement Description:Full
- Living area:4,509 sq. ft.
Heating and cooling
- Cooling:Central Air
- Heating:Forced Air, Gas: Central
Structure and exterior
- Roof:Asphalt
- Year built:2010
- Building area:4,509 sq. ft.
- Lot area:0.29 Acres
- Lot Features:Curb & Gutter, Fenced: Full, Flat, Road: Paved, Sidewalks, Sprinkler: Auto-Full, Terrain: Grad Slope
- Construction Materials:Clapboard/Masonite, Stone, Stucco
- Exterior Features:Bay Box Windows, Entry (Foyer), Lighting, Porch: Open
- Levels:3 Story
Schools
- High school:Riverton
- Elementary school:Butterfield Canyon
Utilities
- Water:Culinary, Water Available
- Sewer:Sewer Connected, Sewer: Connected, Sewer: Public
Finances and disclosures
- Price:$850,000
- Price per sq. ft.:$188.51
- Tax amount:$4,650
Features and amenities
- Laundry features:Dryer, Washer
- Amenities:Biking Trails, Closet: Walk-In, Den/Office, Hiking Trails, Picnic Area, Swing Set, Trampoline, Vaulted Ceilings
Parking
- Total parking spaces:4
- Parking description:4 Car Garage, Attached, Attached Garage, Garage Door Opener
- Garage spaces:4
New listings near 14628 S Windy Ridge Cir
- New
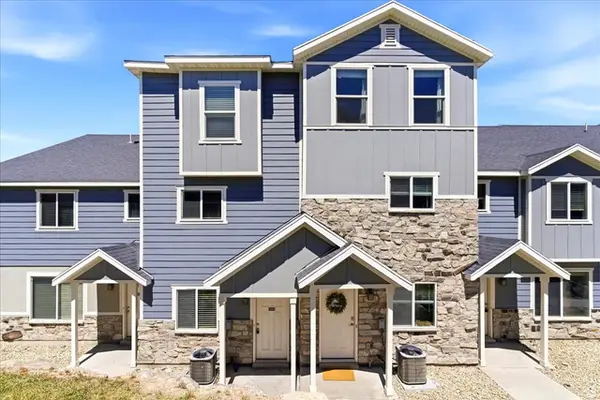 $368,500Active3 beds 3 baths1,450 sq. ft.
14414 S Oakfield Way W, Herriman, UT 84096
MLS# 2184894Listed by: HIVE PROPERTY SOLUTIONS - New
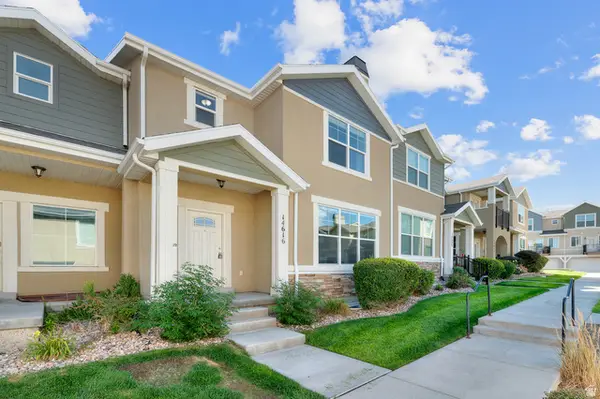 $400,000Active3 beds 3 baths2,238 sq. ft.
14616 S Auroral Way W, Herriman, UT 84096
MLS# 2184899Listed by: KW WESTFIELD - New
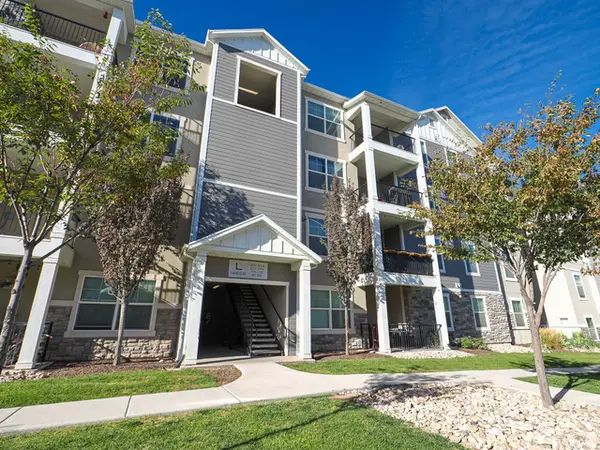 $330,000Active3 beds 2 baths1,272 sq. ft.
14659 S Bloom Dr #L304, Herriman, UT 84096
MLS# 2184873Listed by: GOBE, LLC - New
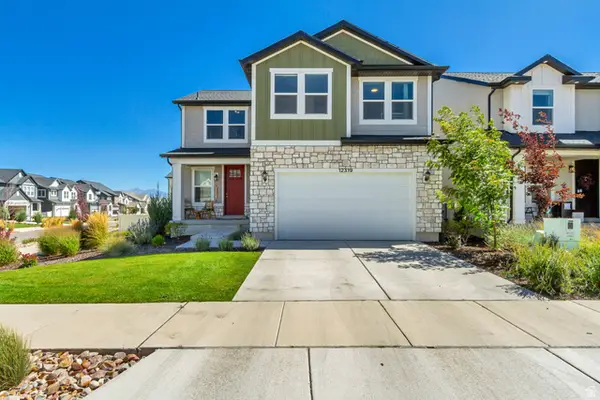 $600,000Active4 beds 3 baths2,658 sq. ft.
12319 S Remy Rd W #419, Herriman, UT 84096
MLS# 2184839Listed by: KW SUCCESS KELLER WILLIAMS REALTY (LATINO) - New
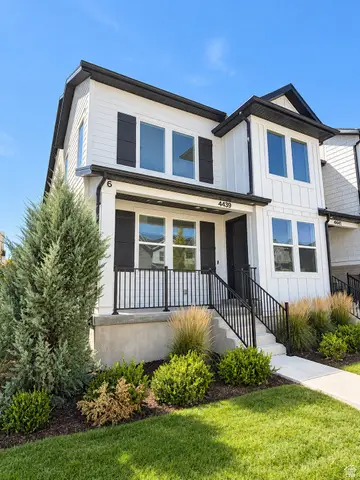 $559,000Active4 beds 4 baths2,390 sq. ft.
4439 W Monument Peak Dr S, Herriman, UT 84096
MLS# 2184814Listed by: CFI REALTY LLC - New
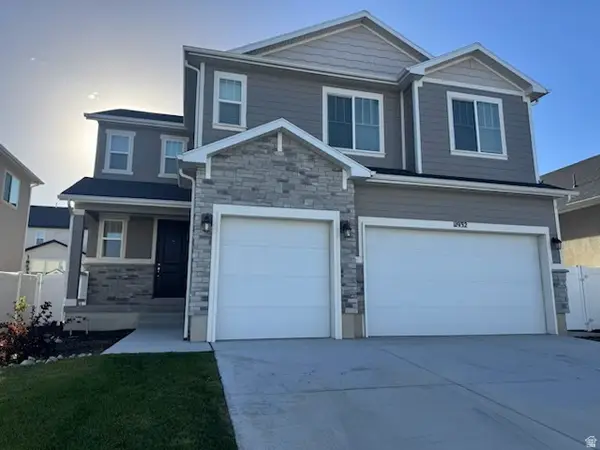 $809,000Active5 beds 3 baths4,617 sq. ft.
11932 S Mount Moran Way, Herriman, UT 84096
MLS# 2184674Listed by: EQUITY REAL ESTATE (SOLID) - New
 $828,463Active6 beds 4 baths3,585 sq. ft.
7177 W Monterrey Oak Dr #305, Herriman, UT 84096
MLS# 2184620Listed by: ENGEL & VOLKERS SALT LAKE - New
 $641,537Active3 beds 2 baths3,220 sq. ft.
12054 S Antelope Flat Way W #620, Herriman, UT 84096
MLS# 2184501Listed by: WRIGHT REALTY, LC - New
 $689,900Active4 beds 3 baths3,379 sq. ft.
12741 S Sulphur Creek Dr #201, Herriman, UT 84096
MLS# 2184486Listed by: EDGE REALTY


Protect your home and budget from life's surprises with an Assurant Home Warranty, backed by a partner that supports you through every step of homeownership. Explore Plans.
©2026 Century 21 Real Estate LLC. All rights reserved. CENTURY 21®, the CENTURY 21 Logo and C21® are service marks owned by Century 21 Real Estate LLC. Century 21 Real Estate LLC fully supports the principles of the Fair Housing Act and the Equal Opportunity Act. Each office is independently owned and operated. Listing information is deemed reliable but not guaranteed accurate.