
14659 S Bloom Dr #L304, Herriman, UT 84096
Local realty services provided by:CENTURY 21 Naomi
Listed by: david b. robison
Office: gobe, llc.
MLS#:2184873
Source:SL
Price summary
- Price:$330,000
- Price per sq. ft.:$259.43
- Monthly HOA dues:$220
About this home
Top-level 3-bed, 2-bath condo in Herriman's gated Saddlebrook community! Spanning 1,272 sq ft, this light-filled home boasts vaulted ceilings, a spacious primary suite with a walk-in closet, and a open-concept kitchen/living area. Includes all appliances (washer, dryer, fridge included), covered patio, 1-car detached garage, and assigned parking. Enjoy resort-style living with access to a pool, clubhouse, and playground. Great location close to top Jordan District schools and shopping!
Contact an agent
Home facts
- Year built:2019
- Subdivision & Development:SADDLEBROOK
- Listing ID #:2184873
- Added:1 day(s) ago
- Updated:September 13, 2026 at 11:49 AM
Rooms and interior
- Bedrooms:3
- Total bathrooms:2
- Full bathrooms:2
- Rooms Total:8
- Flooring:Carpet, Vinyl
- Kitchen Description:Disposal, Microwave, Range/Oven: Free Stdng., Refrigerator
- Living area:1,272 sq. ft.
Heating and cooling
- Cooling:Central Air
- Heating:Gas: Central
Structure and exterior
- Roof:Asphalt
- Year built:2019
- Building area:1,272 sq. ft.
- Lot area:0.01 Acres
- Lot Features:Curb & Gutter, Road: Paved, Sidewalks
- Architectural Style:Condo
- Construction Materials:Stone, Stucco
- Exterior Features:Covered, Patio: Covered
- Levels:1 Story
Schools
- Middle school:South Hills
- Elementary school:Bluffdale
Utilities
- Water:Culinary, Water Connected
- Sewer:Sewer Connected, Sewer: Connected
Finances and disclosures
- Price:$330,000
- Price per sq. ft.:$259.43
- Tax amount:$1,991
Features and amenities
- Laundry features:Dryer, Electric Dryer Hookups, Washer
- Amenities:Ceiling Fan, Closet: Walk-In, Gated, Pets Permitted, Playground, Pool, Sewer Paid, Snow Removal, Trash, Vaulted Ceilings, Video Door Bell(s), Water, Window Coverings
Parking
- Total parking spaces:1
- Parking description:1 Car Garage, Detached, Garage Door Opener
- Garage spaces:1
New listings near 14659 S Bloom Dr #L304
- New
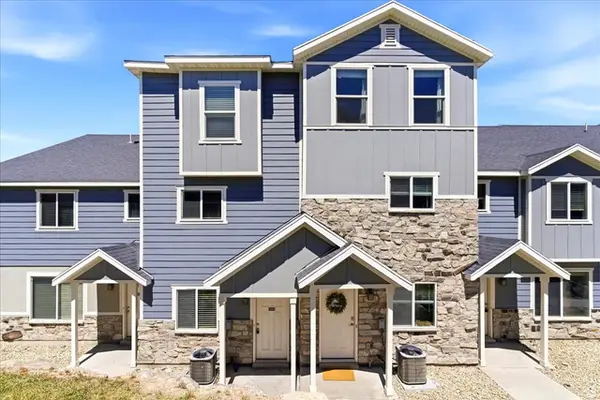 $368,500Active3 beds 3 baths1,450 sq. ft.
14414 S Oakfield Way W, Herriman, UT 84096
MLS# 2184894Listed by: HIVE PROPERTY SOLUTIONS - New
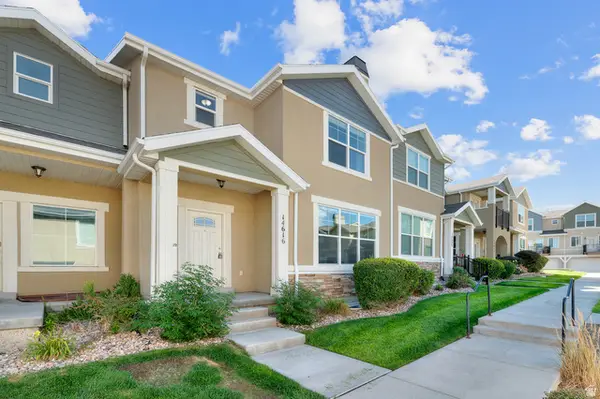 $400,000Active3 beds 3 baths2,238 sq. ft.
14616 S Auroral Way W, Herriman, UT 84096
MLS# 2184899Listed by: KW WESTFIELD - New
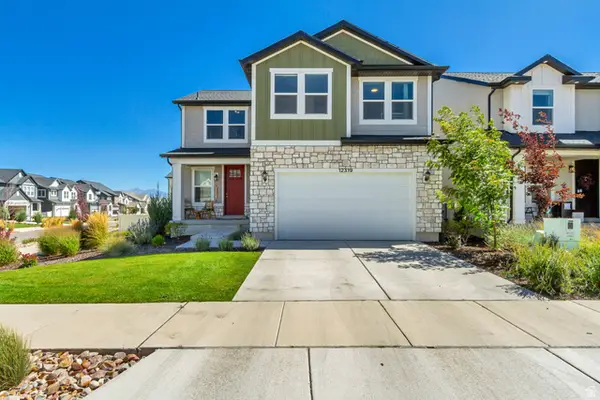 $600,000Active4 beds 3 baths2,658 sq. ft.
12319 S Remy Rd W #419, Herriman, UT 84096
MLS# 2184839Listed by: KW SUCCESS KELLER WILLIAMS REALTY (LATINO) - New
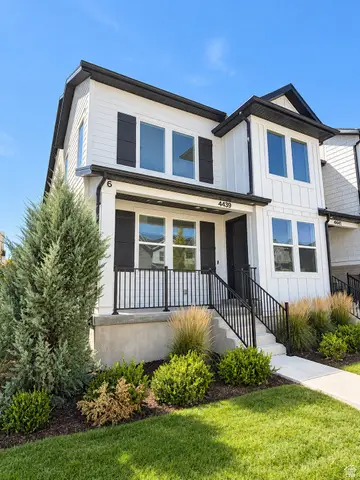 $559,000Active4 beds 4 baths2,390 sq. ft.
4439 W Monument Peak Dr S, Herriman, UT 84096
MLS# 2184814Listed by: CFI REALTY LLC - New
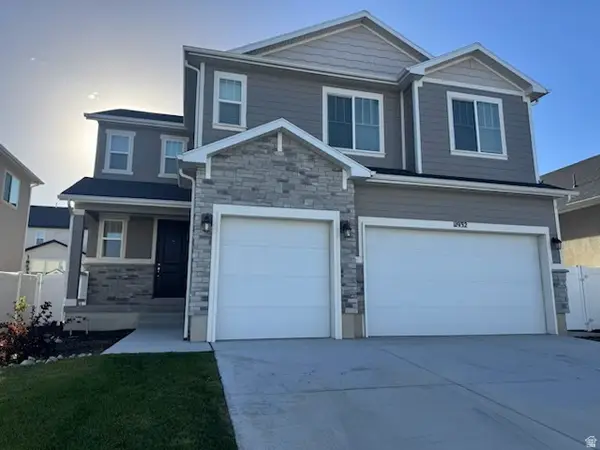 $809,000Active5 beds 3 baths4,617 sq. ft.
11932 S Mount Moran Way, Herriman, UT 84096
MLS# 2184674Listed by: EQUITY REAL ESTATE (SOLID) - New
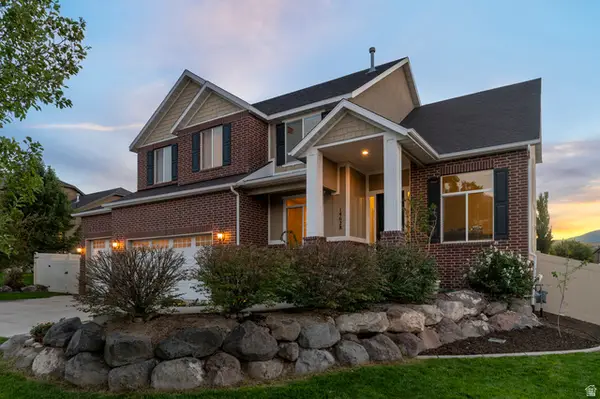 $850,000Active4 beds 3 baths4,509 sq. ft.
14628 S Windy Ridge Cir, Herriman, UT 84096
MLS# 2184653Listed by: ADAMS COMPANY/THE - New
 $828,463Active6 beds 4 baths3,585 sq. ft.
7177 W Monterrey Oak Dr #305, Herriman, UT 84096
MLS# 2184620Listed by: ENGEL & VOLKERS SALT LAKE - New
 $641,537Active3 beds 2 baths3,220 sq. ft.
12054 S Antelope Flat Way W #620, Herriman, UT 84096
MLS# 2184501Listed by: WRIGHT REALTY, LC - New
 $689,900Active4 beds 3 baths3,379 sq. ft.
12741 S Sulphur Creek Dr #201, Herriman, UT 84096
MLS# 2184486Listed by: EDGE REALTY


Protect your home and budget from life's surprises with an Assurant Home Warranty, backed by a partner that supports you through every step of homeownership. Explore Plans.
©2026 Century 21 Real Estate LLC. All rights reserved. CENTURY 21®, the CENTURY 21 Logo and C21® are service marks owned by Century 21 Real Estate LLC. Century 21 Real Estate LLC fully supports the principles of the Fair Housing Act and the Equal Opportunity Act. Each office is independently owned and operated. Listing information is deemed reliable but not guaranteed accurate.