
14808 S Beckham Dr, Herriman, UT 84096
Local realty services provided by:CENTURY 21 Bushnell
14808 S Beckham Dr,Herriman, UT 84096
$575,000
- 3 Beds
- 3 Baths
- 2,834 sq. ft.
- Single family
- Pending
Listed by: eric fontana, jeremy martin
Office: omada real estate
MLS#:2130247
Source:SL
Price summary
- Price:$575,000
- Price per sq. ft.:$202.89
- Monthly HOA dues:$20
About this home
!!! PRICE REDUCED !!! Welcome home to this beautiful east Herriman 2-story with stunning views and no neighbors across the street, offering a rare sense of space and privacy. Tucked into a quiet neighborhood just minutes from Mountain View Village, you will enjoy convenient access to dining, shopping, Bangerter Highway, and Mountain View Corridor for an easy commute. The home features a well-designed floorplan with tasteful updates throughout the main level, including granite countertops, stainless steel appliances, and beautiful flooring. Upstairs, you will find a spacious loft and a large primary suite with an ensuite bath featuring dual vanities, a walk-in closet, and a separate tub and shower. Take in the views from the covered front porch and enjoy an immaculate, fully fenced backyard complete with a covered patio for relaxing or entertaining as well as permanent outdoor lighting.
Contact an agent
Home facts
- Year built:2018
- Listing ID #:2130247
- Added:182 day(s) ago
- Updated:April 11, 2026 at 07:51 AM
Rooms and interior
- Bedrooms:3
- Total bathrooms:3
- Full bathrooms:2
- Half bathrooms:1
- Rooms Total:10
- Flooring:Carpet, Laminate, Tile
- Bathrooms Description:Bath: Sep. Tub/Shower
- Kitchen Description:Microwave
- Basement Description:Full
- Living area:2,834 sq. ft.
Heating and cooling
- Cooling:Central Air
- Heating:Forced Air, Gas: Central
Structure and exterior
- Roof:Asphalt
- Year built:2018
- Building area:2,834 sq. ft.
- Lot area:0.12 Acres
- Lot Features:Fenced: Full, Flat, Road: Paved, Sprinkler: Auto-Full
- Construction Materials:Asphalt, Stone, Stucco
- Exterior Features:Covered, Deck: Covered, Patio: Covered
- Levels:3 Story
Schools
- High school:Riverton
- Middle school:South Hills
- Elementary school:Bluffdale
Utilities
- Water:Culinary, Water Connected
- Sewer:Sewer Connected, Sewer: Connected, Sewer: Public
Finances and disclosures
- Price:$575,000
- Price per sq. ft.:$202.89
- Tax amount:$3,607
Features and amenities
- Amenities:Biking Trails, Closet: Walk-In, Hiking Trails, Snow Removal, Video Door Bell(s), Water Softener Owned
Parking
- Total parking spaces:2
- Parking description:2 Car Garage
- Garage spaces:2
New listings near 14808 S Beckham Dr
- New
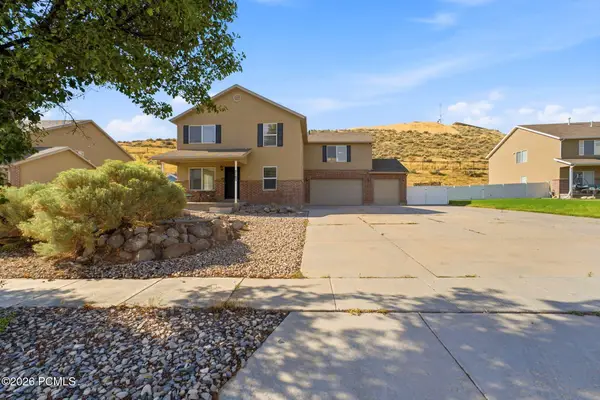 $799,990Active5 beds 4 baths4,101 sq. ft.
7103 Klorissa Place, Herriman, UT 84096
MLS# 12603266Listed by: BUREAU REAL ESTATE - Open Sat, 12 to 2pmNew
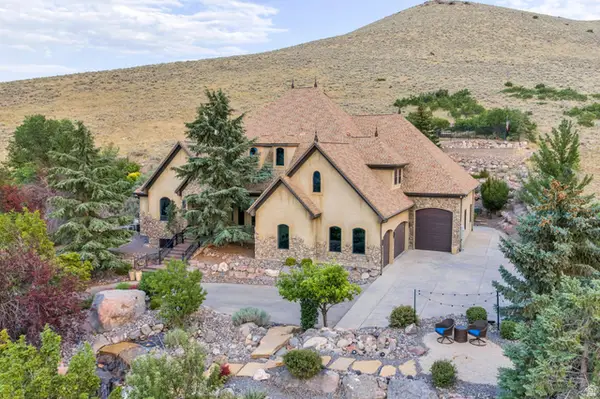 $1,475,000Active4 beds 5 baths8,641 sq. ft.
5831 W Friendship Dr, Herriman, UT 84096
MLS# 2172312Listed by: ZANDER REAL ESTATE TEAM PLLC - New
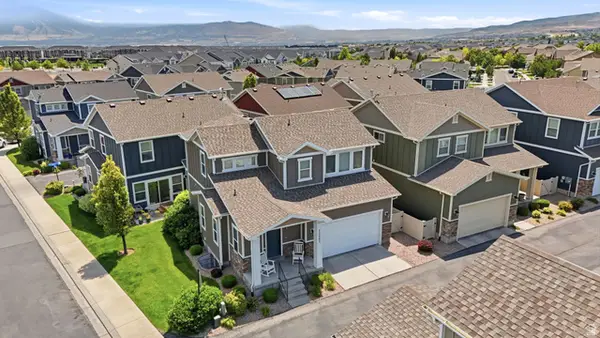 $545,000Active4 beds 4 baths2,443 sq. ft.
13067 S Plum Grove Ct, Herriman, UT 84096
MLS# 2172239Listed by: RE/MAX ASSOCIATES - Open Sat, 11am to 1pmNew
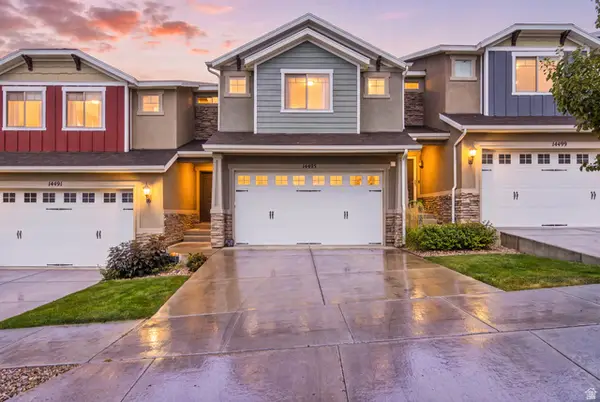 $429,900Active3 beds 4 baths2,284 sq. ft.
14493 S Ryegate Dr W, Herriman, UT 84096
MLS# 2172199Listed by: EQUITY SUMMIT GROUP PC - Open Sat, 11am to 1pmNew
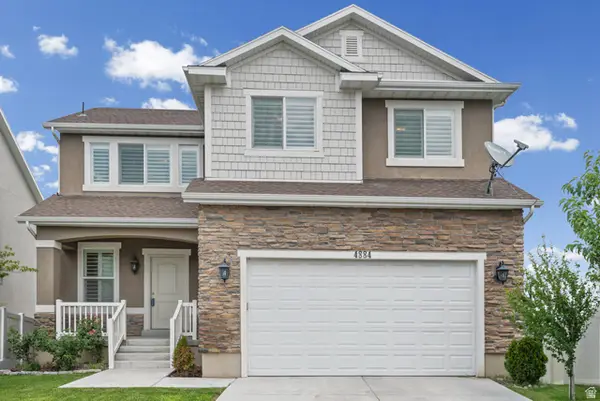 $589,999Active3 beds 4 baths2,780 sq. ft.
4884 W Yellow Topaz Dr #24, Herriman, UT 84096
MLS# 2172212Listed by: EQUITY REAL ESTATE (WEST) - Open Sat, 10am to 2pmNew
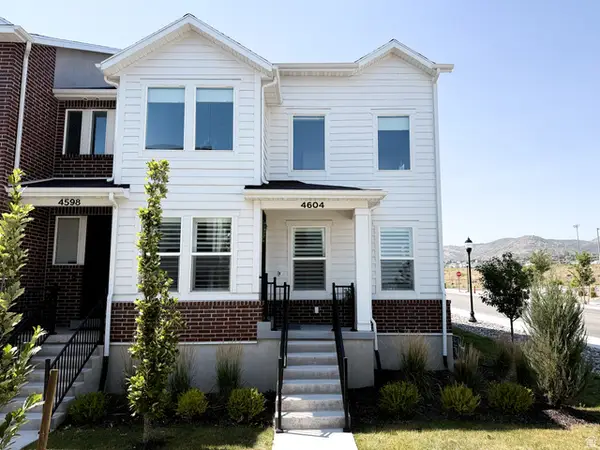 $525,000Active4 beds 4 baths2,381 sq. ft.
4604 W Wilson Peak Ln, Herriman, UT 84096
MLS# 2172099Listed by: PROFESSIONAL REAL ESTATE CONSULTANTS, LLC - Open Sat, 12 to 2pmNew
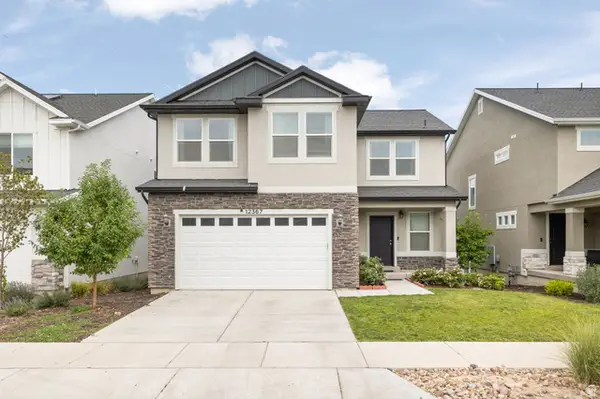 $610,000Active6 beds 4 baths2,698 sq. ft.
12367 S Eovaldi Dr, Herriman, UT 84096
MLS# 2171989Listed by: ALLIANCE RESIDENTIAL REAL ESTATE LLC - New
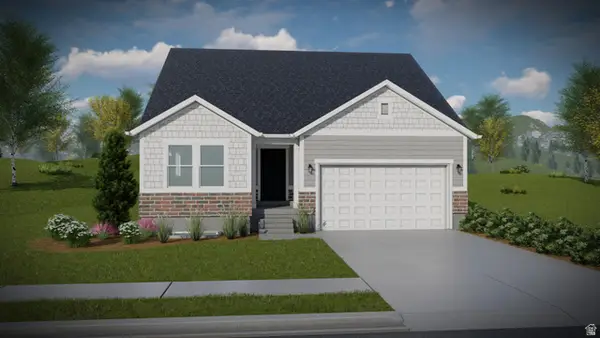 $771,900Active5 beds 3 baths3,258 sq. ft.
4386 W Ledger Dr #2909, Herriman, UT 84096
MLS# 2171996Listed by: EDGE REALTY - Open Sat, 12 to 2pmNew
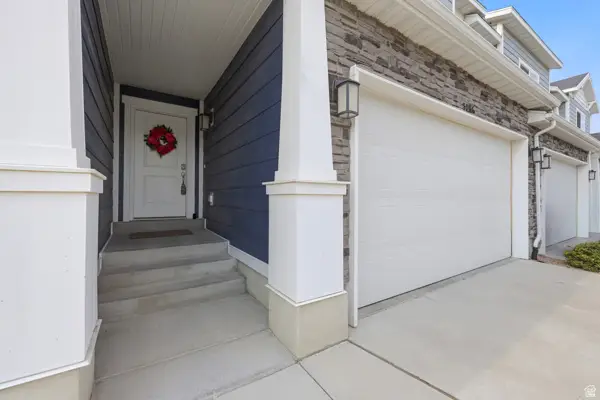 $547,050Active3 beds 3 baths2,350 sq. ft.
5186 W Koppers Ln, Herriman, UT 84096
MLS# 2172046Listed by: UNITY GROUP REAL ESTATE LLC - Open Sat, 11am to 1pmNew
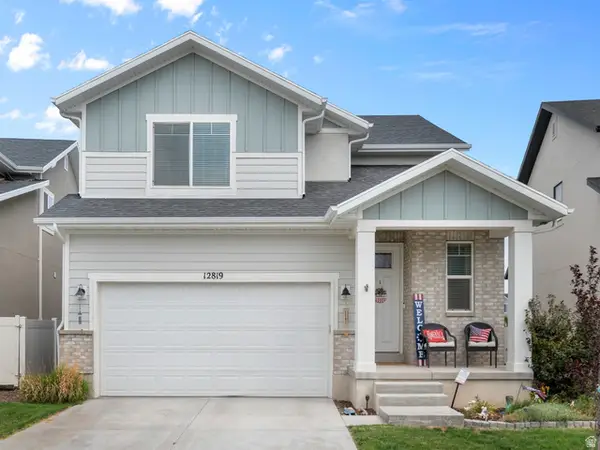 $650,000Active3 beds 3 baths3,209 sq. ft.
12819 S Quail Lake Dr W, Riverton, UT 84096
MLS# 2172049Listed by: RE/MAX ASSOCIATES


Protect your home and budget from life's surprises with an Assurant Home Warranty, backed by a partner that supports you through every step of homeownership. Explore Plans.
©2026 Century 21 Real Estate LLC. All rights reserved. CENTURY 21®, the CENTURY 21 Logo and C21® are service marks owned by Century 21 Real Estate LLC. Century 21 Real Estate LLC fully supports the principles of the Fair Housing Act and the Equal Opportunity Act. Each office is independently owned and operated. Listing information is deemed reliable but not guaranteed accurate.