
14912 S Misty Springs Dr, Herriman, UT 84096
Local realty services provided by:CENTURY 21 Essentials Realty
14912 S Misty Springs Dr,Herriman, UT 84096
$1,100,000
- 2 Beds
- 3 Baths
- 5,300 sq. ft.
- Single family
- Pending
Listed by: vanessa harman
Office: equity real estate
MLS#:2161382
Source:SL
Price summary
- Price:$1,100,000
- Price per sq. ft.:$207.55
- Monthly HOA dues:$64
About this home
Welcome to this beautiful Herriman home located in the highly sought-after community of The Cove. This spacious home features an open-concept layout with vaulted ceilings and an inviting flow throughout. The stunning kitchen offers quartz countertops, ample space for entertaining, and opens seamlessly into the large family room, creating the perfect gathering space. Enjoy his and hers master closets, master closet hookup for washer & dryer. Step outside to a serene backyard retreat featuring a peaceful patio ideal for relaxing summer evenings with friends and family. The property also offers generous yard space, mature trees, and RV parking. This home is more than just a place to live-it's part of a vibrant community. Residents enjoy access to the community pool and pond, along with biking trails, hiking trails, park, and playground designed for an active and connected lifestyle. The unfinished walkout basement offers incredible potential with 9-foot foundation walls with ample space for four bedrooms and two bathrooms. It is also roughed in for a second HVAC system and plumbed for a future kitchenette, creating the perfect opportunity for a mother-in-law suite or potential rental income opportunity. Schedule your private showing today! *Square footage figures are provided as a courtesy estimate only and were obtained from building plans. Buyer is advised to obtain an independent measurement....
Contact an agent
Home facts
- Year built:2017
- Subdivision & Development:COVE AT HERRIMAN SPRINGS
- Listing ID #:2161382
- Added:70 day(s) ago
- Updated:August 07, 2026 at 08:39 AM
Rooms and interior
- Bedrooms:2
- Total bathrooms:3
- Full bathrooms:2
- Half bathrooms:1
- Rooms Total:11
- Flooring:Carpet, Hardwood, Tile
- Kitchen Description:Disposal, Microwave, Oven: Double, Oven: Wall, Range Hood, Range: Countertop, Range: Gas, Refrigerator
- Basement Description:Daylight, Full, Walk-Out Access
- Living area:5,300 sq. ft.
Heating and cooling
- Cooling:Central Air
Structure and exterior
- Roof:Asphalt, Metal
- Year built:2017
- Building area:5,300 sq. ft.
- Lot area:0.64 Acres
- Lot Features:Curb & Gutter, Drip Irrigation, Fenced: Full, Private, Road: Paved, Sidewalks, Sprinkler: Auto-Full, Terrain: Hilly, Terrain: Mountain
- Architectural Style:Rambler/Ranch
- Construction Materials:Asphalt, Cement Siding, Metal Siding, Stone, Stucco
- Exterior Features:Basement Entrance, Covered, Entry (Foyer), Lighting, Patio: Covered, Walkout
- Levels:2 Story
Schools
- Elementary school:Butterfield Canyon
Utilities
- Water:Culinary, Water Connected
- Sewer:Sewer Connected, Sewer: Connected, Sewer: Public
Finances and disclosures
- Price:$1,100,000
- Price per sq. ft.:$207.55
- Tax amount:$6,208
Features and amenities
- Laundry features:Electric Dryer Hookups
- Amenities:Biking Trails, Closet: Walk-In, Den/Office, Floor Drains, French Doors, Gas Logs, Hiking Trails, Pool, Vaulted Ceilings
Parking
- Total parking spaces:3
- Parking description:3 Car Garage, Attached Garage, Rv Parking
- Garage spaces:3
New listings near 14912 S Misty Springs Dr
- New
 $1,179,000Active6 beds 5 baths6,034 sq. ft.
14661 S Rock Canyon Circle Cir W, Herriman, UT 84096
MLS# 2177182Listed by: EQUITY REAL ESTATE (ADVANTAGE) - Open Sat, 11am to 1pmNew
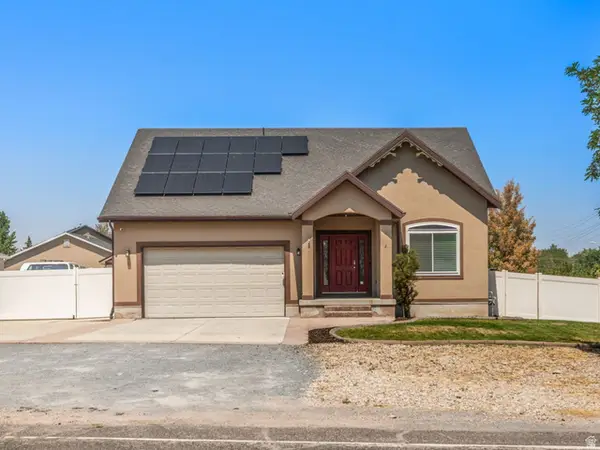 $769,900Active7 beds 4 baths3,532 sq. ft.
6024 W 6024 W 13000 S, Herriman, UT 84096
MLS# 2177170Listed by: EQUITY REAL ESTATE (ADVISORS) - Open Sat, 11am to 1pmNew
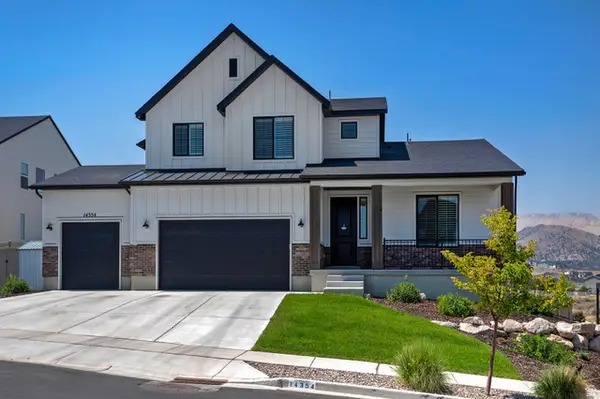 $1,095,000Active6 beds 4 baths4,266 sq. ft.
14354 S Dennery Cv, Herriman, UT 84096
MLS# 2177180Listed by: UTAH REAL ESTATE PC - New
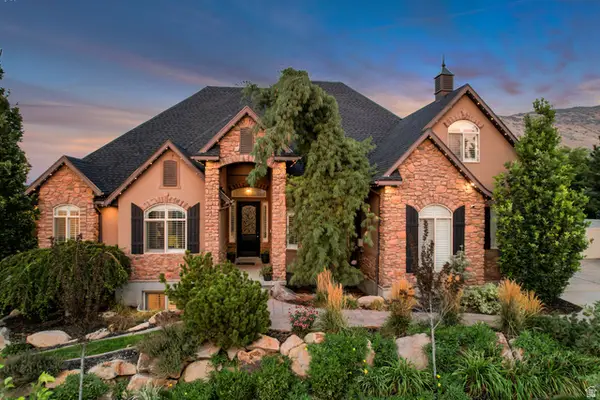 $1,250,000Active6 beds 5 baths5,242 sq. ft.
14523 S Long Dr, Herriman, UT 84096
MLS# 2177185Listed by: CANNON & COMPANY - New
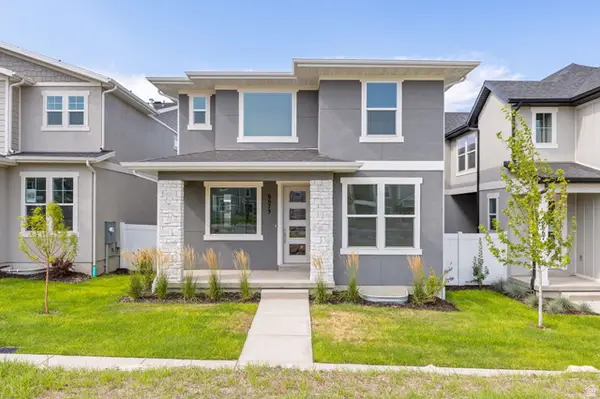 $656,377Active4 beds 3 baths3,207 sq. ft.
6673 S Mount Bristol Ln #114, Herriman, UT 84096
MLS# 2177158Listed by: WRIGHT REALTY, LC - New
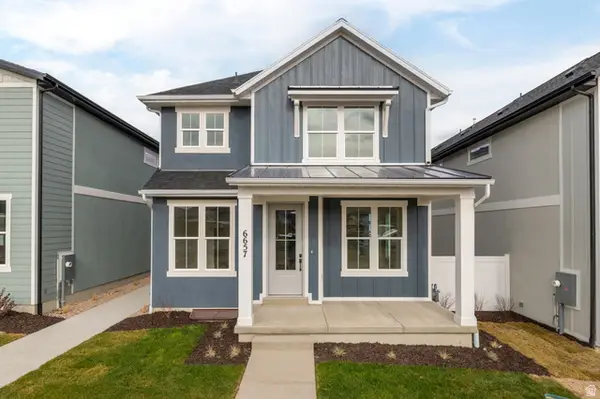 $641,496Active4 beds 3 baths2,695 sq. ft.
6657 W Mount Bristol Ln #111, Herriman, UT 84096
MLS# 2177160Listed by: WRIGHT REALTY, LC - New
 $639,473Active3 beds 3 baths2,992 sq. ft.
6663 W Mount Bristol Ln #112, Herriman, UT 84096
MLS# 2177162Listed by: WRIGHT REALTY, LC - New
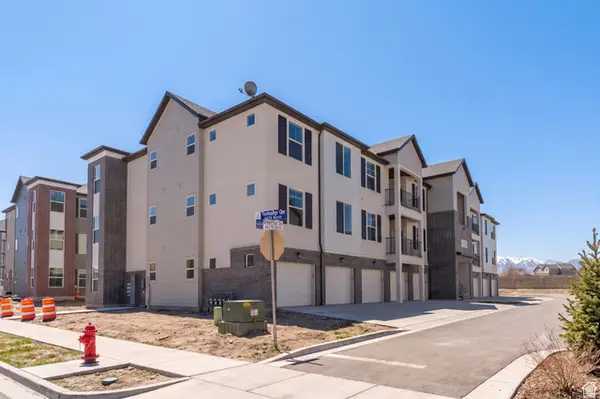 $345,900Active3 beds 2 baths1,239 sq. ft.
4715 W Dearing Ln #LL203, Riverton, UT 84096
MLS# 2177072Listed by: REALTYPATH LLC (SOUTH VALLEY) - Open Sat, 12 to 2pmNew
 $895,000Active6 beds 4 baths4,295 sq. ft.
5361 W Esher St, Herriman, UT 84096
MLS# 2176997Listed by: UNITY GROUP REAL ESTATE LLC - Open Sat, 11am to 1pmNew
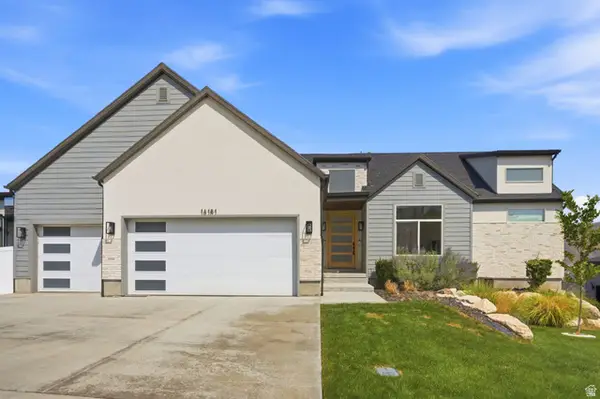 $1,299,000Active5 beds 5 baths4,920 sq. ft.
14181 S Summit Crest Ln #150, Herriman, UT 84096
MLS# 2177001Listed by: TANNGENT REALTY


Protect your home and budget from life's surprises with an Assurant Home Warranty, backed by a partner that supports you through every step of homeownership. Explore Plans.
©2026 Century 21 Real Estate LLC. All rights reserved. CENTURY 21®, the CENTURY 21 Logo and C21® are service marks owned by Century 21 Real Estate LLC. Century 21 Real Estate LLC fully supports the principles of the Fair Housing Act and the Equal Opportunity Act. Each office is independently owned and operated. Listing information is deemed reliable but not guaranteed accurate.