15012 S Spring Dr W, Herriman, UT 84096
Local realty services provided by:CENTURY 21 Naomi
15012 S Spring Dr W,Herriman, UT 84096
$1,269,900
- 5 Beds
- 5 Baths
- 5,100 sq. ft.
- Single family
- Active
Listed by: lucas ballard, cayden ottley
Office: omada real estate
MLS#:2184143
Source:SL
Price summary
- Price:$1,269,900
- Price per sq. ft.:$249
- Monthly HOA dues:$54
About this home
Nestled at the top of Herriman, this exquisite custom-designed home offers a perfect blend of luxury, comfort, and attention to detail. With unparalleled mountain views, this home is truly a masterpiece. The chef's dream kitchen is the heart of the home, featuring a dual Thermador gas range, large pantry, soapstone countertops, and island seating with a sink-ideal for both everyday cooking and entertaining. The open floor plan flows seamlessly for effortless gatherings, while main level French doors enhance the inviting atmosphere. The spacious master suite boasts a walk-in shower and standalone tub, providing the ultimate in relaxation. A large walk-in closet completes this retreat. The third bedroom, previously a craft room, has been transformed-see photos for details. Two gas fireplaces and plantation shutters throughout add warmth and style. The oversized laundry room features a folding station and plenty of storage space. Downstairs, the basement has 10-foot ceilings (some areas reaching up to 12 feet) and 9-foot doors, creating a grand, open space perfect for entertainment. The basement is fully open to a large game and entertainment area, complete with a wet bar and walkout to the outdoors. The Mother-in-law appt allows for multi-generational living providing plenty of space and privacy. Enjoy the covered porch and patio, custom lighting, and expansive outdoor space-perfect for enjoying the stunning views and hosting guests. The 3-car heated garage is equipped with a 220-amp service and features a driveway with a snow-melting system. RV parking adds even more convenience. Tons of storage options, including cold storage and an outdoor shed, ensure you have plenty of room for all your belongings. The home comes with top-of-the-line plumbing fixtures and expensive furnishings that can be included in the sale. This is truly a one-of-a-kind home that offers luxury living at its finest!...
Contact an agent
Home facts
- Year built:2015
- Subdivision & Development:COVE AT HERRIMAN SPRINGS
- Listing ID #:2184143
- Added:45 day(s) ago
- Updated:October 25, 2026 at 11:22 AM
Rooms and interior
- Bedrooms:5
- Total bathrooms:5
- Full bathrooms:4
- Half bathrooms:1
- Rooms Total:19
- Flooring:Carpet, Hardwood, Tile
- Bathrooms Description:Bath: Sep. Tub/Shower
- Kitchen Description:Disposal, Oven: Gas, Range/Oven: Built-In, Range: Down Vent, Range: Gas
- Basement Description:Daylight, Walk-Out Access
- Living area:5,100 sq. ft.
Heating and cooling
- Cooling:Central Air
- Heating:Forced Air, Gas: Central, Gas: Radiant, Gas: Stove
Structure and exterior
- Roof:Asphalt
- Year built:2015
- Building area:5,100 sq. ft.
- Lot area:0.33 Acres
- Lot Features:Curb & Gutter, Fenced: Full, Road: Paved, Sidewalks, Sprinkler: Auto-Full, Terrain: Grad Slope
- Architectural Style:Rambler/Ranch
- Construction Materials:Asphalt, Cement Siding, Stone
- Exterior Features:Balcony, Basement Entrance, Bay Box Windows, Covered, Deck: Covered, Entry (Foyer), Lighting, Out Buildings, Patio: Covered, Walkout
- Levels:2 Story
Schools
- Elementary school:Butterfield Canyon
Utilities
- Water:Culinary, Water Connected
- Sewer:Sewer Connected, Sewer: Connected
Finances and disclosures
- Price:$1,269,900
- Price per sq. ft.:$249
- Tax amount:$7,021
Features and amenities
- Laundry features:Electric Dryer Hookups, Gas Dryer Hookups
- Amenities:Alarm: Fire, Alarm: Security, Bar: Wet, Closet: Walk-In, Den/Office, Floor Drains, Gas Logs, Instantaneous Hot Water, Pets Permitted, Playground, Pool, Vaulted Ceilings, Video Camera(s), Video Door Bell(s)
Parking
- Total parking spaces:5
- Parking description:2 Car Deep (Tandem), 3 Car Garage, Attached, Attached Garage, Garage Door Opener, Heated Garage, Parking: Uncovered, Rv Parking, Storage Above
- Garage spaces:3
- Carport spaces:2
New listings near 15012 S Spring Dr W
- New
 $618,000Active4 beds 3 baths2,698 sq. ft.
13972 S Overwatch Dr, Herriman, UT 84096
MLS# 2193027Listed by: PRESIDIO REAL ESTATE (MOUNTAIN VIEW) - New
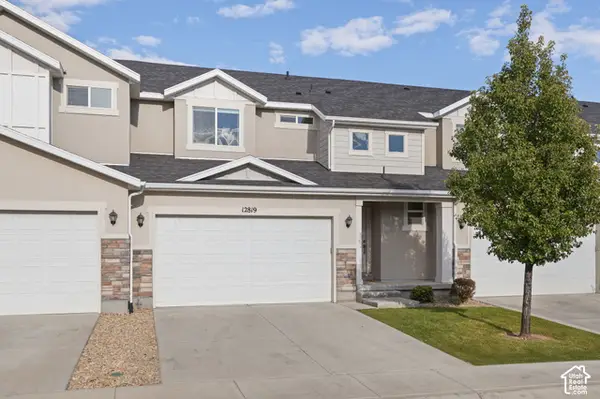 $480,000Active3 beds 4 baths2,314 sq. ft.
12819 S New Rowley Ln, Herriman, UT 84096
MLS# 2192416Listed by: REAL BROKER, LLC - New
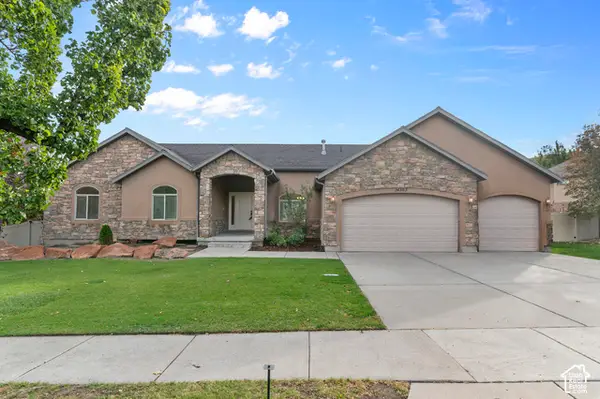 $729,900Active5 beds 4 baths3,802 sq. ft.
14363 S Butterfield Park Way, Herriman, UT 84096
MLS# 2192959Listed by: LANCASTER & CO REALTY LLC - New
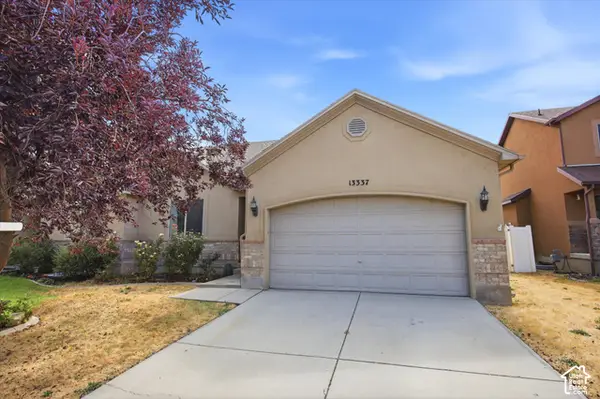
 $459,000Active5 beds 3 baths3,026 sq. ft.
13337 S Copper Park Dr, Herriman, UT 84096
MLS# 2192920Listed by: CENTURY 21 EDGES - New
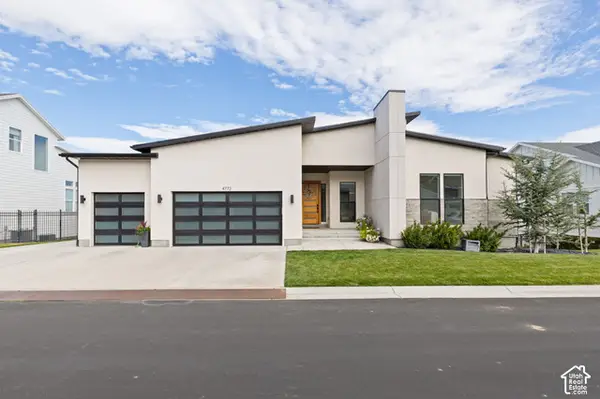 $1,375,000Active5 beds 5 baths5,278 sq. ft.
4772 W Juniper Bend Cir, Herriman, UT 84096
MLS# 2192836Listed by: REALTY OF AMERICA LLC - New
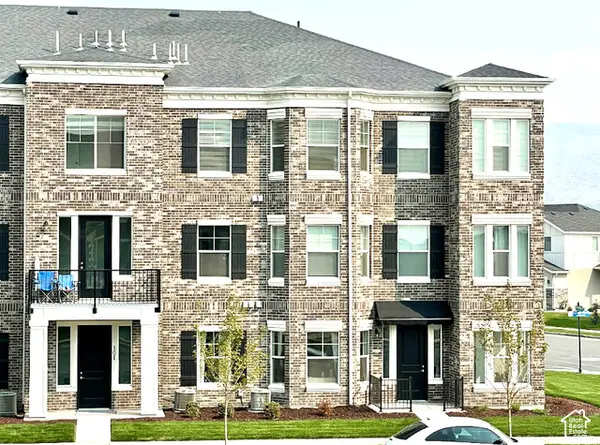 $311,900Active3 beds 2 baths1,232 sq. ft.
13128 S Keegan Dr #L202, Herriman, UT 84096
MLS# 2192721Listed by: RISE UTAH REALTY, LLC - New
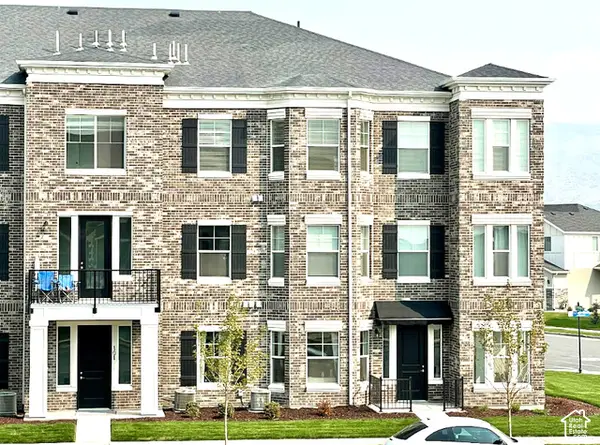 $313,900Active3 beds 2 baths1,232 sq. ft.
13128 S Keegan Dr #L302, Herriman, UT 84096
MLS# 2192722Listed by: RISE UTAH REALTY, LLC - New
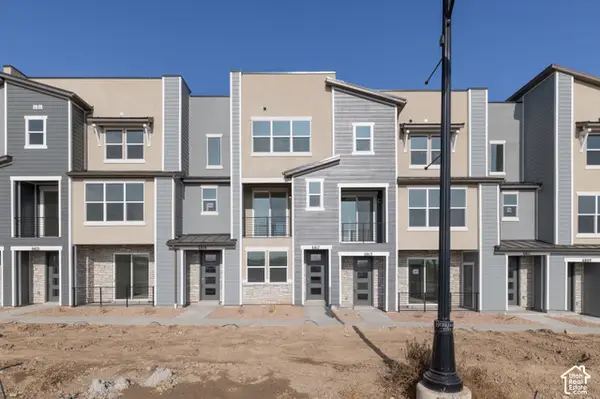 $429,900Active3 beds 4 baths1,722 sq. ft.
6817 W Heart Rock Ln S #292, Herriman, UT 84096
MLS# 2192630Listed by: WRIGHT REALTY, LC - New
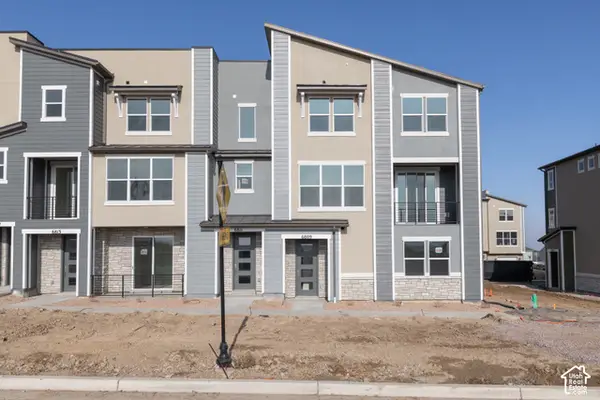 $431,900Active3 beds 4 baths1,688 sq. ft.
6809 W Heart Rock Ln S #289, Herriman, UT 84096
MLS# 2192639Listed by: WRIGHT REALTY, LC - New
 $285,000Active2 beds 2 baths1,134 sq. ft.
5038 W Red Shale, Herriman, UT 84096
MLS# 2192582Listed by: CENTURY 21 EDGES


Protect your home and budget from life's surprises with an Assurant Home Warranty, backed by a partner that supports you through every step of homeownership. Explore Plans.
©2026 Century 21 Real Estate LLC. All rights reserved. CENTURY 21®, the CENTURY 21 Logo and C21® are service marks owned by Century 21 Real Estate LLC. Century 21 Real Estate LLC fully supports the principles of the Fair Housing Act and the Equal Opportunity Act. Each office is independently owned and operated. Listing information is deemed reliable but not guaranteed accurate.