
15079 S Hunt Harder Dr, Herriman, UT 84096
Local realty services provided by:CENTURY 21 Naomi
15079 S Hunt Harder Dr,Herriman, UT 84096
$829,900
- 4 Beds
- 4 Baths
- 3,734 sq. ft.
- Single family
- Pending
Listed by: amy gibbons, aubrie zeh
Office: kw south valley keller williams
MLS#:2173658
Source:SL
Price summary
- Price:$829,900
- Price per sq. ft.:$222.25
- Monthly HOA dues:$22
About this home
**MULTIPLE OFFERS RECEIVED: HIGHEST AND BEST DUE MONDAY, AUGUST 3RD AT 10 AM** Discover this exceptional Lookout Ridge home offering a rare combination of luxury, value, and privacy. Situated on a premium lot backing to green space, this updated rambler features soaring vaulted ceilings, an open-concept layout, and a gourmet kitchen equipped with double ovens, granite countertops, and professionally painted cabinetry. The expansive primary suite is a true retreat, boasting breathtaking mountain and city views, a walk-in closet, and a spa-like bathroom with a soaking tub and separate shower. The main level offers convenient, single-level living with three bedrooms, a dedicated office, and a large laundry room. The partially finished basement includes a bedroom/rec room with direct backyard access and a full bathroom, with significant potential to add two additional bedrooms and ample storage. Relax on the back deck as you watch the deer play in the scrub oak and gaze at the gorgeous valley and mountain views. The fully landscaped yard is complete with a playset and in-ground trampoline. Located just moments from Rose Canyon trails, this home sits above the inversion layer, offering cleaner air and unparalleled scenic beauty. Square footage per county record. **SHOWINGS BEGIN JULY 30TH***...
Contact an agent
Home facts
- Year built:2011
- Subdivision & Development:LOOKOUT RIDGE
- Listing ID #:2173658
- Added:35 day(s) ago
- Updated:September 03, 2026 at 08:27 AM
Rooms and interior
- Bedrooms:4
- Total bathrooms:4
- Full bathrooms:3
- Half bathrooms:1
- Rooms Total:14
- Flooring:Carpet, Hardwood, Tile
- Kitchen Description:Disposal, Kitchen: Updated, Oven: Double, Refrigerator
- Basement Description:Daylight, Full, Walk-Out Access
- Living area:3,734 sq. ft.
Heating and cooling
- Cooling:Central Air
- Heating:Forced Air, Gas: Central
Structure and exterior
- Roof:Asphalt
- Year built:2011
- Building area:3,734 sq. ft.
- Lot area:0.36 Acres
- Lot Features:Curb & Gutter, Sidewalks, Sprinkler: Auto-Full, Terrain: Mountain, Wooded
- Architectural Style:Rambler/Ranch
- Construction Materials:Brick, Stucco
- Exterior Features:Walkout
- Levels:2 Story
Schools
- Elementary school:Blackridge
Utilities
- Water:Culinary, Water Connected
- Sewer:Sewer Connected, Sewer: Connected
Finances and disclosures
- Price:$829,900
- Price per sq. ft.:$222.25
- Tax amount:$4,517
Features and amenities
- Amenities:Closet: Walk-In, Gas Logs, Smart Thermostat(s), Trampoline, Vaulted Ceilings, Video Door Bell(s), Water Softener Owned
Parking
- Total parking spaces:3
- Parking description:3 Car Garage, Built-In, Garage Door Opener
- Garage spaces:3
New listings near 15079 S Hunt Harder Dr
- New
 $789,900Active5 beds 4 baths3,584 sq. ft.
4466 W Bartlett Dr S, Herriman, UT 84096
MLS# 2182907Listed by: PRIME RESIDENTIAL BROKERS - New
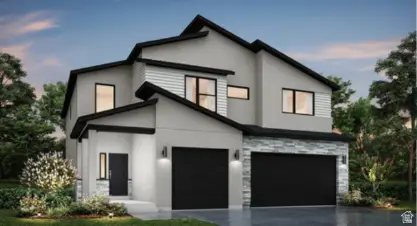 $864,970Active6 beds 4 baths3,841 sq. ft.
13242 S Lacy Oak Cir #304, Herriman, UT 84096
MLS# 2182896Listed by: ENGEL & VOLKERS SALT LAKE - New
 $1,355,000Active6 beds 6 baths4,543 sq. ft.
14356 S Robins Nest Cir, Herriman, UT 84096
MLS# 2182870Listed by: MANLEY & COMPANY REAL ESTATE - New
 $429,000Active3 beds 3 baths2,242 sq. ft.
14578 S Quiet Shade Dr, Herriman, UT 84096
MLS# 2182810Listed by: UTAH'S PROPERTIES LLC - New
 $1,329,000Active6 beds 4 baths5,881 sq. ft.
6583 W Cedar Butte Cir S, Herriman, UT 84096
MLS# 2182815Listed by: WINDERMERE REAL ESTATE (DAYBREAK) 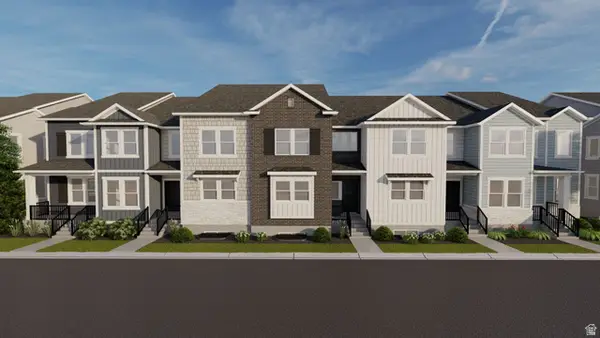 $533,900Pending3 beds 3 baths2,381 sq. ft.
4337 W Garriga Ln S #2637, Riverton, UT 84096
MLS# 2182645Listed by: EDGE REALTY- New
 $520,000Active4 beds 4 baths2,420 sq. ft.
4563 W Watchmen Way, Herriman, UT 84096
MLS# 2182632Listed by: PRIME REAL ESTATE EXPERTS (REFERRAL) - New
 $414,000Active3 beds 3 baths1,555 sq. ft.
4214 W Willard Park Ct, Riverton, UT 84096
MLS# 2182595Listed by: ALLIANCE GROUP REAL ESTATE, LLC - New
 $359,000Active3 beds 2 baths1,265 sq. ft.
14503 S Ronan Ln #102, Herriman, UT 84096
MLS# 2182480Listed by: MANSELL REAL ESTATE INC - New
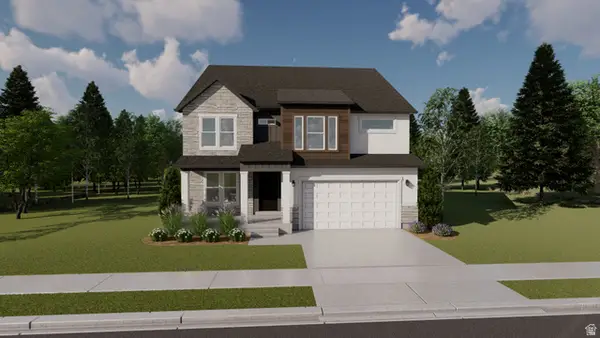 $717,900Active3 beds 3 baths3,810 sq. ft.
6751 W Cuts Canyon Dr #209, Herriman, UT 84096
MLS# 2182427Listed by: EDGE REALTY


Protect your home and budget from life's surprises with an Assurant Home Warranty, backed by a partner that supports you through every step of homeownership. Explore Plans.
©2026 Century 21 Real Estate LLC. All rights reserved. CENTURY 21®, the CENTURY 21 Logo and C21® are service marks owned by Century 21 Real Estate LLC. Century 21 Real Estate LLC fully supports the principles of the Fair Housing Act and the Equal Opportunity Act. Each office is independently owned and operated. Listing information is deemed reliable but not guaranteed accurate.