3341 W Soleil Hills Dr #806, Herriman, UT 84096
Local realty services provided by:CENTURY 21 Essentials Realty
3341 W Soleil Hills Dr #806,Herriman, UT 84096
$989,000
- 3 Beds
- 3 Baths
- 3,470 sq. ft.
- Single family
- Active
Listed by: tyler seager
Office: equity real estate (nre)
MLS#:2190796
Source:SL
Price summary
- Price:$989,000
- Price per sq. ft.:$285.01
- Monthly HOA dues:$80
About this home
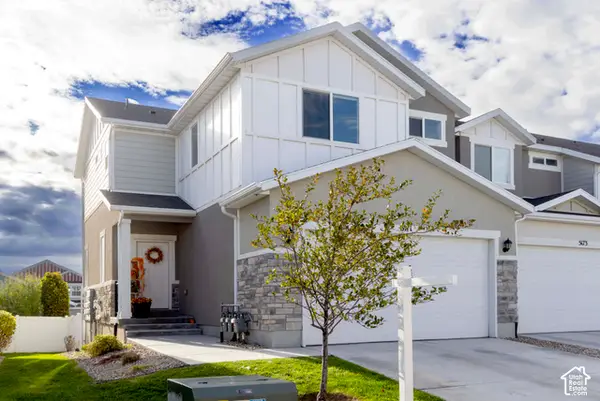
Amazing views from the front of your future home, luxury finishes, and convenient rambler living! This to-be-built Hawksbill Turtle plan by Narwhal Homes offers approximately 3,470 total square feet, including an unfinished basement, with 3 finished bedrooms, 2.5 bathrooms, and a two-car garage. The open main level connects the great room, dining area, and kitchen with a generous island and pantry, creating an inviting space for everyday living and entertaining. Enjoy a main-floor primary suite with a walk-in closet, two additional bedrooms, conveniently located laundry, and a covered rear patio for outdoor relaxation. The unfinished basement provides room for future expansion, and it's early enough in the building process to add basement finishing through the builder! Contact the listing agent for pricing and available configurations. Visit our model home to experience Narwhal Homes' craftsmanship and luxury finish quality firsthand. Photos include architectural renderings and model-home images illustrating the proposed design and examples of finishes. Model photos do not depict this home or necessarily this floor plan. Pictured finishes, features, and upgrades may differ from those included. Home is to be built; contact the listing agent for included features, available options, and construction timing....
Contact an agent
Home facts
- Year built:2026
- Listing ID #:2190796
- Added:11 day(s) ago
- Updated:October 24, 2026 at 11:29 AM
Rooms and interior
- Bedrooms:3
- Total bathrooms:3
- Full bathrooms:2
- Half bathrooms:1
- Rooms Total:11
- Flooring:Carpet, Tile
- Bathrooms Description:Bath: Sep. Tub/Shower
- Kitchen Description:Disposal, Microwave, Oven: Wall, Portable Dishwasher, Range: Countertop, Range: Gas
- Basement Description:Full
- Living area:3,470 sq. ft.
Heating and cooling
- Cooling:Central Air
- Heating:Gas: Central
Structure and exterior
- Roof:Asphalt
- Year built:2026
- Building area:3,470 sq. ft.
- Lot area:0.17 Acres
- Architectural Style:Rambler/Ranch
- Construction Materials:Asphalt, Cement Siding, Concrete
- Levels:2 Story
Schools
- Middle school:Hidden Valley
- Elementary school:Mountain Point
Utilities
- Water:Culinary, Water Connected
- Sewer:Sewer Connected, Sewer: Connected
Finances and disclosures
- Price:$989,000
- Price per sq. ft.:$285.01
Features and amenities
- Amenities:Closet: Walk-In, Den/Office, Hiking Trails, Playground
Parking
- Total parking spaces:2
- Parking description:2 Car Garage, Built-In
- Garage spaces:2
New listings near 3341 W Soleil Hills Dr #806
- Open Sat, 10am to 12pmNew
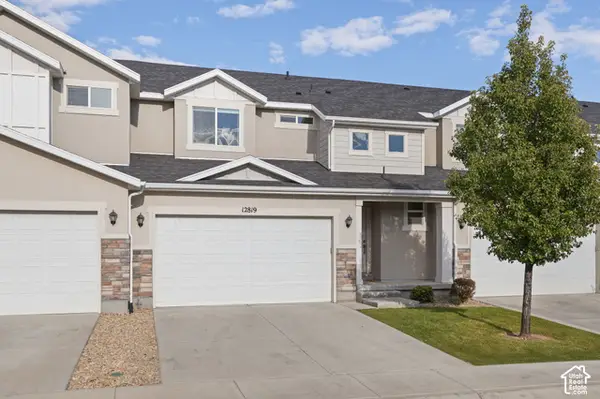 $480,000Active3 beds 4 baths2,314 sq. ft.
12819 S New Rowley Ln, Herriman, UT 84096
MLS# 2192416Listed by: REAL BROKER, LLC - Open Sat, 11am to 1pmNew
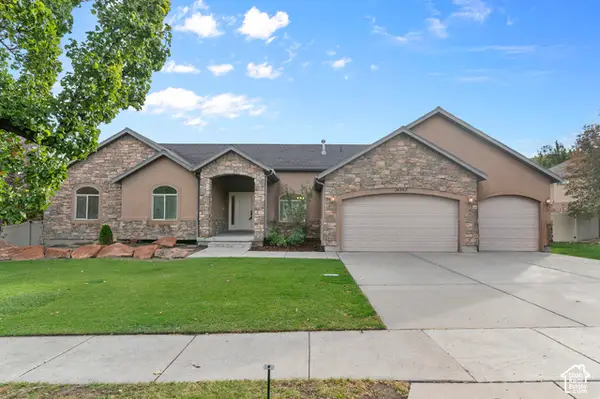 $729,900Active5 beds 4 baths3,802 sq. ft.
14363 S Butterfield Park Way, Herriman, UT 84096
MLS# 2192959Listed by: LANCASTER & CO REALTY LLC - New
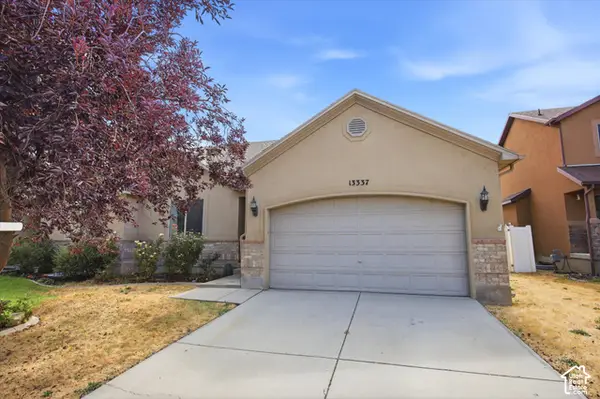
 $459,000Active5 beds 3 baths3,026 sq. ft.
13337 S Copper Park Dr, Herriman, UT 84096
MLS# 2192920Listed by: CENTURY 21 EDGES - New
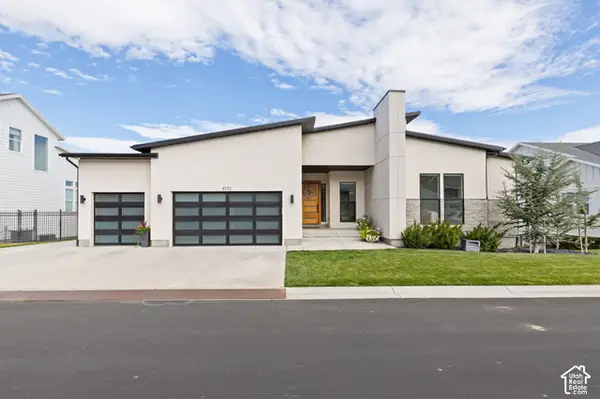 $1,375,000Active5 beds 5 baths5,278 sq. ft.
4772 W Juniper Bend Cir, Herriman, UT 84096
MLS# 2192836Listed by: REALTY OF AMERICA LLC - New
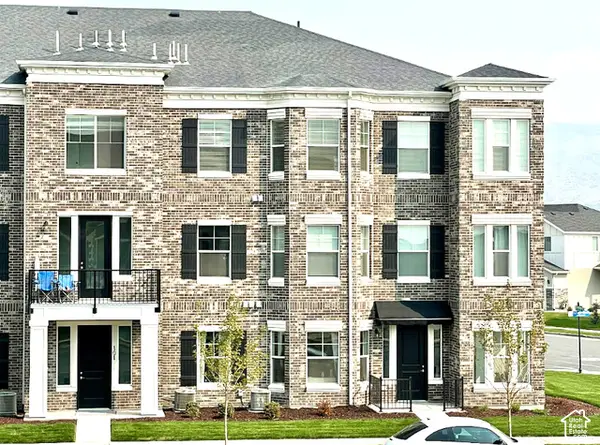 $311,900Active3 beds 2 baths1,232 sq. ft.
13128 S Keegan Dr #L202, Herriman, UT 84096
MLS# 2192721Listed by: RISE UTAH REALTY, LLC - New
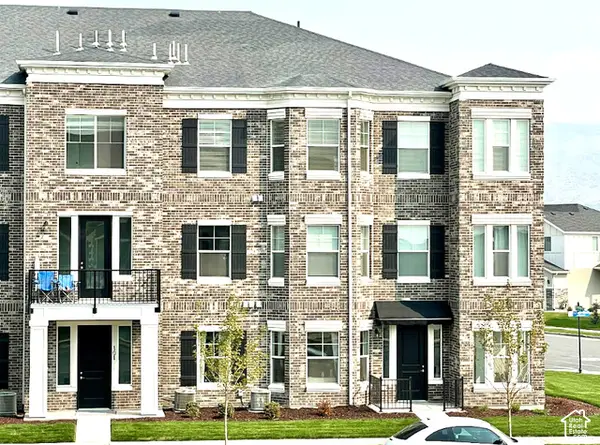 $313,900Active3 beds 2 baths1,232 sq. ft.
13128 S Keegan Dr #L302, Herriman, UT 84096
MLS# 2192722Listed by: RISE UTAH REALTY, LLC - Open Sat, 11am to 2pmNew
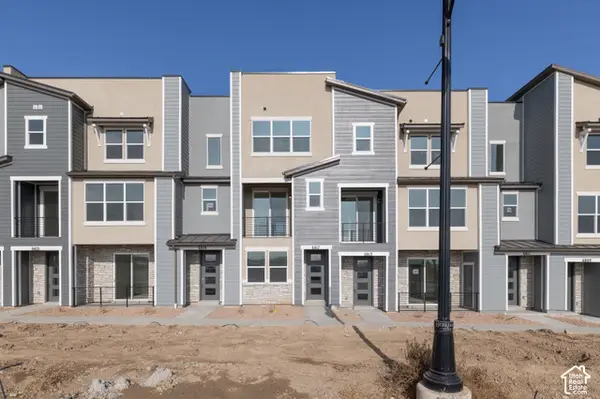 $429,900Active3 beds 4 baths1,722 sq. ft.
6817 W Heart Rock Ln S #292, Herriman, UT 84096
MLS# 2192630Listed by: WRIGHT REALTY, LC - Open Sat, 11am to 2pmNew
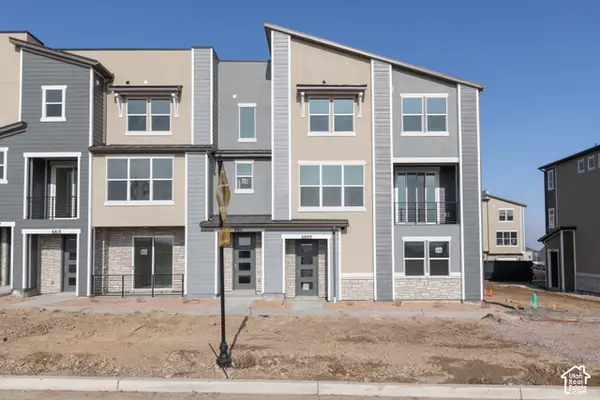 $431,900Active3 beds 4 baths1,688 sq. ft.
6809 W Heart Rock Ln S #289, Herriman, UT 84096
MLS# 2192639Listed by: WRIGHT REALTY, LC - New
 $285,000Active2 beds 2 baths1,134 sq. ft.
5038 W Red Shale, Herriman, UT 84096
MLS# 2192582Listed by: CENTURY 21 EDGES - Open Sat, 10am to 12pmNew
 $460,000Active3 beds 4 baths2,216 sq. ft.
5171 W Newbridge Ln, Herriman, UT 84096
MLS# 2192439Listed by: KW SOUTH VALLEY KELLER WILLIAMS


Protect your home and budget from life's surprises with an Assurant Home Warranty, backed by a partner that supports you through every step of homeownership. Explore Plans.
©2026 Century 21 Real Estate LLC. All rights reserved. CENTURY 21®, the CENTURY 21 Logo and C21® are service marks owned by Century 21 Real Estate LLC. Century 21 Real Estate LLC fully supports the principles of the Fair Housing Act and the Equal Opportunity Act. Each office is independently owned and operated. Listing information is deemed reliable but not guaranteed accurate.