4459 W Lone Shadow Ln, Herriman, UT 84096
Local realty services provided by:CENTURY 21 Essentials Realty
Listed by: brayden lewis
Office: ranlife real estate inc
MLS#:2180409
Source:SL
Price summary
- Price:$475,000
- Price per sq. ft.:$214.35
About this home
Stunning Townhome with perfect Location. Close to Mountain View Corridor, Local Schools and Park access. Stunning 2 Story Family Room with Floor to ceiling Windows. Dreamy Kitchen with Granite Counters, Central Island, Walk In Pantry, Dining Area with Access to Private Balcony. Primary Bedroom with Vaulted Ceilings, Attached Ensuite Bathroom and Walk in Closet. 2 Additional Upper level Bedroom, Full Bathroom and Laundry. Basement is finished with a Large Family Room and Bathroom. Enjoy the HOA Amenities with Pool, Clubhouse, Playground and Picnic Area. Square footage figures are provided as a courtesy estimate only
Contact an agent
Home facts
- Year built:2016
- Subdivision & Development:SHADOW RUN
- Listing ID #:2180409
- Added:40 day(s) ago
- Updated:October 01, 2026 at 12:04 PM
Rooms and interior
- Bedrooms:3
- Total bathrooms:4
- Full bathrooms:1
- Half bathrooms:2
- Rooms Total:12
- Flooring:Carpet, Laminate, Tile
- Kitchen Description:Disposal
- Basement Description:Full
- Living area:2,216 sq. ft.
Heating and cooling
- Cooling:Central Air
- Heating:Gas: Central
Structure and exterior
- Roof:Asphalt
- Year built:2016
- Building area:2,216 sq. ft.
- Lot area:0.03 Acres
- Lot Features:Sprinkler: Auto-Full
- Architectural Style:Townhouse
- Construction Materials:Asphalt, Cement Siding, Stone, Stucco
- Exterior Features:Entry (Foyer), Porch: Open
- Levels:3 Story
Schools
- High school:Riverton
- Middle school:South Hills
- Elementary school:Bluffdale
Utilities
- Water:Culinary, Water Connected
- Sewer:Sewer Connected, Sewer: Connected
Finances and disclosures
- Price:$475,000
- Price per sq. ft.:$214.35
- Tax amount:$2,767
Features and amenities
- Laundry features:Electric Dryer Hookups
- Amenities:Closet: Walk-In, Fitness Center, Insurance, Pets Permitted, Picnic Area, Playground, Pool, Snow Removal
- Pool features:In Ground
Parking
- Total parking spaces:4
- Parking description:2 Car Garage, Attached, Attached Garage, Extra Height
- Garage spaces:2
New listings near 4459 W Lone Shadow Ln
- New
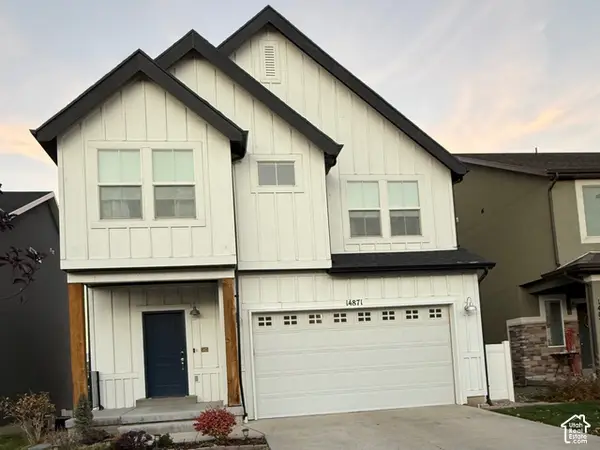 $650,000Active4 beds 4 baths3,050 sq. ft.
14871 S Beckenbauer Ave, Herriman, UT 84096
MLS# 2187883Listed by: IN DEPTH REALTY - New
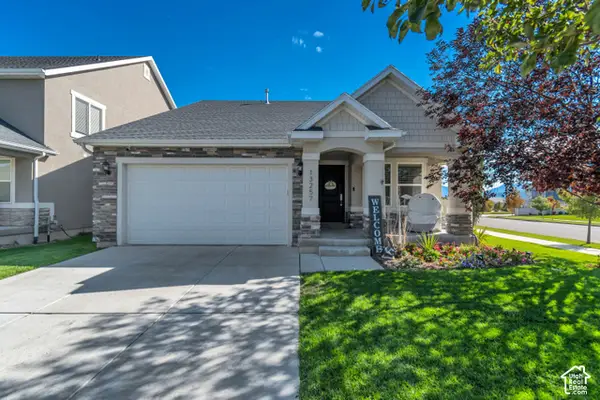 $599,900Active4 beds 3 baths3,195 sq. ft.
13257 S Weatherford Ln #88, Herriman, UT 84096
MLS# 2188414Listed by: GORDON REAL ESTATE GROUP LLC. - New
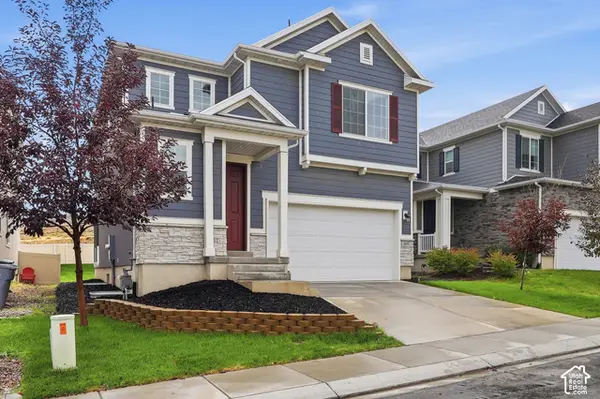 $585,000Active4 beds 4 baths3,106 sq. ft.
3433 W Cruyff Ave S, Herriman, UT 84096
MLS# 2188318Listed by: CFI REALTY LLC - New
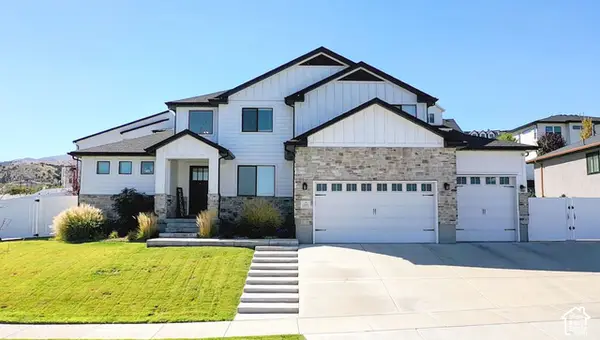 $1,090,000Active7 beds 5 baths4,338 sq. ft.
14272 S Maddy Heights Cir W #44, Herriman, UT 84096
MLS# 2184647Listed by: COLEMERE REALTY ASSOCIATES LLC - New
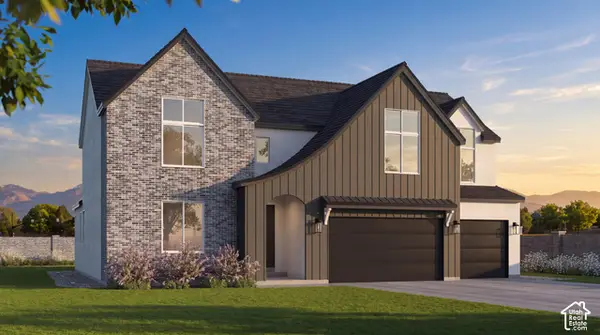 $1,225,000Active8 beds 6 baths5,345 sq. ft.
13057 S Jj Farms Ln #104, Herriman, UT 84096
MLS# 2188204Listed by: KW REAL ESTATE LLC - New
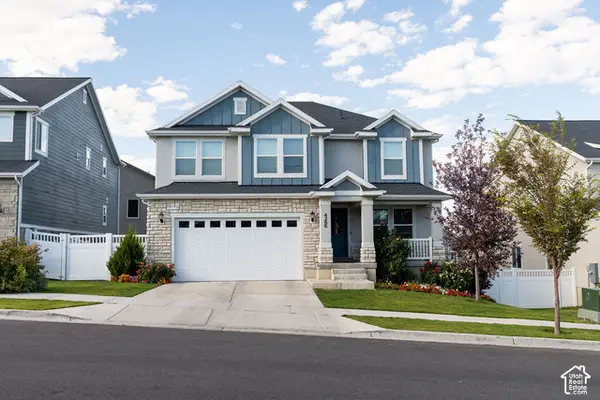 $799,000Active5 beds 3 baths4,069 sq. ft.
4266 W Rex Peak Way, Herriman, UT 84096
MLS# 2188130Listed by: SIX STAR REAL ESTATE LLC - New
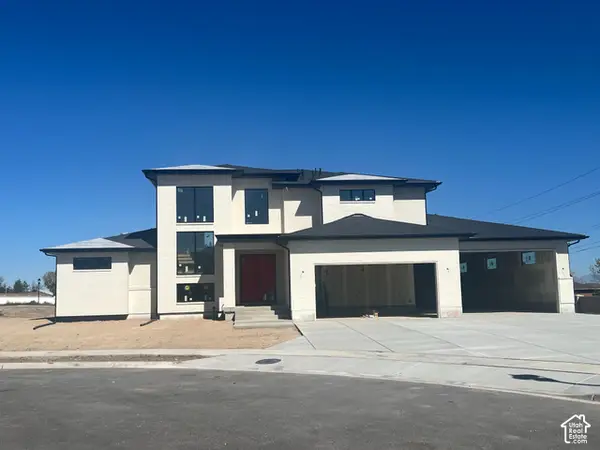 $1,449,900Active3 beds 3 baths5,676 sq. ft.
6416 W Orchard Sky Cv S #403, Herriman, UT 84096
MLS# 2188141Listed by: RED CLIFFS REAL ESTATE 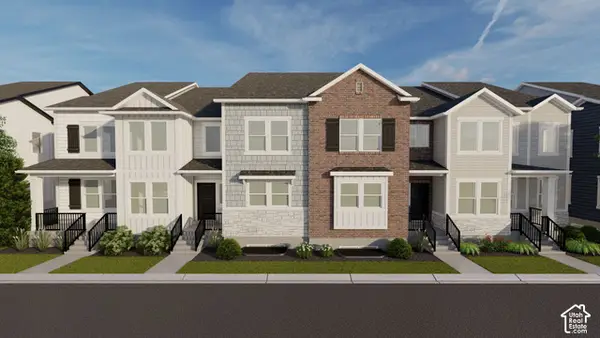 $567,900Pending3 beds 3 baths2,381 sq. ft.
4317 W Garriga Ln S #2633, Riverton, UT 84065
MLS# 2188096Listed by: EDGE REALTY- New
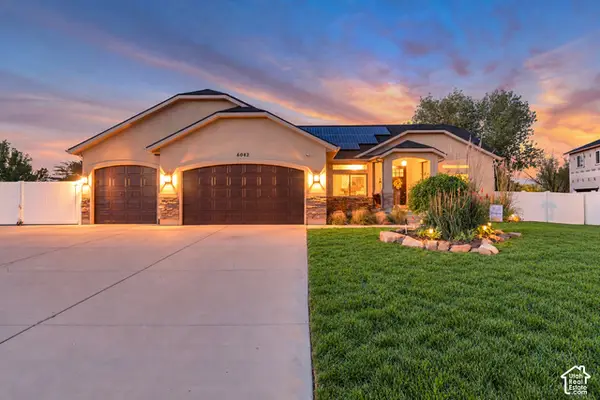
 $890,000Active6 beds 3 baths3,500 sq. ft.
6042 W Indian Pony Way, Herriman, UT 84096
MLS# 2187817Listed by: CENTURY 21 EVEREST 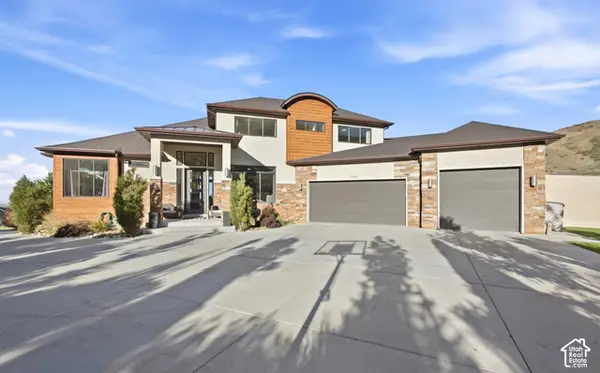 $1,699,999Pending6 beds 5 baths7,143 sq. ft.
15043 S Echo Bluff Dr, Herriman, UT 84096
MLS# 2187305Listed by: REAL BROKER, LLC


Protect your home and budget from life's surprises with an Assurant Home Warranty, backed by a partner that supports you through every step of homeownership. Explore Plans.
©2026 Century 21 Real Estate LLC. All rights reserved. CENTURY 21®, the CENTURY 21 Logo and C21® are service marks owned by Century 21 Real Estate LLC. Century 21 Real Estate LLC fully supports the principles of the Fair Housing Act and the Equal Opportunity Act. Each office is independently owned and operated. Listing information is deemed reliable but not guaranteed accurate.