
4462 W Lone Shadow Ln S, Herriman, UT 84096
Local realty services provided by:CENTURY 21 Everest
4462 W Lone Shadow Ln S,Herriman, UT 84096
$489,000
- 4 Beds
- 4 Baths
- 2,304 sq. ft.
- Townhouse
- Active
Listed by: charles adam peart
Office: boardwalk realty & management
MLS#:2174422
Source:SL
Price summary
- Price:$489,000
- Price per sq. ft.:$212.24
- Monthly HOA dues:$153
About this home
REDUCED! Fantastic end-of-row townhome, located literally one minute away from the newly expanded Mountain View Corridor for quick access and commuting! Charming elevated location provides better air quality and breathtaking views of the mountains and Salt Lake Valley. Copious amounts of dining, shopping and family focused amenities nearby. Mt. Ridge High School within walking distance. Home is adorned with new carpet, vaulted ceilings, tiled tub/shower surrounds, quartz countertops, large 100% finished basement wired for complete surround sound system, alderwood cabinets and crown molding, gas grill direct hookups, daylight basement windows, and brand new AC unit for years of peace-of-mind. You can sell that mower, HOA provides landscaping! Schedule an appointment today for easy showing! Square footage figures are provided as a courtesy estimate only. Buyer is advised to obtain independent measurement.
Contact an agent
Home facts
- Year built:2016
- Subdivision & Development:SHADOW RUN
- Listing ID #:2174422
- Added:49 day(s) ago
- Updated:September 15, 2026 at 11:39 AM
Rooms and interior
- Bedrooms:4
- Total bathrooms:4
- Full bathrooms:3
- Half bathrooms:1
- Rooms Total:13
- Flooring:Carpet, Hardwood, Tile
- Kitchen Description:Disposal, Microwave, Range Hood, Range/Oven: Free Stdng., Refrigerator
- Basement Description:Daylight, Full
- Living area:2,304 sq. ft.
Heating and cooling
- Cooling:Central Air
- Heating:Gas: Central
Structure and exterior
- Roof:Asphalt
- Year built:2016
- Building area:2,304 sq. ft.
- Lot area:0.03 Acres
- Lot Features:Curb & Gutter, Road: Paved, Sidewalks
- Architectural Style:Townhouse
- Construction Materials:Stone, Stucco
- Exterior Features:Porch: Open
- Levels:3 Story
Schools
- Elementary school:Bluffdale
Utilities
- Water:Culinary, Water Connected
- Sewer:Sewer Connected, Sewer: Connected
Finances and disclosures
- Price:$489,000
- Price per sq. ft.:$212.24
- Tax amount:$2,318
Features and amenities
- Laundry features:Electric Dryer Hookups, Gas Dryer Hookups, Washer
- Amenities:Ceiling Fan, Closet: Walk-In, Fitness Center, Pet Rules, Pets Permitted, Pool, Snow Removal, Window Coverings
Parking
- Total parking spaces:2
- Parking description:2 Car Garage, Attached, Attached Garage, Extra Height, Garage Door Opener
- Garage spaces:2
New listings near 4462 W Lone Shadow Ln S
- New
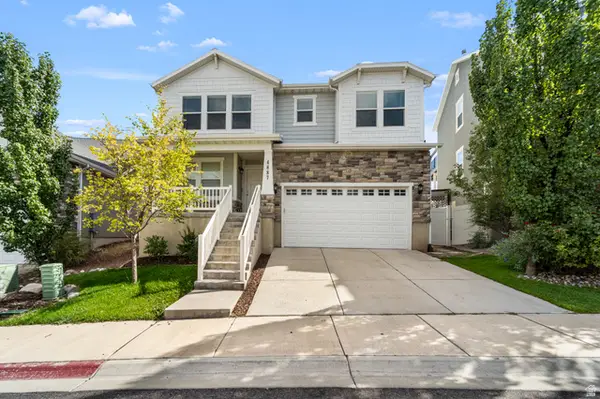 $635,000Active5 beds 4 baths3,771 sq. ft.
4887 W White Pearl Ct, Herriman, UT 84096
MLS# 2185230Listed by: EXIT REALTY LEGACY - New
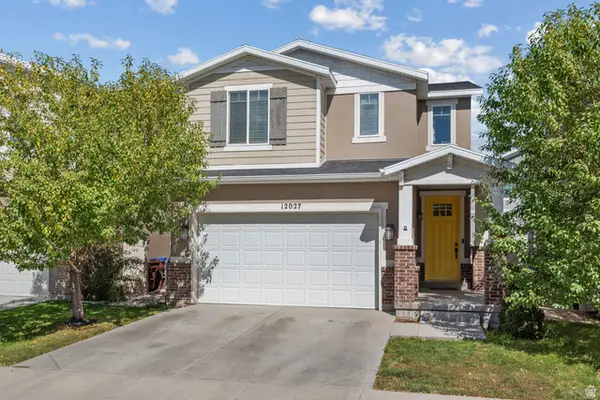 $549,900Active3 beds 4 baths2,657 sq. ft.
12027 S El Capitan Ln W, Herriman, UT 84096
MLS# 2185208Listed by: HOMIE - New
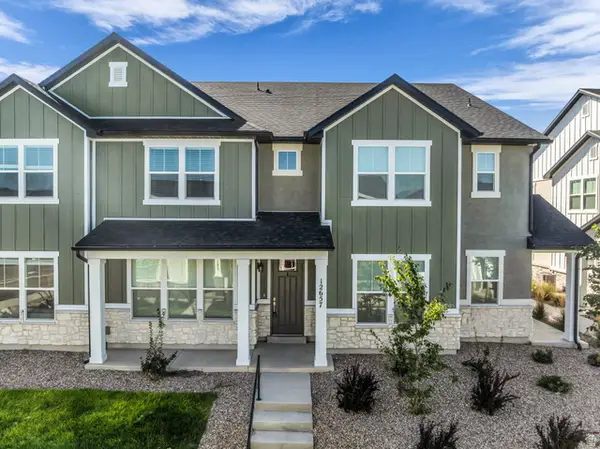 $455,000Active3 beds 3 baths1,791 sq. ft.
12657 S High View Ln #125, Herriman, UT 84096
MLS# 2185199Listed by: REALTY HQ - New
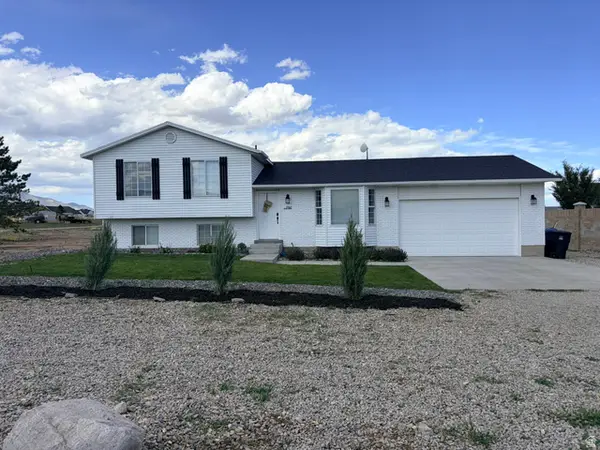 $750,000Active4 beds 2 baths2,506 sq. ft.
7162 W Gina Rd S, Herriman, UT 84096
MLS# 2185072Listed by: EQUITY REAL ESTATE (NRE) - New
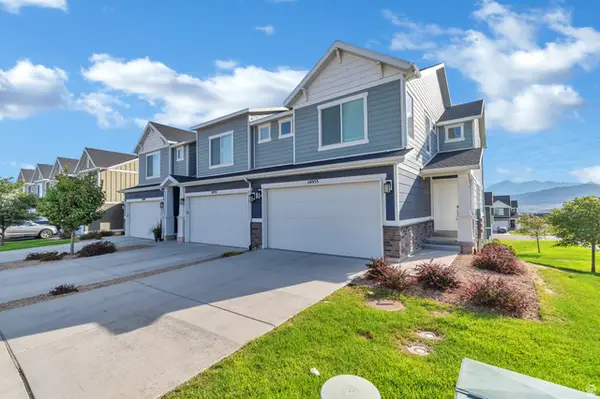 $435,000Active3 beds 2 baths2,188 sq. ft.
14953 S Messi St W, Herriman, UT 84096
MLS# 2185053Listed by: NESTWELL REAL ESTATE - Open Fri, 4 to 6pmNew
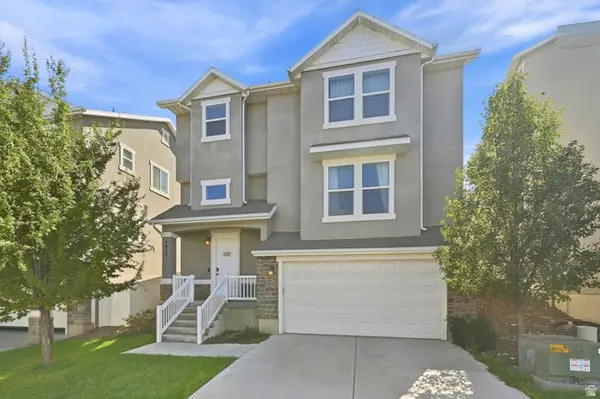 $534,900Active3 beds 3 baths2,139 sq. ft.
4947 W Chrome Rd, Herriman, UT 84096
MLS# 2185057Listed by: EXP REALTY, LLC - New
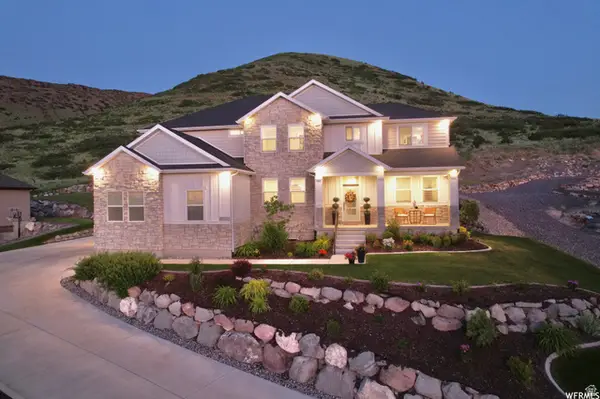 $1,200,000Active6 beds 4 baths4,861 sq. ft.
6717 W Buck Ridge Dr S, Herriman, UT 84096
MLS# 2181965Listed by: EQUITY REAL ESTATE (PROSPER GROUP) - New
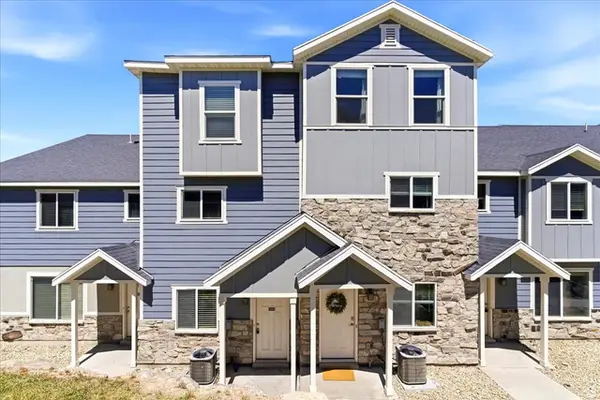 $368,500Active3 beds 3 baths1,450 sq. ft.
14414 S Oakfield Way W, Herriman, UT 84096
MLS# 2184894Listed by: HIVE PROPERTY SOLUTIONS - New
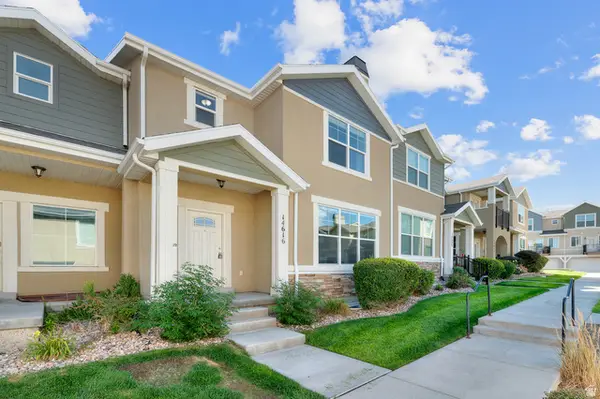 $400,000Active3 beds 3 baths2,238 sq. ft.
14616 S Auroral Way W, Herriman, UT 84096
MLS# 2184899Listed by: KW WESTFIELD - New
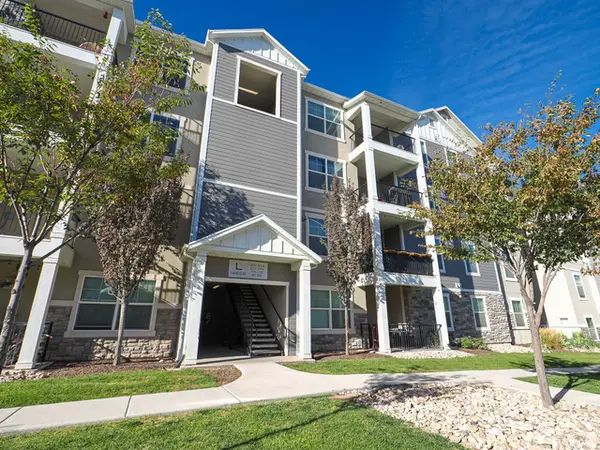 $330,000Active3 beds 2 baths1,272 sq. ft.
14659 S Bloom Dr #L304, Herriman, UT 84096
MLS# 2184873Listed by: GOBE, LLC


Protect your home and budget from life's surprises with an Assurant Home Warranty, backed by a partner that supports you through every step of homeownership. Explore Plans.
©2026 Century 21 Real Estate LLC. All rights reserved. CENTURY 21®, the CENTURY 21 Logo and C21® are service marks owned by Century 21 Real Estate LLC. Century 21 Real Estate LLC fully supports the principles of the Fair Housing Act and the Equal Opportunity Act. Each office is independently owned and operated. Listing information is deemed reliable but not guaranteed accurate.