4821 W Juniper Bend Cir S, Herriman, UT 84096
Local realty services provided by:CENTURY 21 Everest
4821 W Juniper Bend Cir S,Herriman, UT 84096
$865,000
- 5 Beds
- 4 Baths
- 3,949 sq. ft.
- Single family
- Active
Listed by: wendie fullwood, lorna davis
Office: prime residential brokers
MLS#:2150433
Source:SL
Price summary
- Price:$865,000
- Price per sq. ft.:$219.04
- Monthly HOA dues:$197
About this home
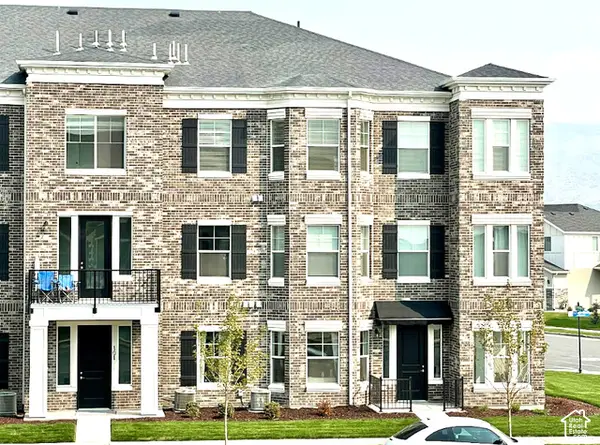
*1% Lender credit for Rate Buy down see info below* One of Herriman's rare, gated communities and a standout Toll Brothers home. This 5 bedroom, 3.5 bath property offers exceptional space, privacy, and upgraded finishes throughout. The open main level features a modern kitchen, large dining area, and bright great room. The primary suite includes a separate tub and shower for a true retreat feel. The finished basement adds a bonus family room and a full guest suite. Enjoy resort-style community amenities, quiet gated streets, and exclusive neighborhood access. Located minutes from Blackridge Reservoir, Juniper Canyon Park, Mountain View Village, and Mountain View Corridor. Homes in Juniper Bend are seldom available-this one is must see. ** Qualified buyers may be eligible for a lender credit equal to 1% of the loan amount toward closing costs when financing through the participating lender. Ask the listing agent for details. Terms and qualifications apply.**
Contact an agent
Home facts
- Year built:2020
- Subdivision & Development:ROSECREST
- Listing ID #:2150433
- Added:194 day(s) ago
- Updated:October 28, 2026 at 12:02 PM
Rooms and interior
- Bedrooms:5
- Total bathrooms:4
- Full bathrooms:2
- Half bathrooms:1
- Rooms Total:16
- Flooring:Carpet, Hardwood, Tile
- Bathrooms Description:Bath: Sep. Tub/Shower
- Kitchen Description:Kitchen: Updated, Microwave, Oven: Wall, Range Hood, Range: Countertop, Range: Gas, Refrigerator
- Basement Description:Full
- Living area:3,949 sq. ft.
Heating and cooling
- Cooling:Central Air
- Heating:Forced Air, Gas: Central
Structure and exterior
- Roof:Asphalt
- Year built:2020
- Building area:3,949 sq. ft.
- Lot area:0.22 Acres
- Lot Features:Curb & Gutter, Fenced: Full, Flat, Private, Road: Paved, Secluded, Sprinkler: Auto-Full
- Architectural Style:Rambler/Ranch
- Construction Materials:Cement Siding, Stone, Stucco
- Exterior Features:Covered, Deck: Covered, Entry (Foyer), Patio: Covered
- Levels:2 Story
Schools
- Elementary school:Blackridge
Utilities
- Water:Culinary, Water Connected
- Sewer:Sewer Connected, Sewer: Connected, Sewer: Public
Finances and disclosures
- Price:$865,000
- Price per sq. ft.:$219.04
- Tax amount:$4,425
Features and amenities
- Amenities:Biking Trails, Closet: Walk-In, Controlled Access, Den/Office, Fitness Center, Gas Logs, Gated, Hiking Trails, Pet Rules, Pets Permitted, Playground, Pool, Snow Removal, Spa/Hot Tub, Water Softener Owned
- Pool features:Heated, In Ground
Parking
- Total parking spaces:3
- Parking description:3 Car Garage, Attached, Attached Garage
- Garage spaces:3
New listings near 4821 W Juniper Bend Cir S
- New
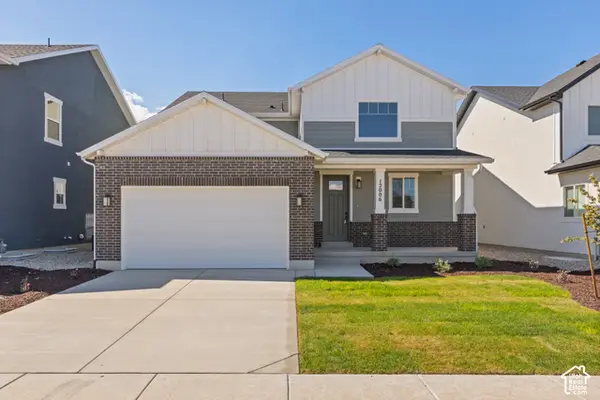 $707,664Active3 beds 3 baths3,948 sq. ft.
12006 S Antelope Flat Way #626, Herriman, UT 84096
MLS# 2193176Listed by: WRIGHT REALTY, LC - New
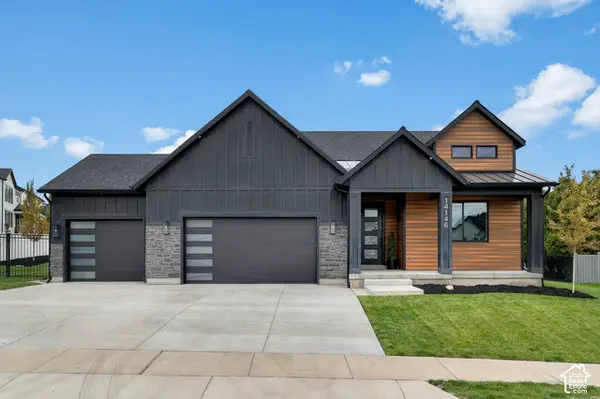 $950,000Active3 beds 2 baths3,850 sq. ft.
14146 S Winding Oak Dr, Herriman, UT 84096
MLS# 2193177Listed by: INTERMOUNTAIN PROPERTIES - Open Sat, 11am to 1pmNew
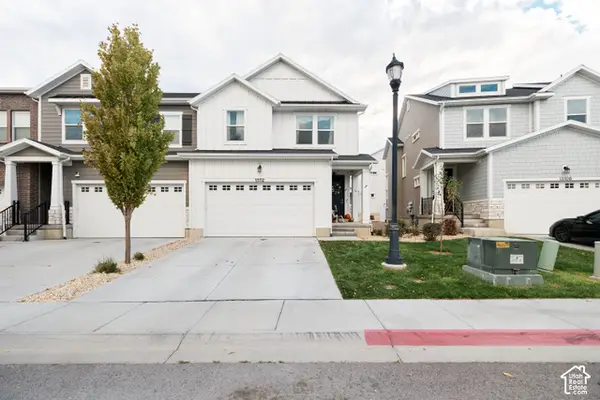 $489,000Active3 beds 4 baths2,332 sq. ft.
13112 S Cannavale Dr, Herriman, UT 84096
MLS# 2193091Listed by: SURV REAL ESTATE INC - New
 $618,000Active4 beds 3 baths2,698 sq. ft.
13972 S Overwatch Dr, Herriman, UT 84096
MLS# 2193027Listed by: PRESIDIO REAL ESTATE (MOUNTAIN VIEW) - New
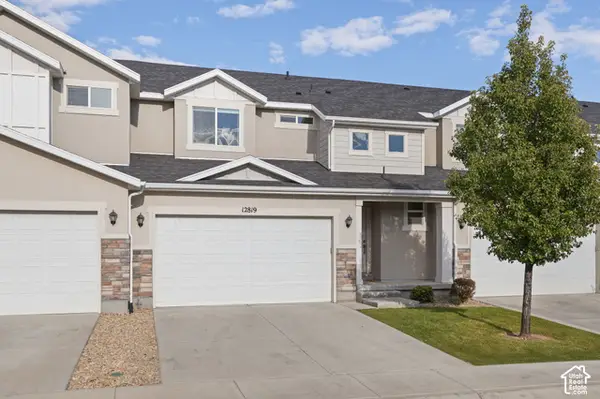 $480,000Active3 beds 4 baths2,314 sq. ft.
12819 S New Rowley Ln, Herriman, UT 84096
MLS# 2192416Listed by: REAL BROKER, LLC - New
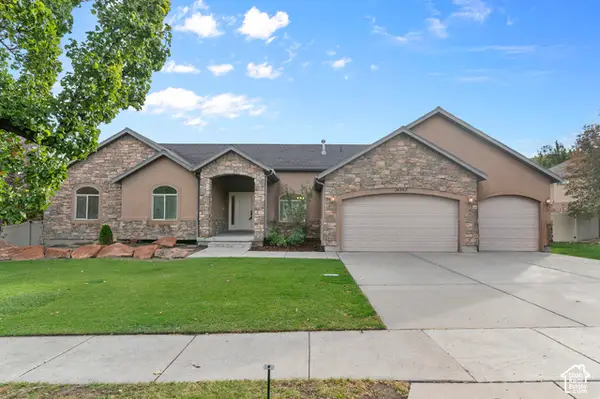 $729,900Active5 beds 4 baths3,802 sq. ft.
14363 S Butterfield Park Way, Herriman, UT 84096
MLS# 2192959Listed by: LANCASTER & CO REALTY LLC - New
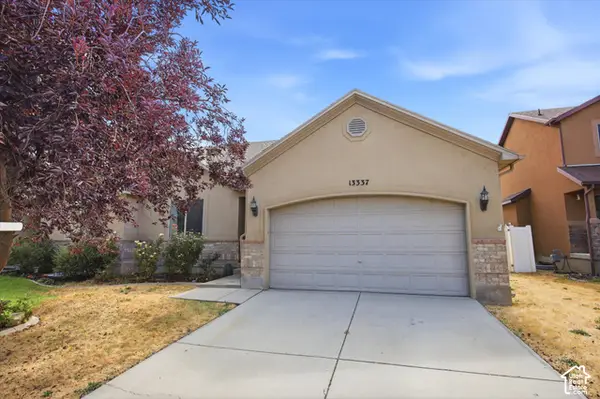
 $459,000Active5 beds 3 baths3,026 sq. ft.
13337 S Copper Park Dr, Herriman, UT 84096
MLS# 2192920Listed by: CENTURY 21 EDGES - New
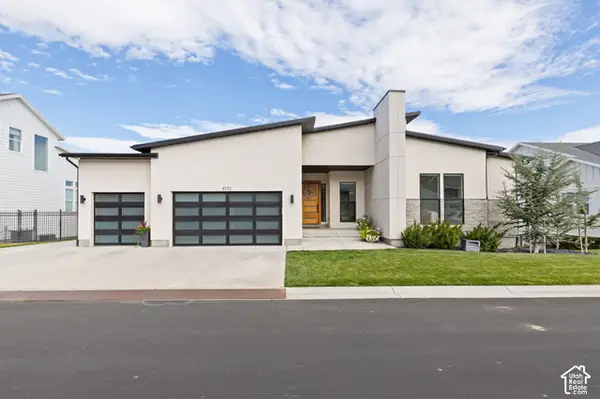 $1,375,000Active5 beds 5 baths5,278 sq. ft.
4772 W Juniper Bend Cir, Herriman, UT 84096
MLS# 2192836Listed by: REALTY OF AMERICA LLC - New
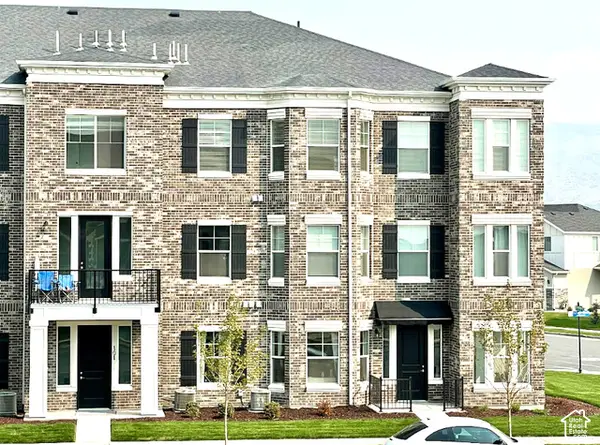 $311,900Active3 beds 2 baths1,232 sq. ft.
13128 S Keegan Dr #L202, Herriman, UT 84096
MLS# 2192721Listed by: RISE UTAH REALTY, LLC - New
 $313,900Active3 beds 2 baths1,232 sq. ft.
13128 S Keegan Dr #L302, Herriman, UT 84096
MLS# 2192722Listed by: RISE UTAH REALTY, LLC


Protect your home and budget from life's surprises with an Assurant Home Warranty, backed by a partner that supports you through every step of homeownership. Explore Plans.
©2026 Century 21 Real Estate LLC. All rights reserved. CENTURY 21®, the CENTURY 21 Logo and C21® are service marks owned by Century 21 Real Estate LLC. Century 21 Real Estate LLC fully supports the principles of the Fair Housing Act and the Equal Opportunity Act. Each office is independently owned and operated. Listing information is deemed reliable but not guaranteed accurate.