5113 W Fortrose Dr, Herriman, UT 84096
Local realty services provided by:CENTURY 21 Wasatch Life Realty
5113 W Fortrose Dr,Herriman, UT 84096
$466,000
- 3 Beds
- 3 Baths
- 2,252 sq. ft.
- Single family
- Active
Listed by: christine c walker
Office: utah key real estate, llc. (woodhaven branch)
MLS#:2182091
Source:SL
Price summary
- Price:$466,000
- Price per sq. ft.:$206.93
- Monthly HOA dues:$240
About this home
$6,000. Seller Concessions for Carpet. BEAUTIFUL HOME*GREAT CURB APPEAL. Inside you will find an OPEN CONCEPT FLOOR PLAN. The Living Room features Big Beautiful Windows and a Focal Point Gas Fireplace that gives character to the room. The Kitchen has a BREAKFAST BAR and Semi-Formal Dining Area with FRENCH DOORS that walk out onto a COVERED CONCRETE PATIO & OPEN GREEN SPACE. 2 CAR GARAGE leads to a Main Level Half Bath w/Mini Mudroom. Upstairs has 3 BIG BEDROOMS. The PRIMARY BEDROOM is open and spacious. PRIMARY BATHROOM has 2 SINKS, SOAKER TUB, SEPARATE WALK-IN SHOWER & WALK-IN CLOSET. Upstairs HALL BATHROOM has a NEW TUB & TILE SURROUND. Upstairs includes a Nook for an Office, Small Library, Hobby, or Play Area or it is perfect for your bike or treadmill. There is TILE FLOORING in the Front Entry, Kitchen, Bathrooms & Laundry Room. ALL APPLIANCES INCLUDED even the WASHER & DRYER (Fridge & Dishwasher 4 Years New). There is Room to grow in the FULL BASEMENT. This SINGLE FAMILY HOME is part of the Beautiful ROSECREST VILLAGE Planned Unit Development (PUD). ENJOY THE LOW HOA FEE OF $240 mo. Includes CLUBHOUSE, GYM, & SWIMMING POOL, Snow Removal, Garbage Collection, Water & Sewer & YES, PETS ARE ALLOWED. You will have the amenities of an HOA without sharing walls and a yard that's maintained by the HOA. Such a perfect set up. Schedule your showing today....
Contact an agent
Home facts
- Year built:2007
- Subdivision & Development:ROSECREST VILLAGE PUD
- Listing ID #:2182091
- Added:56 day(s) ago
- Updated:October 25, 2026 at 11:22 AM
Rooms and interior
- Bedrooms:3
- Total bathrooms:3
- Full bathrooms:2
- Half bathrooms:1
- Rooms Total:12
- Flooring:Carpet, Tile
- Bathrooms Description:Bath: Sep. Tub/Shower
- Kitchen Description:Disposal, Range/Oven: Free Stdng., Refrigerator
- Basement Description:Full
- Living area:2,252 sq. ft.
Heating and cooling
- Cooling:Central Air
- Heating:Forced Air, Gas: Central
Structure and exterior
- Roof:Asphalt
- Year built:2007
- Building area:2,252 sq. ft.
- Lot area:0.02 Acres
- Lot Features:Fenced: Partial, Road: Paved, Sprinkler: Auto-Full
- Construction Materials:Stone, Stucco
- Exterior Features:Covered, Patio: Covered
- Levels:3 Story
Schools
- Elementary school:Blackridge
Utilities
- Water:Culinary, Water Connected
- Sewer:Sewer Connected, Sewer: Connected, Sewer: Public
Finances and disclosures
- Price:$466,000
- Price per sq. ft.:$206.93
- Tax amount:$2,500
Features and amenities
- Laundry features:Dryer, Electric Dryer Hookups, Washer
- Amenities:Bar: Dry, Closet: Walk-In, Fitness Center, Gas Logs, Pets Permitted, Pool, Snow Removal, Trash, Vaulted Ceilings, Water, Window Coverings
- Pool features:Fenced, In Ground
Parking
- Total parking spaces:2
- Parking description:2 Car Garage, Attached, Attached Garage, Built-In
- Garage spaces:2
New listings near 5113 W Fortrose Dr
- New
 $618,000Active4 beds 3 baths2,698 sq. ft.
13972 S Overwatch Dr, Herriman, UT 84096
MLS# 2193027Listed by: PRESIDIO REAL ESTATE (MOUNTAIN VIEW) - New
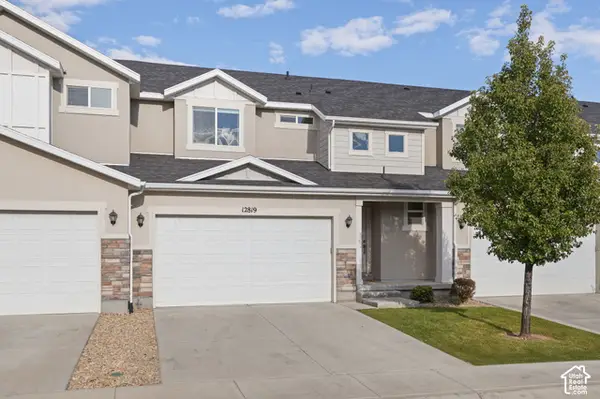 $480,000Active3 beds 4 baths2,314 sq. ft.
12819 S New Rowley Ln, Herriman, UT 84096
MLS# 2192416Listed by: REAL BROKER, LLC - New
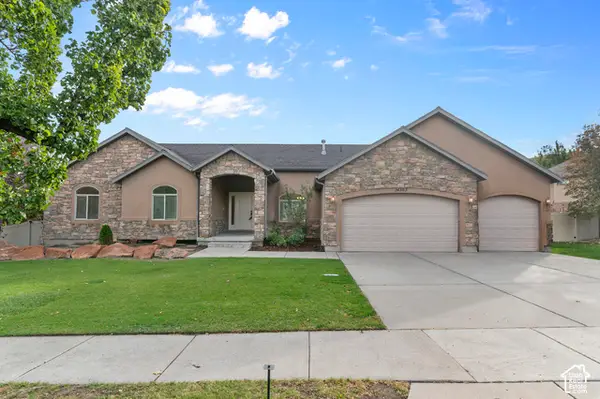 $729,900Active5 beds 4 baths3,802 sq. ft.
14363 S Butterfield Park Way, Herriman, UT 84096
MLS# 2192959Listed by: LANCASTER & CO REALTY LLC - New
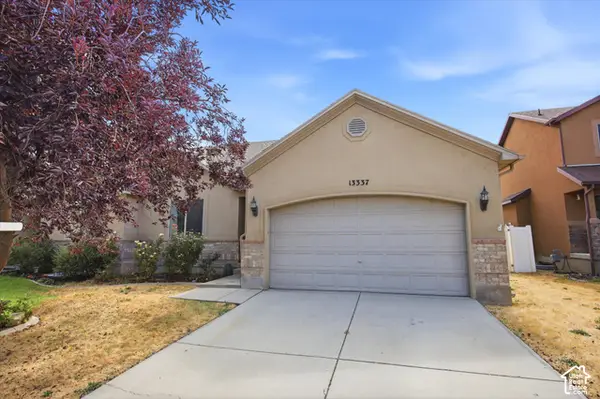
 $459,000Active5 beds 3 baths3,026 sq. ft.
13337 S Copper Park Dr, Herriman, UT 84096
MLS# 2192920Listed by: CENTURY 21 EDGES - New
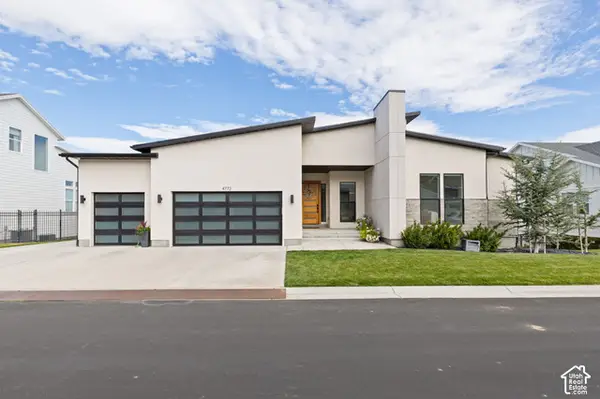 $1,375,000Active5 beds 5 baths5,278 sq. ft.
4772 W Juniper Bend Cir, Herriman, UT 84096
MLS# 2192836Listed by: REALTY OF AMERICA LLC - New
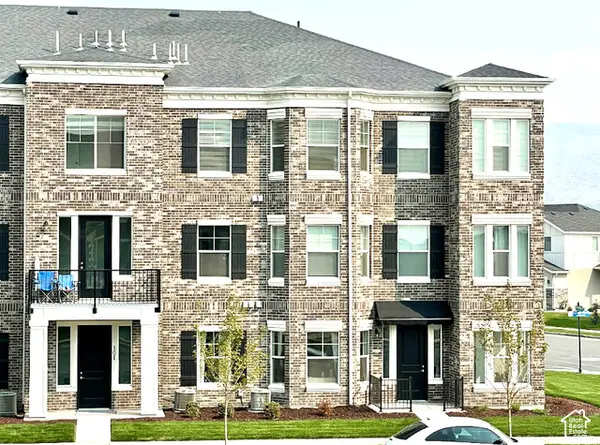 $311,900Active3 beds 2 baths1,232 sq. ft.
13128 S Keegan Dr #L202, Herriman, UT 84096
MLS# 2192721Listed by: RISE UTAH REALTY, LLC - New
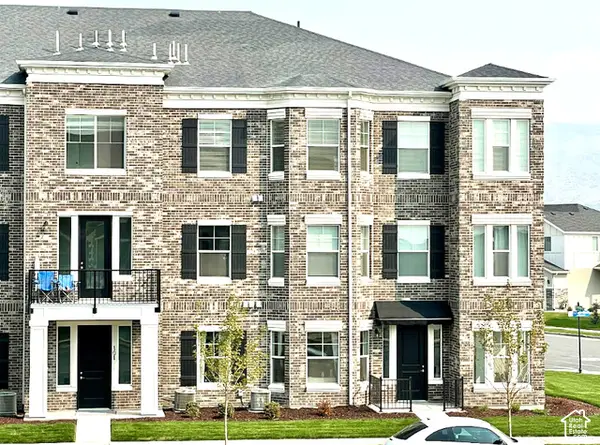 $313,900Active3 beds 2 baths1,232 sq. ft.
13128 S Keegan Dr #L302, Herriman, UT 84096
MLS# 2192722Listed by: RISE UTAH REALTY, LLC - New
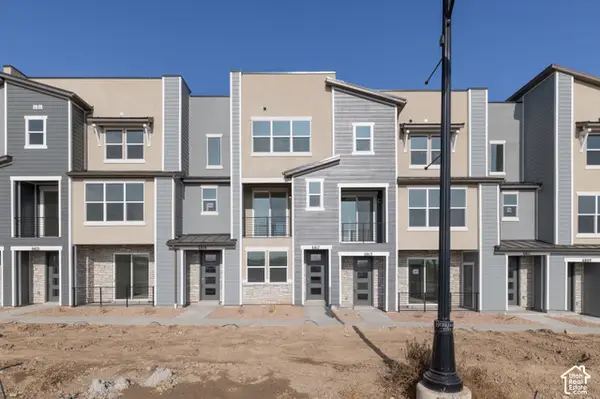 $429,900Active3 beds 4 baths1,722 sq. ft.
6817 W Heart Rock Ln S #292, Herriman, UT 84096
MLS# 2192630Listed by: WRIGHT REALTY, LC - New
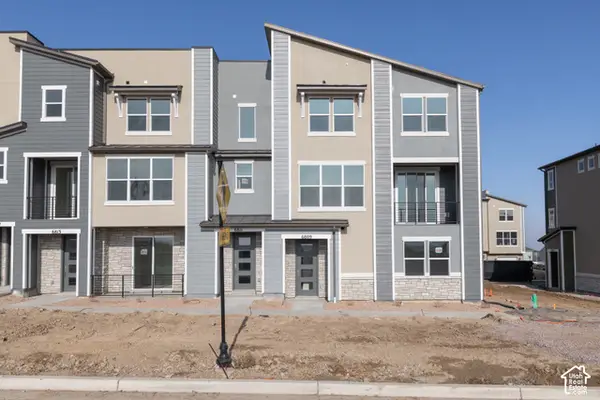 $431,900Active3 beds 4 baths1,688 sq. ft.
6809 W Heart Rock Ln S #289, Herriman, UT 84096
MLS# 2192639Listed by: WRIGHT REALTY, LC - New
 $285,000Active2 beds 2 baths1,134 sq. ft.
5038 W Red Shale, Herriman, UT 84096
MLS# 2192582Listed by: CENTURY 21 EDGES


Protect your home and budget from life's surprises with an Assurant Home Warranty, backed by a partner that supports you through every step of homeownership. Explore Plans.
©2026 Century 21 Real Estate LLC. All rights reserved. CENTURY 21®, the CENTURY 21 Logo and C21® are service marks owned by Century 21 Real Estate LLC. Century 21 Real Estate LLC fully supports the principles of the Fair Housing Act and the Equal Opportunity Act. Each office is independently owned and operated. Listing information is deemed reliable but not guaranteed accurate.