
5193 W Cranford St S, Herriman, UT 84096
Local realty services provided by:CENTURY 21 Lifestyle Real Estate
Listed by: adam d maack
Office: align complete real estate services llc.
MLS#:2161442
Source:SL
Price summary
- Price:$459,999
- Price per sq. ft.:$186.16
- Monthly HOA dues:$175
About this home
Set in a desirable Herriman community, this beautifully maintained row-end townhome offers the privacy, space, and natural light buyers love. The open main level is anchored by a stylish kitchen with white cabinetry, granite surfaces, stainless steel appliances, a gas range, and a generous bar area, creating an easy flow for both daily living and entertaining. The upper level features a comfortable bedroom layout, including a bright primary suite with scenic mountain and neighborhood views. Outside, the private fenced patio offers a peaceful retreat with mature landscaping, garden accents, and space to enjoy Utah evenings. With an attached two-car garage, basement, and functional layout, this home delivers low-maintenance living with the feel and flexibility of a larger residence.
Contact an agent
Home facts
- Year built:2013
- Listing ID #:2161442
- Added:48 day(s) ago
- Updated:June 27, 2026 at 08:37 AM
Rooms and interior
- Bedrooms:3
- Total bathrooms:3
- Full bathrooms:2
- Half bathrooms:1
- Rooms Total:10
- Flooring:Carpet, Laminate, Tile
- Bathrooms Description:Bath: Sep. Tub/Shower
- Kitchen Description:Disposal, Kitchen: Updated, Range/Oven: Free Stdng., Range: Gas
- Basement Description:Full
- Living area:2,471 sq. ft.
Heating and cooling
- Cooling:Central Air
- Heating:Forced Air, Gas: Central
Structure and exterior
- Roof:Asphalt
- Year built:2013
- Building area:2,471 sq. ft.
- Lot area:0.09 Acres
- Lot Features:Fenced: Full, Flat, Road: Paved, Sprinkler: Auto-Full
- Architectural Style:Townhouse
- Construction Materials:Asphalt, Stone, Stucco
- Exterior Features:Patio: Open, Porch: Open
- Levels:3 Story
Schools
- High school:Herriman
- Middle school:Copper Mountain
- Elementary school:Silver Crest
Utilities
- Water:Culinary, Water Connected
- Sewer:Sewer Connected, Sewer: Connected
Finances and disclosures
- Price:$459,999
- Price per sq. ft.:$186.16
- Tax amount:$3,008
Features and amenities
- Laundry features:Electric Dryer Hookups
- Amenities:Closet: Walk-In, Insurance, Pets Permitted, Playground, Snow Removal, Trash, Video Door Bell(s)
Parking
- Total parking spaces:6
- Parking description:2 Car Garage, Attached Garage
- Garage spaces:2
New listings near 5193 W Cranford St S
- Open Sat, 12 to 2pmNew
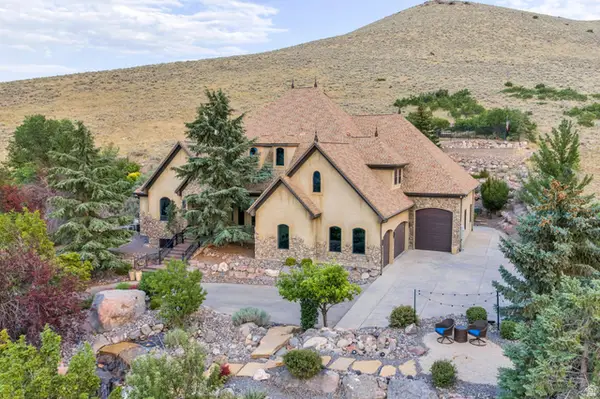 $1,475,000Active4 beds 5 baths8,641 sq. ft.
5831 W Friendship Dr, Herriman, UT 84096
MLS# 2172312Listed by: ZANDER REAL ESTATE TEAM PLLC - New
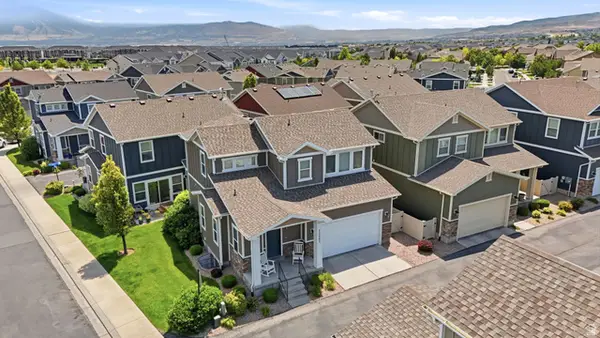 $545,000Active4 beds 4 baths2,443 sq. ft.
13067 S Plum Grove Ct, Herriman, UT 84096
MLS# 2172239Listed by: RE/MAX ASSOCIATES - Open Sat, 11am to 1pmNew
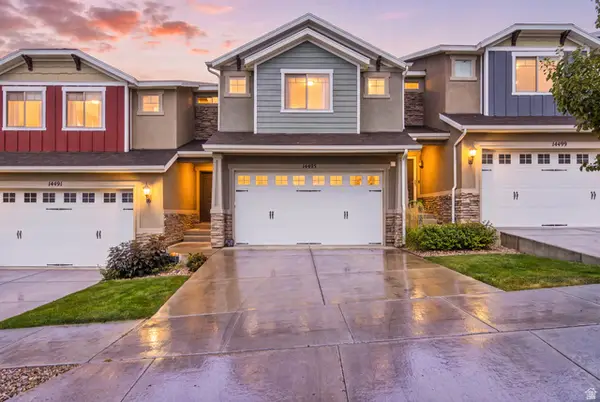 $429,900Active3 beds 4 baths2,284 sq. ft.
14493 S Ryegate Dr W, Herriman, UT 84096
MLS# 2172199Listed by: EQUITY SUMMIT GROUP PC - Open Sat, 11am to 1pmNew
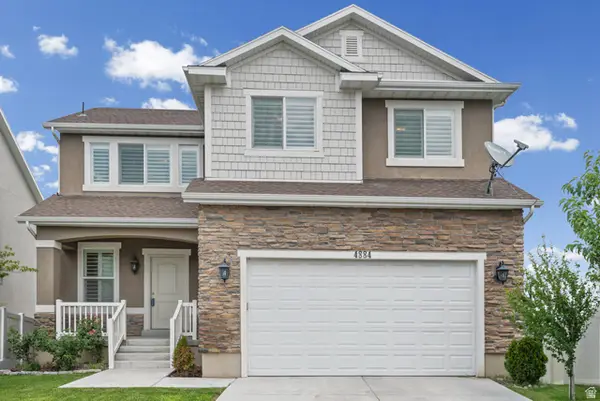 $589,999Active3 beds 4 baths2,780 sq. ft.
4884 W Yellow Topaz Dr #24, Herriman, UT 84096
MLS# 2172212Listed by: EQUITY REAL ESTATE (WEST) - Open Sat, 10am to 2pmNew
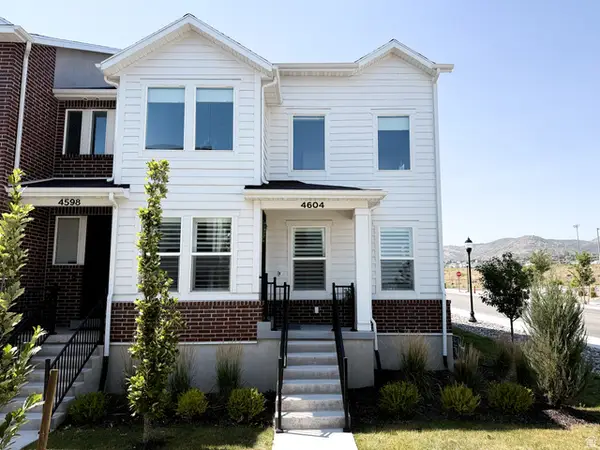 $525,000Active4 beds 4 baths2,381 sq. ft.
4604 W Wilson Peak Ln, Herriman, UT 84096
MLS# 2172099Listed by: PROFESSIONAL REAL ESTATE CONSULTANTS, LLC - Open Sat, 12 to 2pmNew
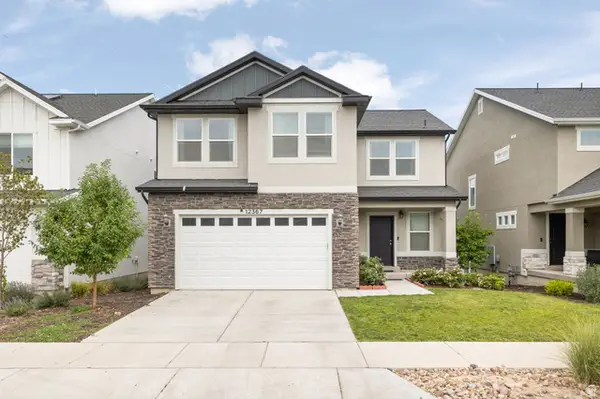 $610,000Active6 beds 4 baths2,698 sq. ft.
12367 S Eovaldi Dr, Herriman, UT 84096
MLS# 2171989Listed by: ALLIANCE RESIDENTIAL REAL ESTATE LLC - New
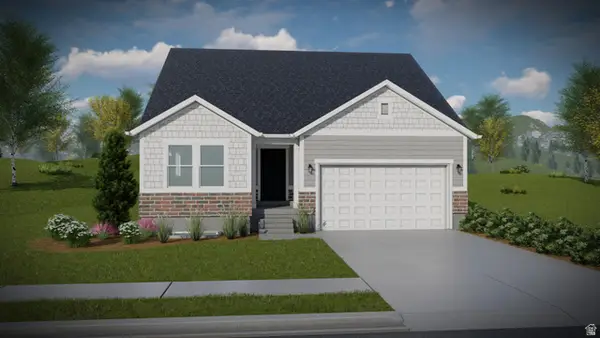 $771,900Active5 beds 3 baths3,258 sq. ft.
4386 W Ledger Dr #2909, Herriman, UT 84096
MLS# 2171996Listed by: EDGE REALTY - Open Sat, 12 to 2pmNew
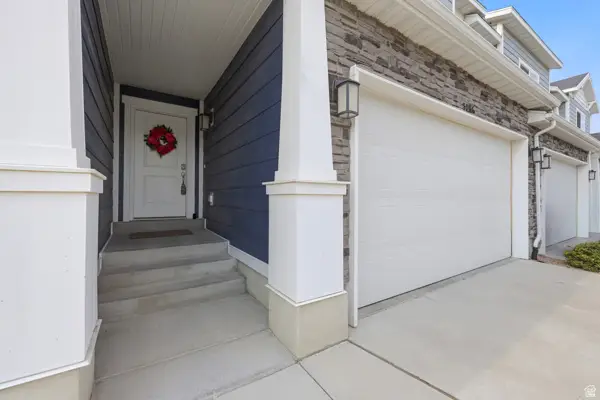 $547,050Active3 beds 3 baths2,350 sq. ft.
5186 W Koppers Ln, Herriman, UT 84096
MLS# 2172046Listed by: UNITY GROUP REAL ESTATE LLC - Open Sat, 11am to 1pmNew
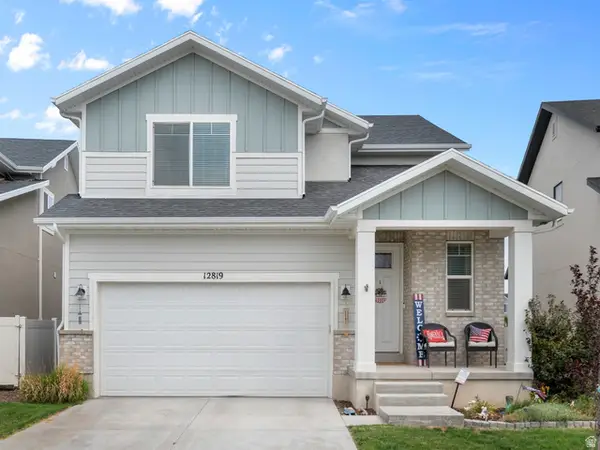 $650,000Active3 beds 3 baths3,209 sq. ft.
12819 S Quail Lake Dr W, Riverton, UT 84096
MLS# 2172049Listed by: RE/MAX ASSOCIATES - Open Sat, 10am to 1pmNew
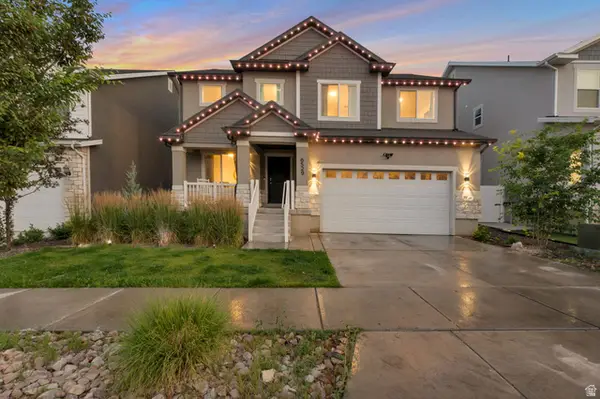 $665,000Active4 beds 3 baths3,205 sq. ft.
6529 W Yawkey Way, Herriman, UT 84096
MLS# 2171956Listed by: EQUITY REAL ESTATE (SOLID)


Protect your home and budget from life's surprises with an Assurant Home Warranty, backed by a partner that supports you through every step of homeownership. Explore Plans.
©2026 Century 21 Real Estate LLC. All rights reserved. CENTURY 21®, the CENTURY 21 Logo and C21® are service marks owned by Century 21 Real Estate LLC. Century 21 Real Estate LLC fully supports the principles of the Fair Housing Act and the Equal Opportunity Act. Each office is independently owned and operated. Listing information is deemed reliable but not guaranteed accurate.