
5567 W Rokeby Ln S, Herriman, UT 84096
Local realty services provided by:CENTURY 21 Essentials Realty
5567 W Rokeby Ln S,Herriman, UT 84096
$474,900
- 3 Beds
- 4 Baths
- 2,330 sq. ft.
- Townhouse
- Active
Listed by: jonathan b. andrade, paola walsh
Office: real estate essentials
MLS#:2156750
Source:SL
Price summary
- Price:$474,900
- Price per sq. ft.:$203.82
- Monthly HOA dues:$225
About this home
Price Improved! Motivated Seller! Beautifully maintained 3-bedroom, 3.5-bath townhome with a fully finished basement that can easily become a 4th bedroom. The basement is pre-wired with surround sound, perfect for a home theater or game room. Prime location within walking distance to a popular gym and just minutes from Mountain View Village's shopping, dining, and entertainment. You may qualify for a 2.75% interest rate with possible seller financing. Ask for more information.
Contact an agent
Home facts
- Year built:2015
- Subdivision & Development:SILVER CREST
- Listing ID #:2156750
- Added:128 day(s) ago
- Updated:September 14, 2026 at 11:13 AM
Rooms and interior
- Bedrooms:3
- Total bathrooms:4
- Full bathrooms:2
- Half bathrooms:1
- Rooms Total:13
- Flooring:Carpet, Laminate, Linoleum
- Kitchen Description:Kitchen: Updated, Microwave, Oven: Gas, Portable Dishwasher, Refrigerator
- Basement Description:Full
- Living area:2,330 sq. ft.
Heating and cooling
- Cooling:Central Air
- Heating:Forced Air, Gas: Stove
Structure and exterior
- Roof:Asphalt
- Year built:2015
- Building area:2,330 sq. ft.
- Lot area:0.04 Acres
- Lot Features:Curb & Gutter, Fenced: Full, Road: Paved, Sprinkler: Auto-Full
- Architectural Style:Townhouse
- Construction Materials:Asphalt, Stone, Stucco
- Exterior Features:Patio: Open
- Levels:3 Story
Schools
- High school:Herriman
- Middle school:South Hills
- Elementary school:Silver Crest
Utilities
- Water:Culinary, Water Connected
- Sewer:Sewer Connected, Sewer: Connected, Sewer: Public
Finances and disclosures
- Price:$474,900
- Price per sq. ft.:$203.82
- Tax amount:$2,808
Features and amenities
- Laundry features:Dryer, Electric Dryer Hookups, Washer
- Amenities:Alarm: Fire, Alarm: Security, Ceiling Fan, Maintenance, Pets Permitted, Snow Removal, Window Coverings
Parking
- Total parking spaces:2
- Parking description:2 Car Garage, Attached, Attached Garage
- Garage spaces:2
New listings near 5567 W Rokeby Ln S
- New
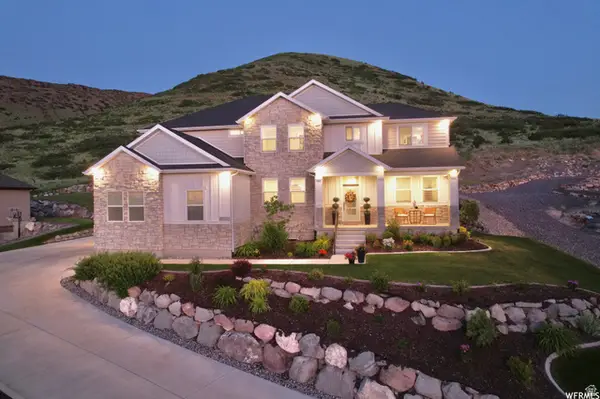 $1,200,000Active6 beds 4 baths4,861 sq. ft.
6717 W Buck Ridge Dr S, Herriman, UT 84096
MLS# 2181965Listed by: EQUITY REAL ESTATE (PROSPER GROUP) - New
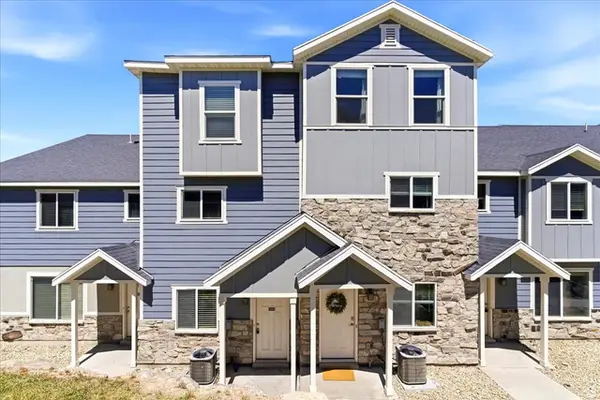 $368,500Active3 beds 3 baths1,450 sq. ft.
14414 S Oakfield Way W, Herriman, UT 84096
MLS# 2184894Listed by: HIVE PROPERTY SOLUTIONS - New
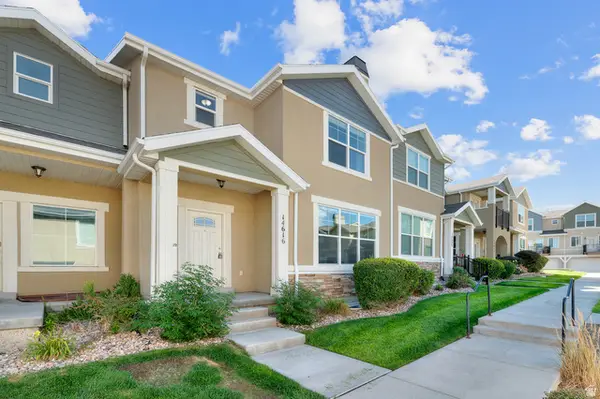 $400,000Active3 beds 3 baths2,238 sq. ft.
14616 S Auroral Way W, Herriman, UT 84096
MLS# 2184899Listed by: KW WESTFIELD - New
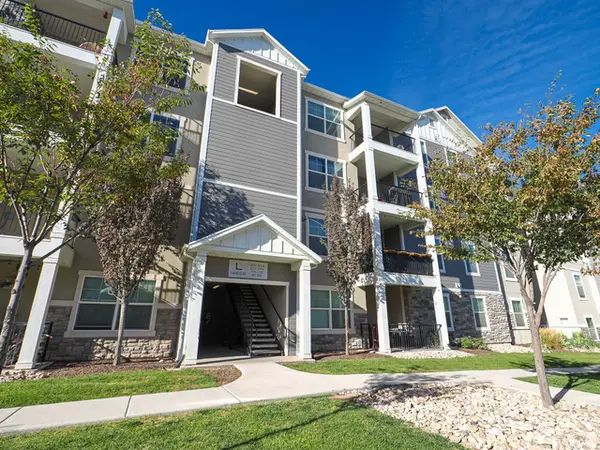 $330,000Active3 beds 2 baths1,272 sq. ft.
14659 S Bloom Dr #L304, Herriman, UT 84096
MLS# 2184873Listed by: GOBE, LLC - New
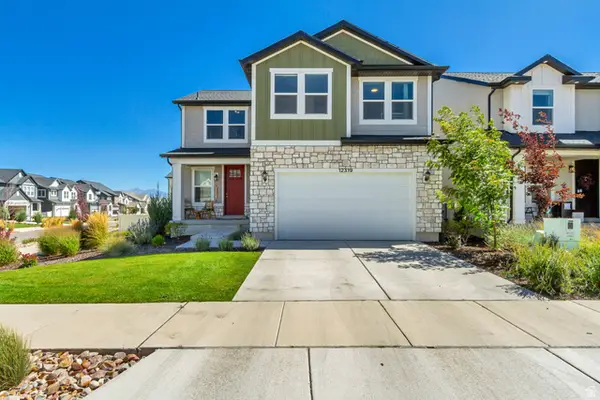 $600,000Active4 beds 3 baths2,658 sq. ft.
12319 S Remy Rd W #419, Herriman, UT 84096
MLS# 2184839Listed by: KW SUCCESS KELLER WILLIAMS REALTY (LATINO) - New
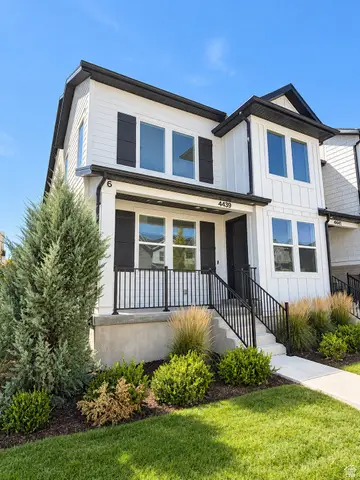 $559,000Active4 beds 4 baths2,390 sq. ft.
4439 W Monument Peak Dr S, Herriman, UT 84096
MLS# 2184814Listed by: CFI REALTY LLC - New
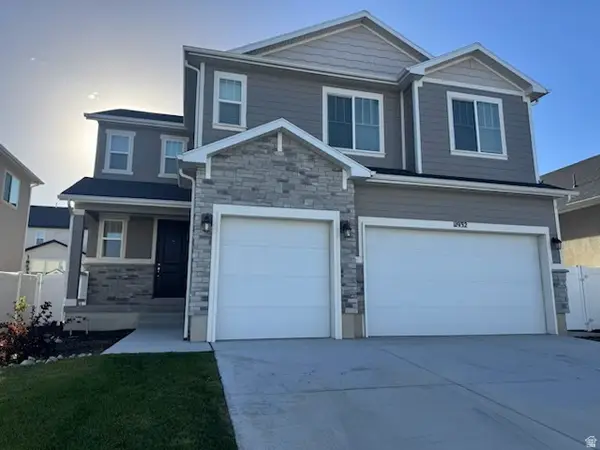 $809,000Active5 beds 3 baths4,617 sq. ft.
11932 S Mount Moran Way, Herriman, UT 84096
MLS# 2184674Listed by: EQUITY REAL ESTATE (SOLID) - New
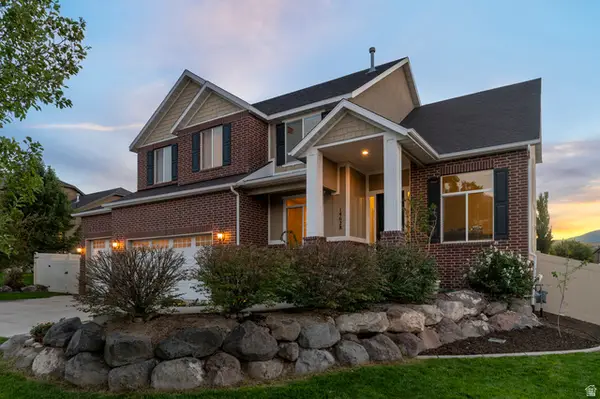 $850,000Active4 beds 3 baths4,509 sq. ft.
14628 S Windy Ridge Cir, Herriman, UT 84096
MLS# 2184653Listed by: ADAMS COMPANY/THE - New
 $828,463Active6 beds 4 baths3,585 sq. ft.
7177 W Monterrey Oak Dr #305, Herriman, UT 84096
MLS# 2184620Listed by: ENGEL & VOLKERS SALT LAKE - New
 $641,537Active3 beds 2 baths3,220 sq. ft.
12054 S Antelope Flat Way W #620, Herriman, UT 84096
MLS# 2184501Listed by: WRIGHT REALTY, LC


Protect your home and budget from life's surprises with an Assurant Home Warranty, backed by a partner that supports you through every step of homeownership. Explore Plans.
©2026 Century 21 Real Estate LLC. All rights reserved. CENTURY 21®, the CENTURY 21 Logo and C21® are service marks owned by Century 21 Real Estate LLC. Century 21 Real Estate LLC fully supports the principles of the Fair Housing Act and the Equal Opportunity Act. Each office is independently owned and operated. Listing information is deemed reliable but not guaranteed accurate.