5997 W Silver Saddle Way S, Herriman, UT 84065
Local realty services provided by:CENTURY 21 Everest
5997 W Silver Saddle Way S,Herriman, UT 84065
$620,000
- 5 Beds
- 3 Baths
- 2,896 sq. ft.
- Single family
- Pending
Listed by:
 Nickolas Stevens(801) 414 - 2212CENTURY 21 Everest
 The Elite Team(801) 910 - 5087
Office: century 21 everest
MLS#:2181500
Source:SL
Price summary
- Price:$620,000
- Price per sq. ft.:$214.09
About this home
Fully-finished rambler with 10' ceilings and plantation shutters on the main level. Gorgeous LVP floors and granite counters in the kitchen and baths. Stainless appliances. Basement has a dry bar, in-wall surround speakers, upgraded carpet and paint. Rare corner lot with full landscaping, auto sprinklers and vinyl fencing. Built-in garage storage, RV parking and a storage shed. Big backyard with mountain views in a friendly, established neighborhood. Radon and reverse osmosis systems included.
Contact an agent
Home facts
- Year built:2001
- Subdivision & Development:ESTATES AT ROSECREEK
- Listing ID #:2181500
- Added:57 day(s) ago
- Updated:October 23, 2026 at 08:31 AM
Rooms and interior
- Bedrooms:5
- Total bathrooms:3
- Full bathrooms:2
- Rooms Total:15
- Flooring:Carpet, Tile
- Bathrooms Description:Bath: Sep. Tub/Shower, Jetted Tub
- Kitchen Description:Microwave
- Basement Description:Full
- Living area:2,896 sq. ft.
Heating and cooling
- Cooling:Central Air
- Heating:Forced Air, Gas: Central
Structure and exterior
- Roof:Asphalt
- Year built:2001
- Building area:2,896 sq. ft.
- Lot area:0.3 Acres
- Lot Features:Corner Lot, Fenced: Full, Flat, Sidewalks, Sprinkler: Auto-Full
- Architectural Style:Rambler/Ranch
- Construction Materials:Brick, Stucco
- Exterior Features:Patio: Open
- Levels:2 Story
Schools
- Elementary school:Herriman
Utilities
- Water:Culinary, Water Connected
- Sewer:Sewer Connected, Sewer: Connected
Finances and disclosures
- Price:$620,000
- Price per sq. ft.:$214.09
- Tax amount:$3,814
Features and amenities
- Laundry features:Electric Dryer Hookups
- Amenities:Bar: Dry, Closet: Walk-In, Gas Logs, Jetted Tub, Storage Shed(s), Vaulted Ceilings, Water Softener Owned
Parking
- Total parking spaces:8
- Parking description:2 Car Garage, Attached, Attached Garage, Garage Door Opener, Rv Parking
- Garage spaces:2
New listings near 5997 W Silver Saddle Way S
- New
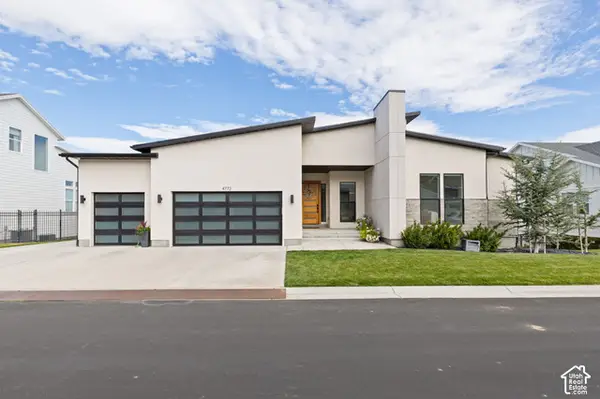 $1,375,000Active5 beds 5 baths5,278 sq. ft.
4772 W Juniper Bend Cir, Herriman, UT 84096
MLS# 2192836Listed by: REALTY OF AMERICA LLC - New
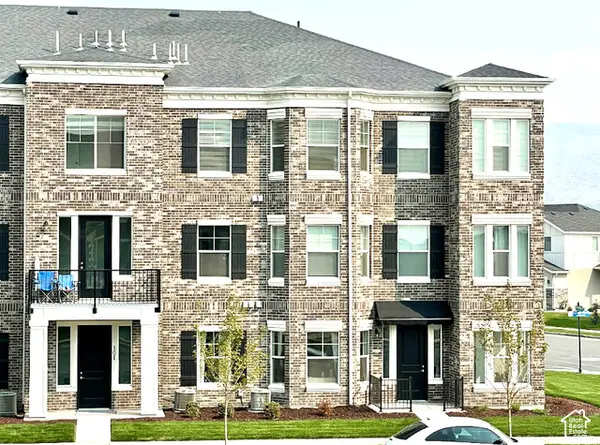 $311,900Active3 beds 2 baths1,232 sq. ft.
13128 S Keegan Dr #L202, Herriman, UT 84096
MLS# 2192721Listed by: RISE UTAH REALTY, LLC - New
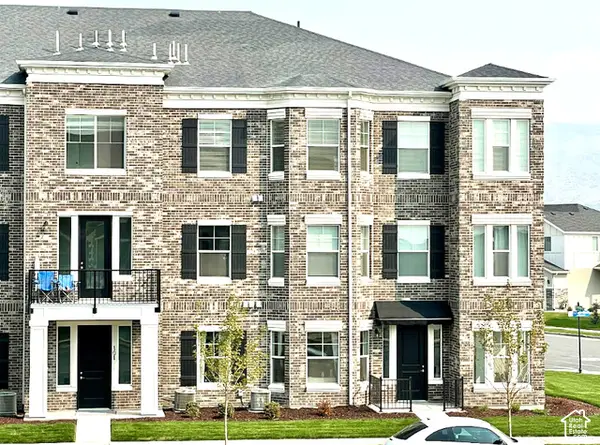 $313,900Active3 beds 2 baths1,232 sq. ft.
13128 S Keegan Dr #L302, Herriman, UT 84096
MLS# 2192722Listed by: RISE UTAH REALTY, LLC - Open Sat, 11am to 2pmNew
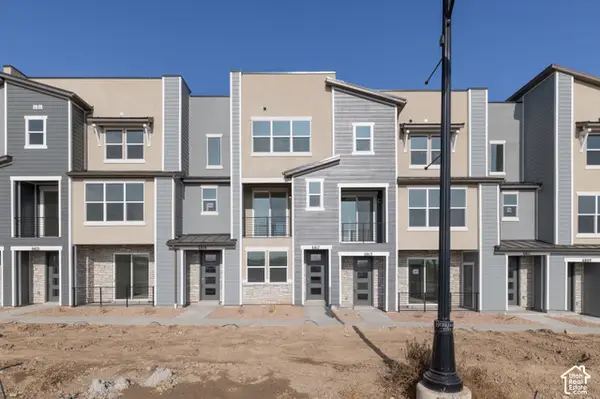 $429,900Active3 beds 4 baths1,722 sq. ft.
6817 W Heart Rock Ln S #292, Herriman, UT 84096
MLS# 2192630Listed by: WRIGHT REALTY, LC - Open Sat, 11am to 2pmNew
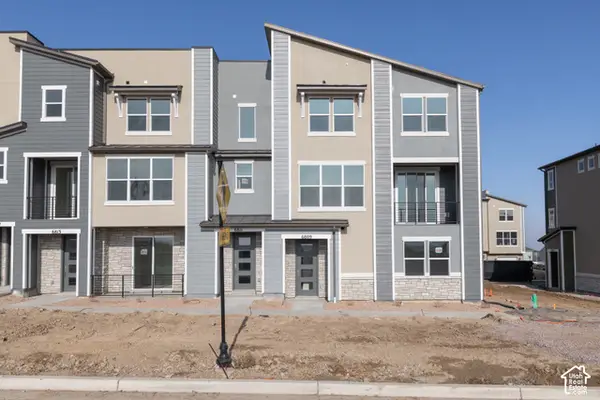 $431,900Active3 beds 4 baths1,688 sq. ft.
6809 W Heart Rock Ln S #289, Herriman, UT 84096
MLS# 2192639Listed by: WRIGHT REALTY, LC - New

 $285,000Active2 beds 2 baths1,134 sq. ft.
5038 W Red Shale, Herriman, UT 84096
MLS# 2192582Listed by: CENTURY 21 EDGES - Open Sat, 10am to 12pmNew
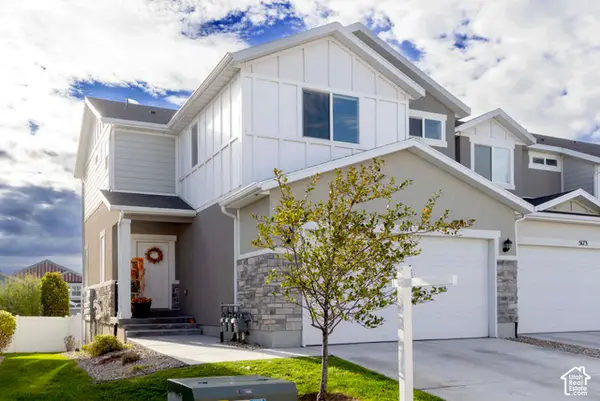 $460,000Active3 beds 4 baths2,216 sq. ft.
5171 W Newbridge Ln, Herriman, UT 84096
MLS# 2192439Listed by: KW SOUTH VALLEY KELLER WILLIAMS - New
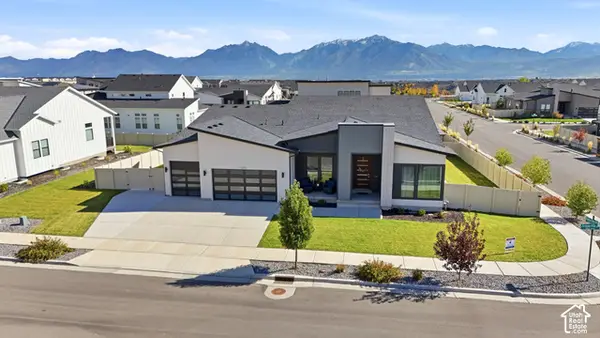 $1,350,000Active6 beds 3 baths5,746 sq. ft.
12211 S Juniper Cv, Herriman, UT 84096
MLS# 2192419Listed by: RE/MAX ASSOCIATES - Open Sat, 11am to 2pmNew
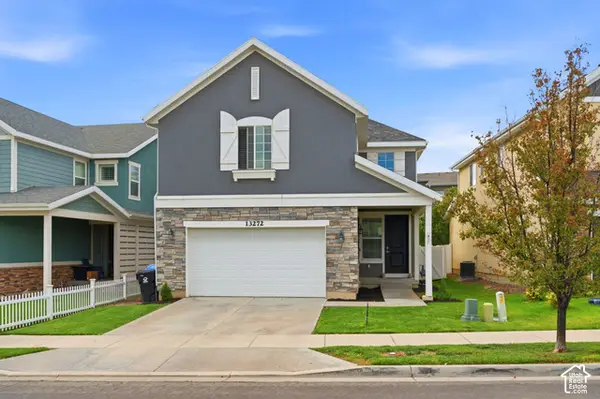 $570,000Active4 beds 4 baths2,730 sq. ft.
13272 S Herriman Rose Blvd, Herriman, UT 84096
MLS# 2191970Listed by: LPT REALTY, LLC - New
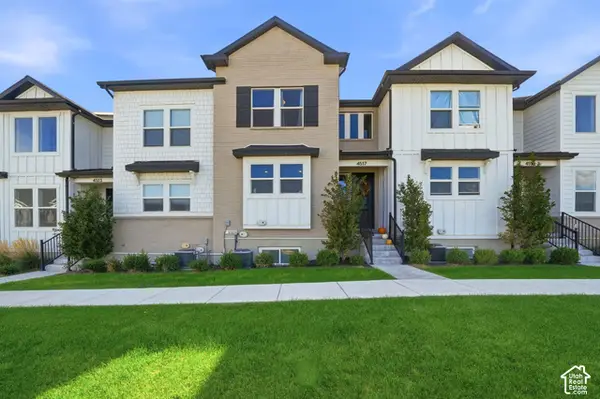 $484,900Active4 beds 4 baths2,425 sq. ft.
4517 W Ruple Ridge Ln, Herriman, UT 84096
MLS# 2192202Listed by: ELITE PLUS REAL ESTATE, LLC


Protect your home and budget from life's surprises with an Assurant Home Warranty, backed by a partner that supports you through every step of homeownership. Explore Plans.
©2026 Century 21 Real Estate LLC. All rights reserved. CENTURY 21®, the CENTURY 21 Logo and C21® are service marks owned by Century 21 Real Estate LLC. Century 21 Real Estate LLC fully supports the principles of the Fair Housing Act and the Equal Opportunity Act. Each office is independently owned and operated. Listing information is deemed reliable but not guaranteed accurate.