
6623 W Wyatt Run Dr S, Herriman, UT 84096
Local realty services provided by:CENTURY 21 High Desert
6623 W Wyatt Run Dr S,Herriman, UT 84096
$1,250,000
- 5 Beds
- 4 Baths
- 4,439 sq. ft.
- Single family
- Active
Listed by: adam frenza
Office: windermere real estate (daybreak)
MLS#:2161440
Source:SL
Price summary
- Price:$1,250,000
- Price per sq. ft.:$281.59
About this home
Beautiful modern rambler-style home in the heart of Herriman featuring an open and inviting layout filled with abundant natural light throughout the main level. The spacious kitchen seamlessly connects to the living and dining areas, creating an ideal setting for both everyday living and entertaining. The fully finished basement features an expansive family room with endless possibilities for gatherings, movie nights, game days, or simply relaxing with friends and family. Enjoy generously sized bedrooms, thoughtful finishes, and ample storage throughout, along with stunning valley views perfect for hosting summer evenings and holidays. Conveniently located near trails, schools, and a variety of new restaurants and shops, this home offers the perfect blend of comfort, style, and convenience in one of Herriman's most desirable communities.
Contact an agent
Home facts
- Year built:2022
- Subdivision & Development:HERRIMAN
- Listing ID #:2161440
- Added:104 day(s) ago
- Updated:September 10, 2026 at 11:21 AM
Rooms and interior
- Bedrooms:5
- Total bathrooms:4
- Full bathrooms:2
- Half bathrooms:1
- Rooms Total:19
- Flooring:Carpet, Tile
- Bathrooms Description:Bath: Sep. Tub/Shower
- Kitchen Description:Disposal, Kitchen: Second, Microwave, Oven: Double, Oven: Gas, Range Hood, Range/Oven: Built-In, Range: Gas, Refrigerator
- Basement Description:Daylight, Full
- Living area:4,439 sq. ft.
Heating and cooling
- Cooling:Central Air
- Heating:Forced Air, Gas: Central
Structure and exterior
- Roof:Asphalt
- Year built:2022
- Building area:4,439 sq. ft.
- Lot area:0.36 Acres
- Lot Features:Curb & Gutter, Drip Irrigation, Fenced: Partial, Road: Paved, Sidewalks, Sprinkler: Auto-Full, Terrain: Hilly
- Architectural Style:Rambler/Ranch
- Construction Materials:Cedar, Cement Siding, Stone, Stucco
- Exterior Features:Covered, Deck: Covered, Entry (Foyer), Lighting, Patio: Covered, Patio: Open, Porch: Open
- Levels:2 Story
Schools
- Elementary school:Butterfield Canyon
Utilities
- Water:Culinary, Irrigation, Water Available
- Sewer:Sewer Available, Sewer: Available, Sewer: Public
Finances and disclosures
- Price:$1,250,000
- Price per sq. ft.:$281.59
- Tax amount:$7,755
Features and amenities
- Laundry features:Dryer, Washer
- Amenities:Alarm: Fire, Bar: Wet, Ceiling Fan, Closet: Walk-In, Smart Thermostat(s), Vaulted Ceilings, Video Door Bell(s), Water Softener Owned, Window Coverings
Parking
- Total parking spaces:3
- Parking description:3 Car Garage, Attached, Attached Garage, Extra Height, Extra Width, Garage Door Opener
- Garage spaces:3
New listings near 6623 W Wyatt Run Dr S
- New
 $475,000Active3 beds 4 baths2,320 sq. ft.
5164 W Newbridge Ln, Herriman, UT 84096
MLS# 2184171Listed by: UTAH REAL ESTATE PC - New
 $999,900Active7 beds 5 baths5,568 sq. ft.
6803 W Clear Water Dr S, Herriman, UT 84096
MLS# 2180585Listed by: SURV REAL ESTATE INC  $1,050,000Active5 beds 4 baths5,367 sq. ft.
6243 W Wapiti Ridge Ln #427, Herriman, UT 84096
MLS# 2161669Listed by: RICHMOND AMERICAN HOMES OF UTAH, INC- New
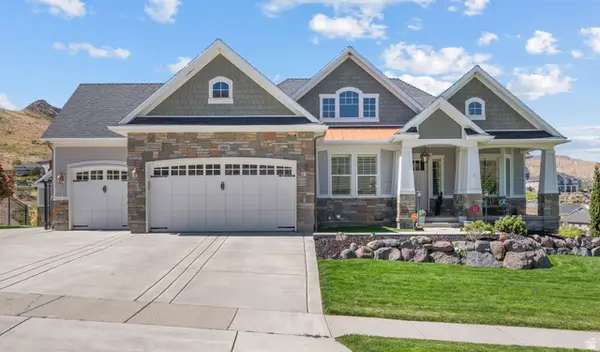 $1,269,900Active5 beds 5 baths5,100 sq. ft.
15012 S Spring Dr W, Herriman, UT 84096
MLS# 2184143Listed by: OMADA REAL ESTATE - New
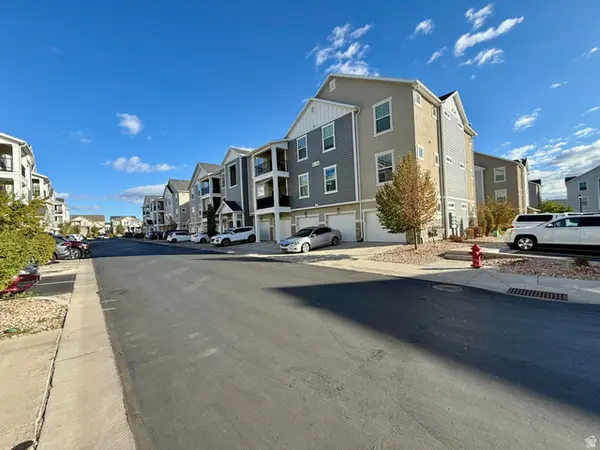 $315,000Active3 beds 2 baths1,272 sq. ft.
13233 S Andros Ln #203, Herriman, UT 84096
MLS# 2184013Listed by: UPSIDE REAL ESTATE - New
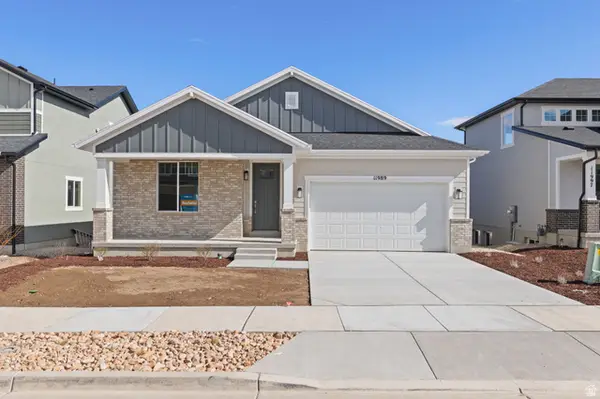 $674,642Active3 beds 2 baths3,760 sq. ft.
11989 S Mount Moran Way W #603, Herriman, UT 84096
MLS# 2183653Listed by: WRIGHT REALTY, LC - New
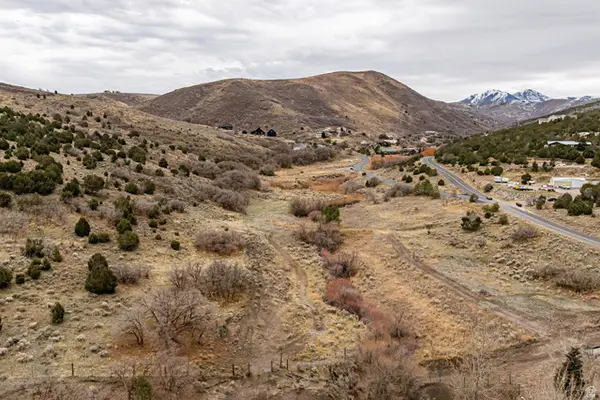 $595,000Active10.74 Acres
15273 S Rose Canyon Rd W, Herriman, UT 84096
MLS# 2183631Listed by: KW SOUTH VALLEY KELLER WILLIAMS - Open Sat, 12 to 2pmNew
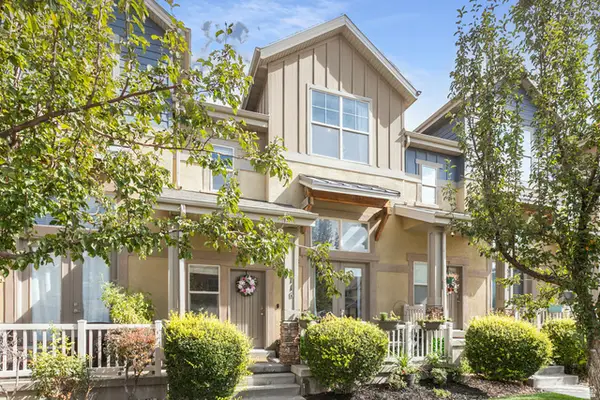 $415,000Active3 beds 3 baths1,448 sq. ft.
5116 W Fortrose Dr, Herriman, UT 84096
MLS# 2183608Listed by: KW SUCCESS KELLER WILLIAMS REALTY (MOAB) - Open Fri, 3:30 to 6pmNew
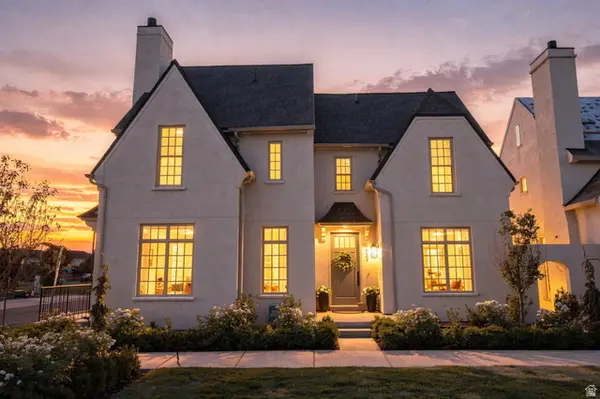 $529,900Active3 beds 3 baths2,557 sq. ft.
11949 S Heathcroft Pl #20, Herriman, UT 84096
MLS# 2183578Listed by: REAL BROKER, LLC - New
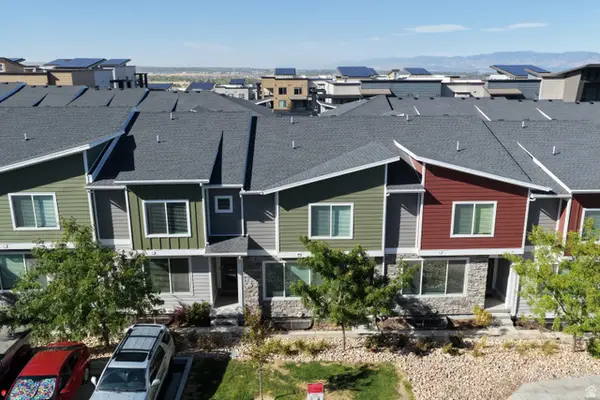 $435,000Active3 beds 2 baths2,134 sq. ft.
3721 W Pure Nirvana Ln, Herriman, UT 84096
MLS# 2183561Listed by: SKY REALTY


Protect your home and budget from life's surprises with an Assurant Home Warranty, backed by a partner that supports you through every step of homeownership. Explore Plans.
©2026 Century 21 Real Estate LLC. All rights reserved. CENTURY 21®, the CENTURY 21 Logo and C21® are service marks owned by Century 21 Real Estate LLC. Century 21 Real Estate LLC fully supports the principles of the Fair Housing Act and the Equal Opportunity Act. Each office is independently owned and operated. Listing information is deemed reliable but not guaranteed accurate.