6916 W Sterling Oak Dr, Herriman, UT 84096
Local realty services provided by:CENTURY 21 Naomi
6916 W Sterling Oak Dr,Herriman, UT 84096
$719,500
- 3 Beds
- 3 Baths
- 3,322 sq. ft.
- Single family
- Active
Listed by: c terry clark
Office: ivory homes, ltd
MLS#:2190922
Source:SL
Price summary
- Price:$719,500
- Price per sq. ft.:$216.59
- Monthly HOA dues:$20
About this home
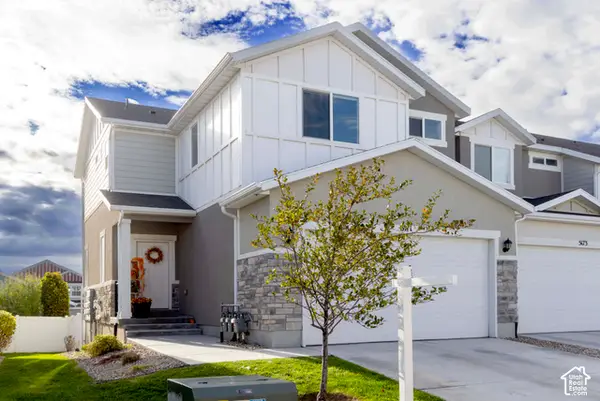
Welcome to this beautifully crafted 2050 Farmhouse, featuring a stunning collection of upgrades designed to enhance both style and functionality. The open design is further enhanced by a stylish metal stair railing, while the convenient walk-out basement door provides easy access to outdoor living and future entertaining possibilities. Energy-efficient features, including a tankless water heater and Christmas light outlets, add convenience and value. The kitchen serves as the heart of the home, showcasing gray laminate cabinetry, elegant quartz countertops, premium platinum gas appliances, and a layout ideal for entertaining. A charming box window in the kitchen nook fills the space with natural light, creating a warm and inviting dining area. Laminate hardwood, tile, and carpet flooring flow throughout the home, complemented by upgraded can lighting, large Craftsman base and casing, and sleek black matte hardware. The owner's suite offers a relaxing retreat with a luxurious bathroom featuring a spacious walk-in shower, beautiful tile surrounds, and elegant Euro glass doors. Comes fully landscaped with waterwise localscaping for low cost living. Combining farmhouse charm with modern upgrades, this exceptional home delivers the perfect blend of comfort, sophistication, and practicality all in a great community!...
Contact an agent
Home facts
- Year built:2026
- Subdivision & Development:HIDDEN OAKS COLLECTION 1024
- Listing ID #:2190922
- Added:10 day(s) ago
- Updated:October 24, 2026 at 11:28 AM
Rooms and interior
- Bedrooms:3
- Total bathrooms:3
- Full bathrooms:2
- Half bathrooms:1
- Rooms Total:11
- Flooring:Carpet, Laminate, Tile
- Bathrooms Description:Bath: Sep. Tub/Shower
- Kitchen Description:Disposal, Microwave, Oven: Gas, Range: Gas
- Basement Description:Full
- Living area:3,322 sq. ft.
Heating and cooling
- Cooling:Central Air
- Heating:Forced Air, Gas: Central
Structure and exterior
- Roof:Asphalt
- Year built:2026
- Building area:3,322 sq. ft.
- Lot area:0.14 Acres
- Lot Features:Curb & Gutter, Road: Paved, Sidewalks
- Construction Materials:Stone, Stucco
- Exterior Features:Bay Box Windows, Porch: Open
- Levels:3 Story
Utilities
- Water:Culinary, Water Connected
- Sewer:Sewer Connected, Sewer: Connected, Sewer: Public
Finances and disclosures
- Price:$719,500
- Price per sq. ft.:$216.59
- Tax amount:$1
Features and amenities
- Amenities:Closet: Walk-In
Parking
- Total parking spaces:2
- Parking description:2 Car Garage, Attached, Attached Garage, Garage Door Opener
- Garage spaces:2
New listings near 6916 W Sterling Oak Dr
- Open Sat, 10am to 12pmNew
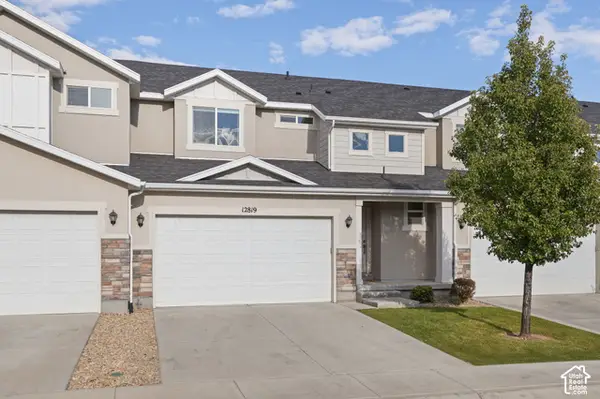 $480,000Active3 beds 4 baths2,314 sq. ft.
12819 S New Rowley Ln, Herriman, UT 84096
MLS# 2192416Listed by: REAL BROKER, LLC - Open Sat, 11am to 1pmNew
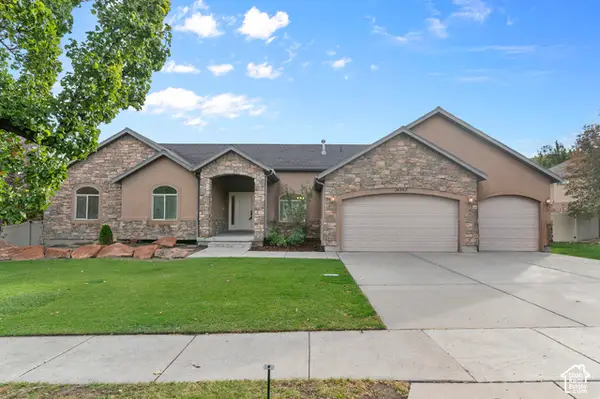 $729,900Active5 beds 4 baths3,802 sq. ft.
14363 S Butterfield Park Way, Herriman, UT 84096
MLS# 2192959Listed by: LANCASTER & CO REALTY LLC - New
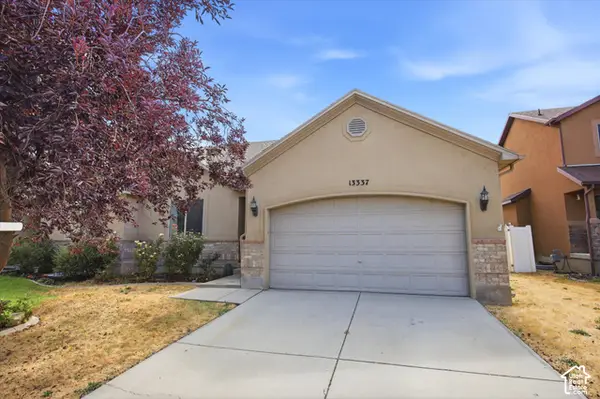
 $459,000Active5 beds 3 baths3,026 sq. ft.
13337 S Copper Park Dr, Herriman, UT 84096
MLS# 2192920Listed by: CENTURY 21 EDGES - New
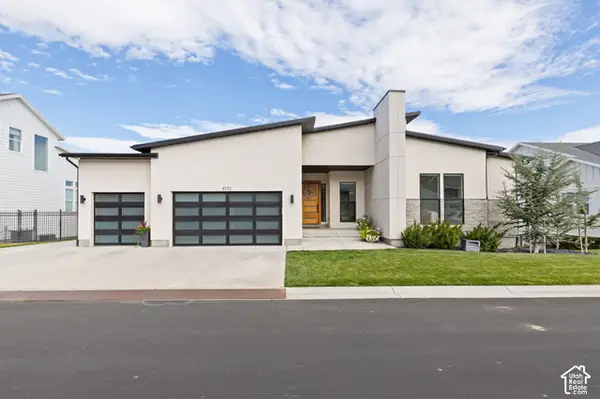 $1,375,000Active5 beds 5 baths5,278 sq. ft.
4772 W Juniper Bend Cir, Herriman, UT 84096
MLS# 2192836Listed by: REALTY OF AMERICA LLC - New
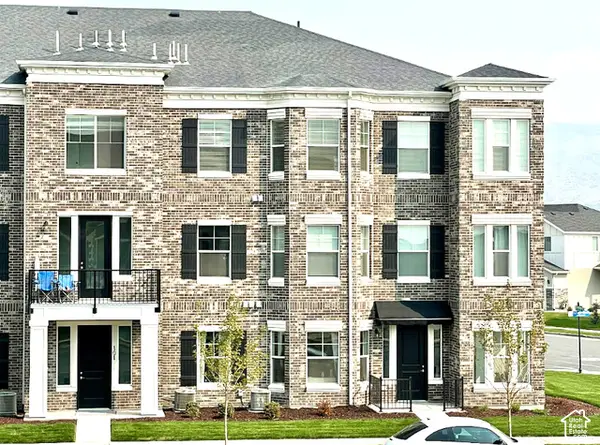 $311,900Active3 beds 2 baths1,232 sq. ft.
13128 S Keegan Dr #L202, Herriman, UT 84096
MLS# 2192721Listed by: RISE UTAH REALTY, LLC - New
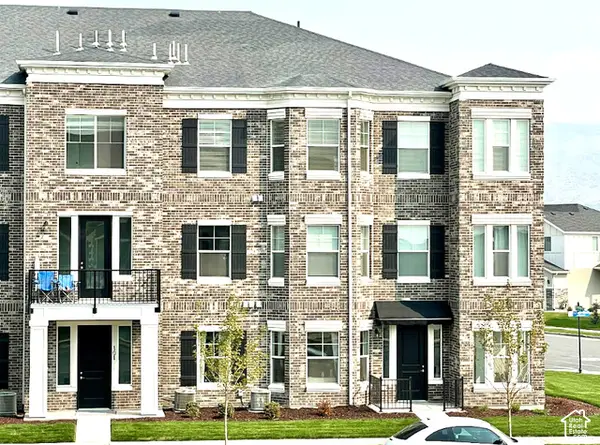 $313,900Active3 beds 2 baths1,232 sq. ft.
13128 S Keegan Dr #L302, Herriman, UT 84096
MLS# 2192722Listed by: RISE UTAH REALTY, LLC - Open Sat, 11am to 2pmNew
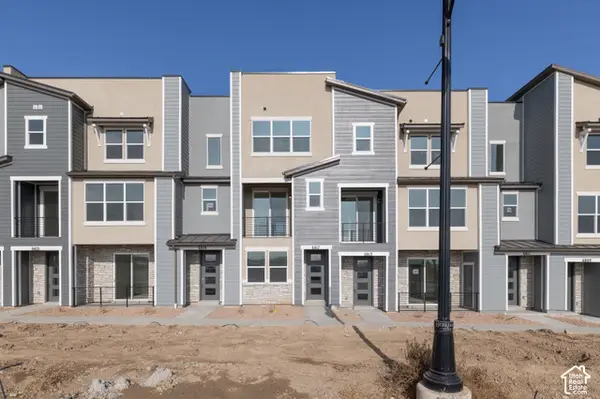 $429,900Active3 beds 4 baths1,722 sq. ft.
6817 W Heart Rock Ln S #292, Herriman, UT 84096
MLS# 2192630Listed by: WRIGHT REALTY, LC - Open Sat, 11am to 2pmNew
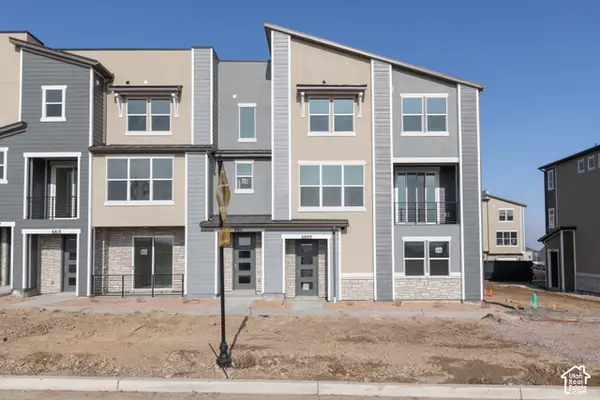 $431,900Active3 beds 4 baths1,688 sq. ft.
6809 W Heart Rock Ln S #289, Herriman, UT 84096
MLS# 2192639Listed by: WRIGHT REALTY, LC - New
 $285,000Active2 beds 2 baths1,134 sq. ft.
5038 W Red Shale, Herriman, UT 84096
MLS# 2192582Listed by: CENTURY 21 EDGES - Open Sat, 10am to 12pmNew
 $460,000Active3 beds 4 baths2,216 sq. ft.
5171 W Newbridge Ln, Herriman, UT 84096
MLS# 2192439Listed by: KW SOUTH VALLEY KELLER WILLIAMS


Protect your home and budget from life's surprises with an Assurant Home Warranty, backed by a partner that supports you through every step of homeownership. Explore Plans.
©2026 Century 21 Real Estate LLC. All rights reserved. CENTURY 21®, the CENTURY 21 Logo and C21® are service marks owned by Century 21 Real Estate LLC. Century 21 Real Estate LLC fully supports the principles of the Fair Housing Act and the Equal Opportunity Act. Each office is independently owned and operated. Listing information is deemed reliable but not guaranteed accurate.