7177 W Monterrey Oak Dr #305, Herriman, UT 84096
Local realty services provided by:CENTURY 21 Naomi
7177 W Monterrey Oak Dr #305,Herriman, UT 84096
$828,463
- 6 Beds
- 4 Baths
- 3,585 sq. ft.
- Single family
- Active
Listed by: madison hammond, nathan sase
Office: engel & volkers salt lake
MLS#:2184620
Source:SL
Price summary
- Price:$828,463
- Price per sq. ft.:$231.09
- Monthly HOA dues:$20
About this home
The Evergreen Floorplan LOT 305. This home has the ultimate upgrade selected, an accessory dwelling unit with its own entrance adding two bedrooms, a full bathroom, laundry room and kitchen. To compliment the ADU, other upgrades include nine-foot foundation walls, a third-car garage, a garage man door, and additional flatwork for parking. The exterior features a modern Scandinavian design with black front windows, warm stucco, and dark siding. The homeowner's space offers bonus rooms such as a main floor office and a central loft. Estimated completion is November 2026. Images shown are of a model home and are intended to illustrate the floor plan and design possibilities. Actual finishes, features, and final product may vary.
Contact an agent
Home facts
- Year built:2026
- Subdivision & Development:HIDDEN OAKS
- Listing ID #:2184620
- Added:45 day(s) ago
- Updated:October 26, 2026 at 12:06 PM
Rooms and interior
- Bedrooms:6
- Total bathrooms:4
- Full bathrooms:3
- Half bathrooms:1
- Rooms Total:21
- Flooring:Carpet
- Bathrooms Description:Bath: Sep. Tub/Shower
- Kitchen Description:Disposal, Microwave, Oven: Double, Oven: Wall, Range: Countertop, Range: Gas
- Basement Description:Full
- Living area:3,585 sq. ft.
Heating and cooling
- Cooling:Central Air
- Heating:Forced Air, Gas: Central
Structure and exterior
- Roof:Asphalt
- Year built:2026
- Building area:3,585 sq. ft.
- Lot area:0.17 Acres
- Lot Features:Curb & Gutter, Flat
- Construction Materials:Cement Siding, Stone, Stucco
- Levels:3 Story
Schools
- High school:Herriman
Utilities
- Water:Culinary, Water Connected
- Sewer:Sewer Connected, Sewer: Connected
Finances and disclosures
- Price:$828,463
- Price per sq. ft.:$231.09
- Tax amount:$4,765
Features and amenities
- Laundry features:Electric Dryer Hookups
- Amenities:Biking Trails, Closet: Walk-In, Den/Office, Gas Logs, Picnic Area
Parking
- Total parking spaces:11
- Parking description:3 Car Garage, Attached, Attached Garage, Extra Length
- Garage spaces:3
New listings near 7177 W Monterrey Oak Dr #305
- New
 $618,000Active4 beds 3 baths2,698 sq. ft.
13972 S Overwatch Dr, Herriman, UT 84096
MLS# 2193027Listed by: PRESIDIO REAL ESTATE (MOUNTAIN VIEW) - New
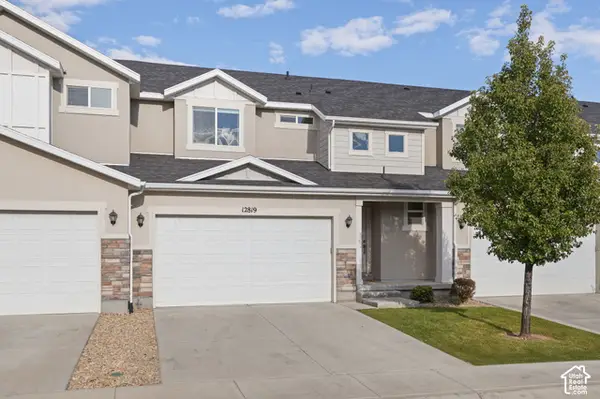 $480,000Active3 beds 4 baths2,314 sq. ft.
12819 S New Rowley Ln, Herriman, UT 84096
MLS# 2192416Listed by: REAL BROKER, LLC - New
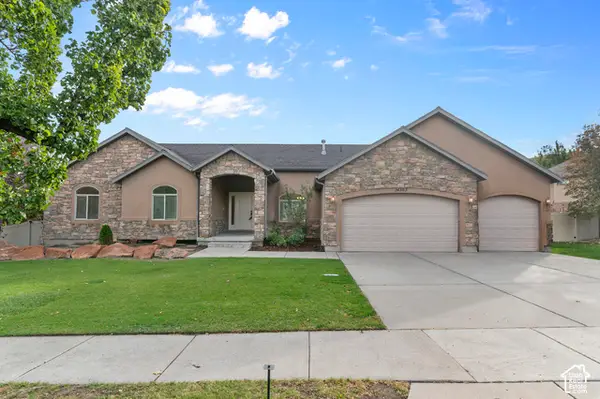 $729,900Active5 beds 4 baths3,802 sq. ft.
14363 S Butterfield Park Way, Herriman, UT 84096
MLS# 2192959Listed by: LANCASTER & CO REALTY LLC - New
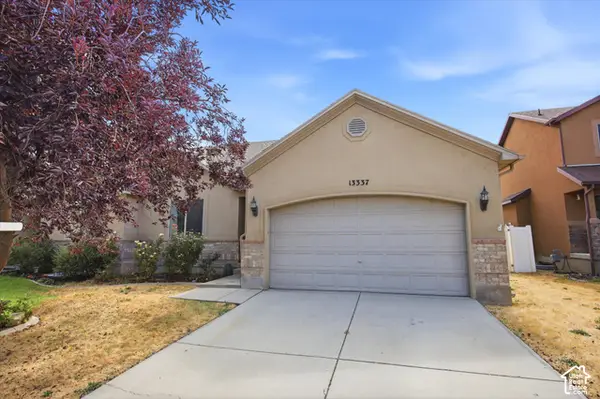
 $459,000Active5 beds 3 baths3,026 sq. ft.
13337 S Copper Park Dr, Herriman, UT 84096
MLS# 2192920Listed by: CENTURY 21 EDGES - New
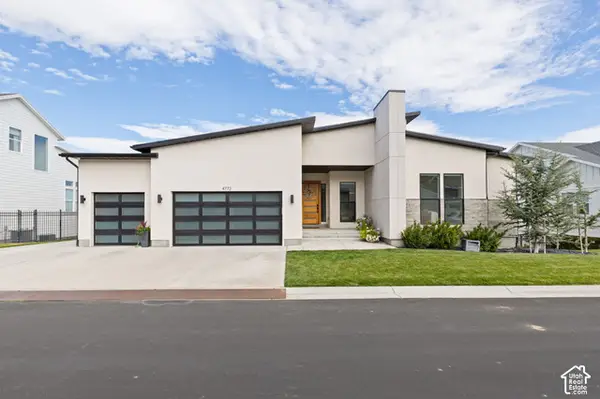 $1,375,000Active5 beds 5 baths5,278 sq. ft.
4772 W Juniper Bend Cir, Herriman, UT 84096
MLS# 2192836Listed by: REALTY OF AMERICA LLC - New
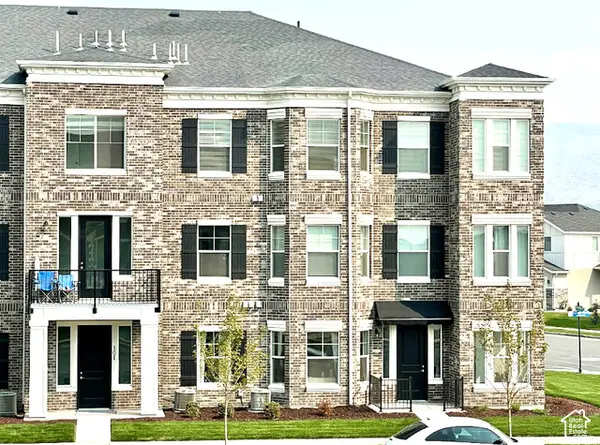 $311,900Active3 beds 2 baths1,232 sq. ft.
13128 S Keegan Dr #L202, Herriman, UT 84096
MLS# 2192721Listed by: RISE UTAH REALTY, LLC - New
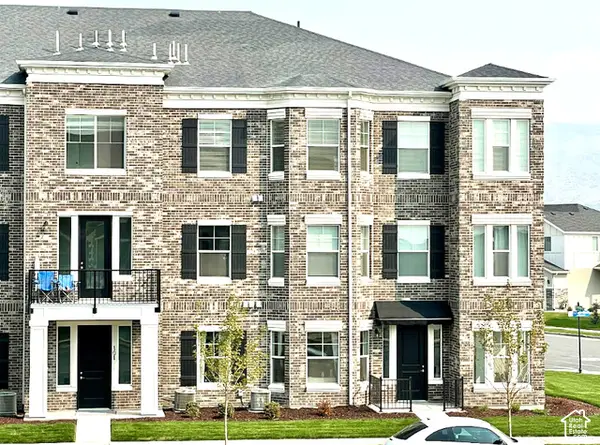 $313,900Active3 beds 2 baths1,232 sq. ft.
13128 S Keegan Dr #L302, Herriman, UT 84096
MLS# 2192722Listed by: RISE UTAH REALTY, LLC - New
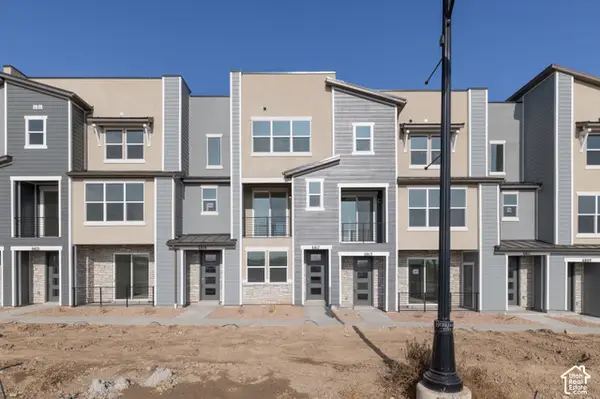 $429,900Active3 beds 4 baths1,722 sq. ft.
6817 W Heart Rock Ln S #292, Herriman, UT 84096
MLS# 2192630Listed by: WRIGHT REALTY, LC - New
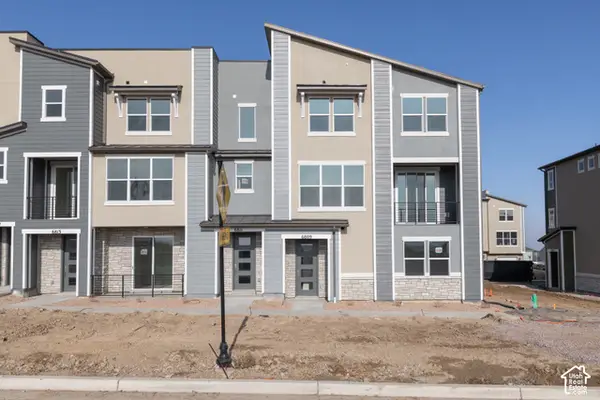 $431,900Active3 beds 4 baths1,688 sq. ft.
6809 W Heart Rock Ln S #289, Herriman, UT 84096
MLS# 2192639Listed by: WRIGHT REALTY, LC - New
 $285,000Active2 beds 2 baths1,134 sq. ft.
5038 W Red Shale, Herriman, UT 84096
MLS# 2192582Listed by: CENTURY 21 EDGES


Protect your home and budget from life's surprises with an Assurant Home Warranty, backed by a partner that supports you through every step of homeownership. Explore Plans.
©2026 Century 21 Real Estate LLC. All rights reserved. CENTURY 21®, the CENTURY 21 Logo and C21® are service marks owned by Century 21 Real Estate LLC. Century 21 Real Estate LLC fully supports the principles of the Fair Housing Act and the Equal Opportunity Act. Each office is independently owned and operated. Listing information is deemed reliable but not guaranteed accurate.